
7604 Glenharden Drive, Raleigh, NC 27613
Local realty services provided by:CENTURY 21 New Beginnings
7604 Glenharden Drive,Raleigh, NC 27613
$775,000
- 4 Beds
- 3 Baths
- 2,784 sq. ft.
- Multi-family
- Active
Listed by: bryan sinnett
Office: compass -- raleigh
MLS#:10189647
Source:RD
Price summary
- Price:$775,000
- Price per sq. ft.:$278.38
- Monthly HOA dues:$10.42
About this home
Opportunities like this are few and far between. Nestled on a lush lot in the heart of the Leesville Rd area, this coveted contemporary—originally crafted by the renowned Homes by Dickerson—offers a seamless blend of refined design and a deep connection to nature. The home is flooded with natural light, highlighting a bright and airy interior that feels refreshing. You'll find sophisticated updates throughout, including refinished hardwoods, a crisp paint palette, a beautifully renovated kitchen, and updated bathrooms. The thoughtfully designed layout features a highly sought-after first-floor primary suite, offering effortless comfort and convenience right where you need it. The living space flows naturally toward the outdoors, where you'll find an absolutely stunning view of Lake Lynn. The water sparkles through the trees in the morning light. This property offers rare, direct access to the lakeside trail system right from your own backyard. If you've been searching for a home that perfectly balances a serene lakeside lifestyle with a prime, central location, this is the one. HURRY!...
Contact an agent
Home facts
- Year built:1987
- Subdivision & Development:Westlake Village
- Listing ID #:10189647
- Added:1 day(s) ago
- Updated:September 01, 2026 at 03:22 PM
Rooms and interior
- Bedrooms:4
- Total bathrooms:3
- Full bathrooms:2
- Rooms Total:11
- Flooring:Carpet, Hardwood, Tile
- Living area:2,784 sq. ft.
Heating and cooling
- Cooling:Central Air, Multi Units
- Heating:Central, Fireplace(s), Forced Air, Natural Gas
- Central air:Yes
Structure and exterior
- Roof:Shingle
- Year built:1987
- Building area:2,784 sq. ft.
- Lot area:0.42 Acres
- Architectural Style:Contemporary
- Construction Materials:Brick Veneer, Wood Siding
- Levels:One and One Half
Schools
- High school:Wake - Leesville Road High
- Middle school:Wake - Leesville Road Middle
- Elementary school:Wake - York Elementary
Utilities
- Water:Public
- Sewer:Public Sewer
Finances and disclosures
- Price:$775,000
- Price per sq. ft.:$278.38
- Tax amount:$5,526
Parking
- Garage:Yes
- Garage spaces:2
 Listings marked with a Doorify MLS icon are provided courtesy of the Doorify MLS, of North Carolina, Internet Data Exchange Database. Brokers make an effort to deliver accurate information, but buyers should independently verify any information on which they will rely in a transaction. The listing broker shall not be responsible for any typographical errors, misinformation, or misprints, and they shall be held totally harmless from any damages arising from reliance upon this data. This data is provided exclusively for consumers’ personal, non-commercial use. Copyright 2026 Doorify MLS of North Carolina. All rights reserved. RD Member Broker: Ellisha Mayers
New listings near 7604 Glenharden Drive
- Coming Soon
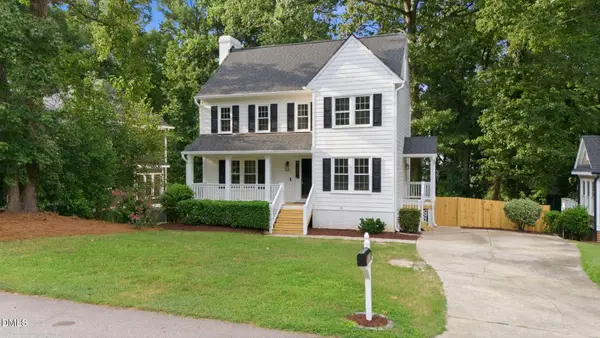 $509,900Coming Soon3 beds 3 baths2,529 sq. ft.
6621 Tealbriar Drive, Raleigh, NC 27615
MLS# 10189848Listed by: HORN REALTY - Coming Soon
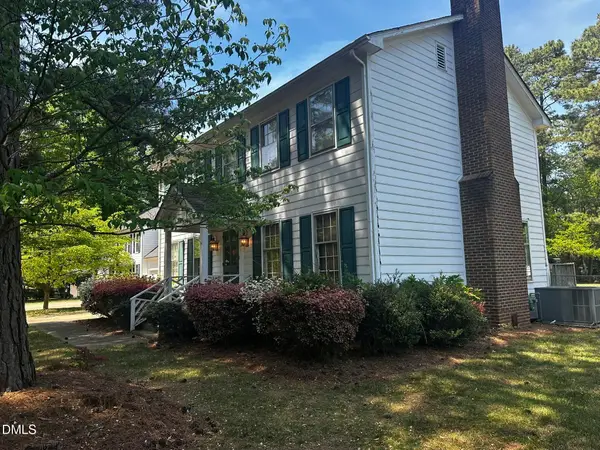 $424,900Coming Soon3 beds 3 baths1,863 sq. ft.
5908 Valley Estates Drive, Raleigh, NC 27612
MLS# 10189808Listed by: PREMIER AGENTS NETWORK - Coming Soon
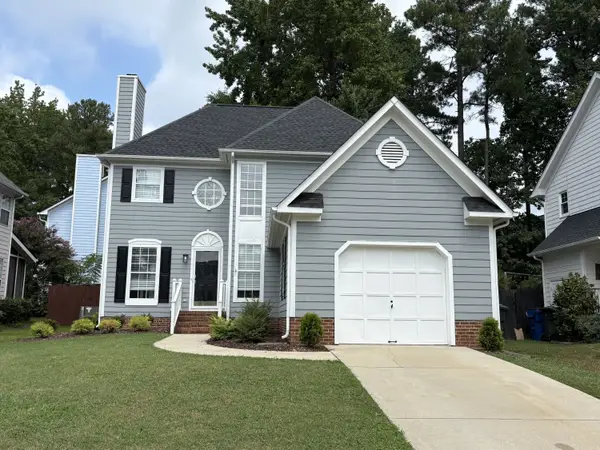 $395,000Coming Soon3 beds 3 baths1,585 sq. ft.
2505 Constitution Drive, Raleigh, NC 27615
MLS# 10189665Listed by: MT.JEFFERSON REAL ESTATE - Coming Soon
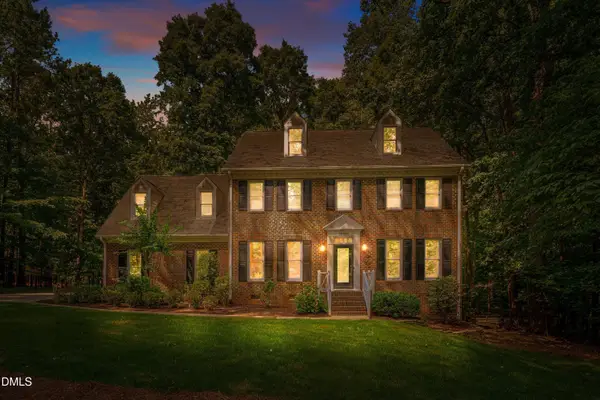 $900,000Coming Soon4 beds 3 baths3,007 sq. ft.
10609 Old Pine Court, Raleigh, NC 27613
MLS# 10189564Listed by: COMPASS -- RALEIGH - Coming Soon
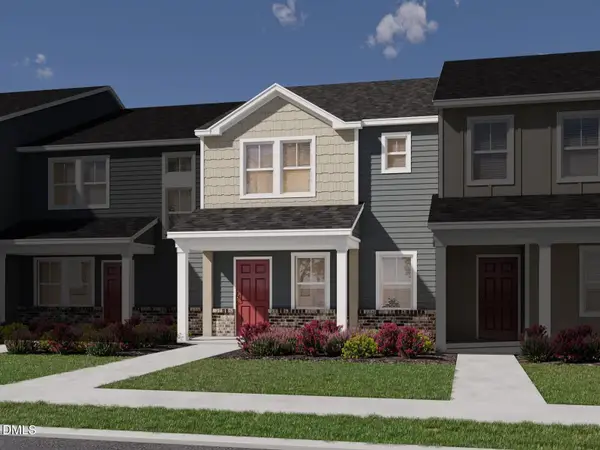 $335,000Coming Soon3 beds 3 baths1,697 sq. ft.
6079 Spring Forest Road, Raleigh, NC 27616
MLS# 10189360Listed by: MERITAGE HOMES OF THE CAROLINA - Coming Soon
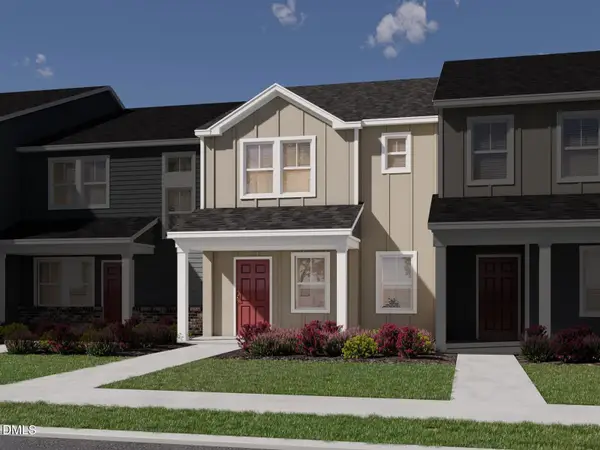 $335,000Coming Soon3 beds 3 baths1,697 sq. ft.
6057 Spring Forest Road, Raleigh, NC 27616
MLS# 10189363Listed by: MERITAGE HOMES OF THE CAROLINA - Coming Soon
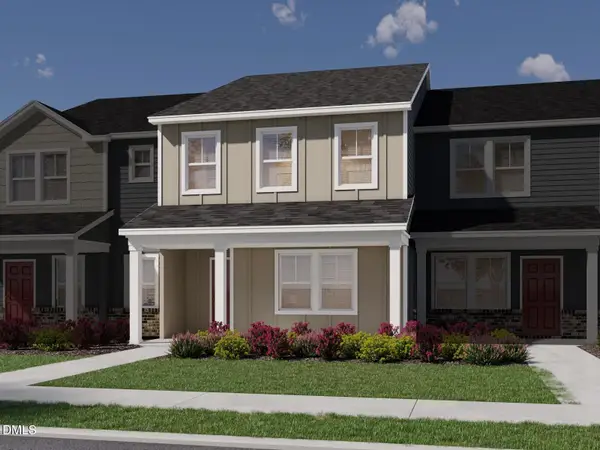 $345,000Coming Soon3 beds 3 baths1,892 sq. ft.
6081 Spring Forest Road, Raleigh, NC 27616
MLS# 10189367Listed by: MERITAGE HOMES OF THE CAROLINA - Coming Soon
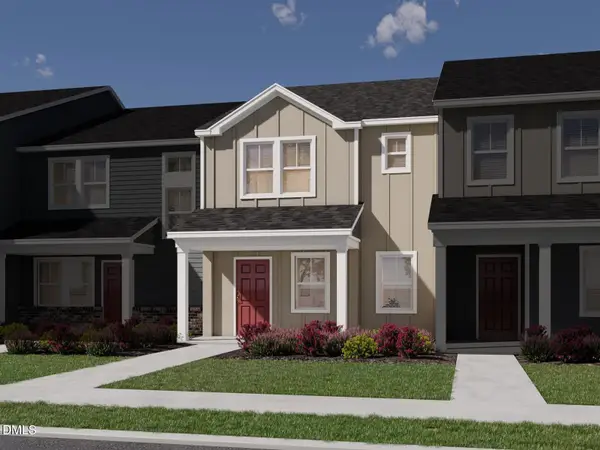 $345,000Coming Soon3 beds 3 baths1,892 sq. ft.
6053 Spring Forest Road, Raleigh, NC 27616
MLS# 10189372Listed by: MERITAGE HOMES OF THE CAROLINA - Coming Soon
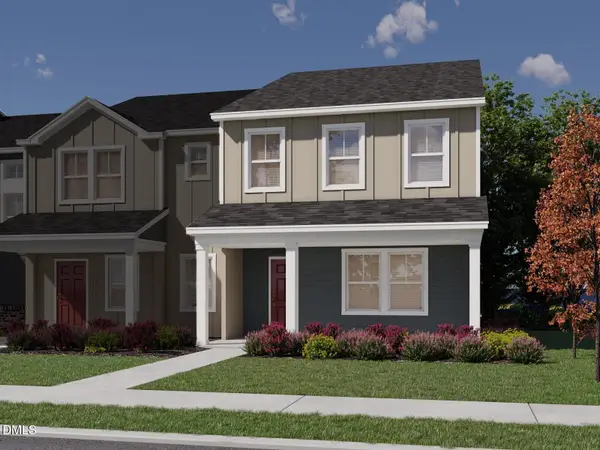 $345,000Coming Soon3 beds 3 baths1,892 sq. ft.
6077 Spring Forest Road, Raleigh, NC 27616
MLS# 10189374Listed by: MERITAGE HOMES OF THE CAROLINA - Coming Soon
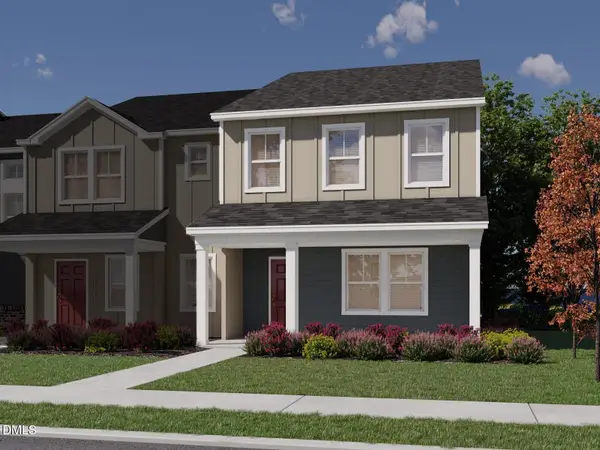 $345,000Coming Soon3 beds 3 baths1,892 sq. ft.
6059 Spring Forest Road, Raleigh, NC 27616
MLS# 10189378Listed by: MERITAGE HOMES OF THE CAROLINA


Protect your home and budget from life's surprises with an Assurant Home Warranty, backed by a partner that supports you through every step of homeownership. Explore Plans.
©2026 Century 21 Real Estate LLC. All rights reserved. CENTURY 21®, the CENTURY 21 Logo and C21® are service marks owned by Century 21 Real Estate LLC. Century 21 Real Estate LLC fully supports the principles of the Fair Housing Act and the Equal Opportunity Act. Each office is independently owned and operated. Listing information is deemed reliable but not guaranteed accurate.