
1341 Crabtree Boulevard, Raleigh, NC 27610
Local realty services provided by:CENTURY 21 Total Real Estate Solutions
Listed by: annette holt
Office: compass -- cary
MLS#:10182581
Source:RD
Price summary
- Price:$360,000
- Price per sq. ft.:$323.16
About this home
Just minutes from Downtown Raleigh, this beautifully updated ranch offers the perfect blend of comfort, convenience, and outdoor living. Featuring 3 bedrooms and 2 full baths, the fully refreshed interior includes an updated kitchen with granite countertops, stainless steel appliances, an apron-front sink, and stylish finishes throughout. Durable engineered hardwood flooring flows through the main living areas, creating a warm and inviting feel. Outside, you'll enjoy the spacious deck with pergola, patio, and fire pit—ideal for entertaining or relaxing in your private, fenced backyard. This home is tucked away at the end of a quiet street with direct access to the greenway, offering a peaceful setting while remaining just minutes from Downtown Raleigh, Gateway Plaza, local breweries, restaurants, parks, and major commuter routes. Whether you're looking for your first home, a low-maintenance lifestyle, or an investment close to the city's amenities, this home is worth a look!
Contact an agent
Home facts
- Year built:2006
- Listing ID #:10182581
- Added:1 day(s) ago
- Updated:July 27, 2026 at 03:25 PM
Rooms and interior
- Bedrooms:3
- Total bathrooms:2
- Full bathrooms:2
- Rooms Total:6
- Flooring:Luxury Vinyl, Tile
- Kitchen Description:Dishwasher, Electric Range, Free-Standing Electric Range, Microwave, Oven, Range Hood, Refrigerator, Stainless Steel Appliance(s)
- Living area:1,114 sq. ft.
Heating and cooling
- Cooling:Ceiling Fan(s), Central Air
- Central air:Yes
Structure and exterior
- Roof:Asphalt, Shingle
- Year built:2006
- Building area:1,114 sq. ft.
- Lot area:0.25 Acres
- Lot Features:Back Yard, Gentle Sloping, Sloped
- Architectural Style:Bungalow, Cottage
- Construction Materials:Vinyl Siding
- Exterior Features:Covered, Deck, Fenced Yard, Fire Pit, Front Porch, Patio, Porch, Private Yard, Side Porch, Storage
- Foundation Description:Slab
- Levels:One
Schools
- High school:Wake - William G Enloe High
- Middle school:Wake - Martin Middle
- Elementary school:Wake - Powell Elementary
Utilities
- Water:Public
- Sewer:Public Sewer
Finances and disclosures
- Price:$360,000
- Price per sq. ft.:$323.16
- Tax amount:$3,354
Features and amenities
- Laundry features:In Hall, Laundry Closet
Parking
- Total parking spaces:2
- Parking description:Driveway, Parking Pad
 Listings marked with a Doorify MLS icon are provided courtesy of the Doorify MLS, of North Carolina, Internet Data Exchange Database. Brokers make an effort to deliver accurate information, but buyers should independently verify any information on which they will rely in a transaction. The listing broker shall not be responsible for any typographical errors, misinformation, or misprints, and they shall be held totally harmless from any damages arising from reliance upon this data. This data is provided exclusively for consumers’ personal, non-commercial use. Copyright 2026 Doorify MLS of North Carolina. All rights reserved.
New listings near 1341 Crabtree Boulevard
- New
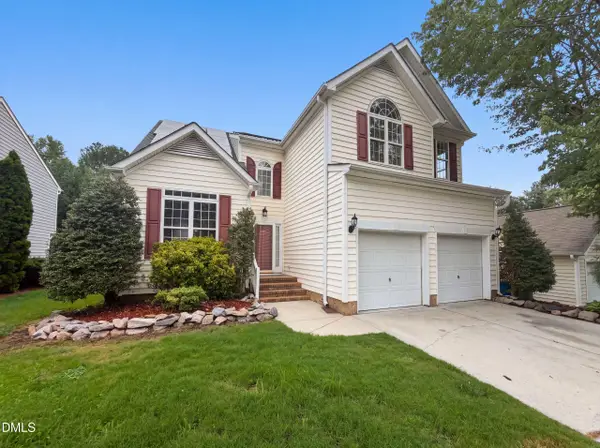 $395,000Active-- beds 2 baths2,009 sq. ft.
4549 Drewbridge Way, Raleigh, NC 27604
MLS# 10182672Listed by: OPENDOOR BROKERAGE LLC - New
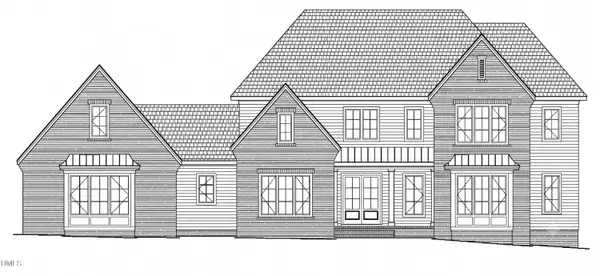 $3,195,232Active4 beds 6 baths5,021 sq. ft.
6812 Brixley Circle, Raleigh, NC 27614
MLS# 10182678Listed by: COLDWELL BANKER HPW - New
 $358,000Active3 beds 2 baths1,734 sq. ft.
3513 Wickersham Way, Raleigh, NC 27604
MLS# 10182680Listed by: RELEVATE REAL ESTATE INC. - New
 $475,000Active-- beds 2 baths1,641 sq. ft.
841 Barringer Drive, Raleigh, NC 27606
MLS# 10182665Listed by: LPT REALTY, LLC - New
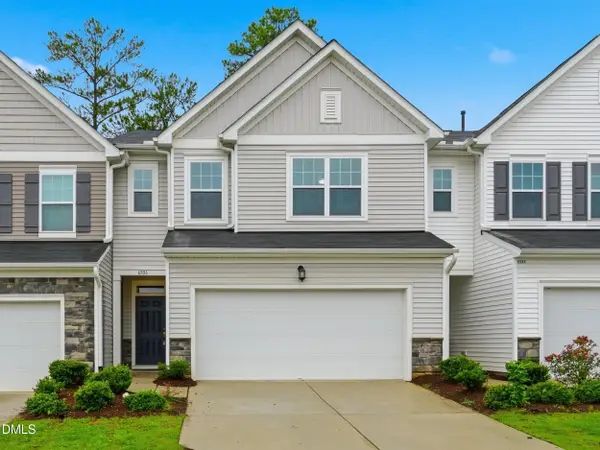 $370,000Active3 beds 3 baths1,967 sq. ft.
6506 Mezzo Lane, Raleigh, NC 27616
MLS# 10182669Listed by: DIPROFIO HOMES  $287,855Pending3 beds 3 baths1,564 sq. ft.
1269 Rollman Farm Road, Raleigh, NC 27603
MLS# 10182636Listed by: ESTEEM PROPERTIES- New
 $300,000Active-- beds 2 baths1,605 sq. ft.
7229 Lowell Ridge Road, Raleigh, NC 27616
MLS# 10182651Listed by: KELLER WILLIAMS ELITE REALTY - Coming Soon
 $255,000Coming Soon1 beds 2 baths
3732 Yorktown Place, Raleigh, NC 27609
MLS# 10182652Listed by: STEELE RESIDENTIAL 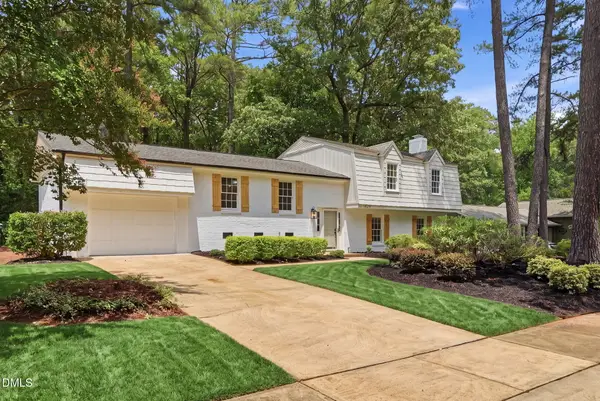 $585,000Pending4 beds 4 baths2,101 sq. ft.
1429 Falls Church Road, Raleigh, NC 27609
MLS# 10182660Listed by: EXP REALTY LLC- Open Fri, 2 to 6pmNew
 $432,000Active3 beds 3 baths1,954 sq. ft.
9706 Renfield Drive, Raleigh, NC 27617
MLS# 10182643Listed by: LPT REALTY, LLC


Protect your home and budget from life's surprises with an Assurant Home Warranty, backed by a partner that supports you through every step of homeownership. Explore Plans.
©2026 Century 21 Real Estate LLC. All rights reserved. CENTURY 21®, the CENTURY 21 Logo and C21® are service marks owned by Century 21 Real Estate LLC. Century 21 Real Estate LLC fully supports the principles of the Fair Housing Act and the Equal Opportunity Act. Each office is independently owned and operated. Listing information is deemed reliable but not guaranteed accurate.