
1315 Fairview Road, Raleigh, NC 27608
Local realty services provided by:CENTURY 21 Folks Properties
1315 Fairview Road,Raleigh, NC 27608
$1,049,900
- 3 Beds
- 4 Baths
- 2,060 sq. ft.
- Single family
- Active
Listed by: jason queen
Office: monarch realty co.
MLS#:10191630
Source:RD
Price summary
- Price:$1,049,900
- Price per sq. ft.:$509.66
About this home
Welcome to Roanoke Row, an exclusive collection of just four modern single-family homes offering a rare opportunity for elevated, low-maintenance living near the heart of Raleigh. Designed for buyers who value thoughtful architecture, premium finishes, technology, and easy access to the city, Roanoke Row delivers a lifestyle that feels distinctly different from typical new construction. 1315 Fairview is designed for elevated everyday living, highlighted by a private rooftop deck with incredible skyline views and exceptional entertaining space—a rare feature for a single-family home. Clean contemporary architecture is paired with curated finishes throughout, including site-finished white oak hardwoods and an open-concept main level anchored by a designer kitchen with custom cabinetry, a warm walnut island, dramatic quartz waterfall countertops, champagne bronze accents, and a premium KitchenAid appliance suite featuring a 36-inch commercial-style gas range with true convection. Beyond the design, this home was built with the future in mind. Energy Star certified HVAC and appliances and WaterSense certified plumbing fixtures provide added efficiency, while advanced structured wiring and smart-home infrastructure by NeuWave Systems includes centralized A/V wiring, multiple TV and data ports, prewired access points for high-speed Wi-Fi coverage, and integrated smart-home control readiness. Paired with Google Fiber availability, the home is designed to support remote work, streaming, connected living, and modern entertainment. Upstairs, well-appointed bedrooms and a spacious primary suite provide a private retreat, while the rooftop level extends the living experience outdoors. Located near Roanoke Park and Five Points, with convenient access to Downtown Raleigh, Glenwood South, North Hills, dining, shopping, and entertainment. Enjoy nearby favorites including The Rialto, Ajja, Trophy Brewing, and Bright Spot. From the poured-in-place concrete foundation to the technology, materials, rooftop living, and distinctive architecture, Roanoke Row offers a thoughtfully designed alternative to traditional new construction in one of Raleigh's highly sought-after areas. Model home available to tour at 301 1/2 Bickett Blvd. Multiple buyer-selected options are available. Contact your agent for additional details and availability within the four-home Roanoke Row collection....
Contact an agent
Home facts
- Year built:2026
- Subdivision & Development:Not in a Subdivision
- Listing ID #:10191630
- Added:46 day(s) ago
- Updated:October 26, 2026 at 07:15 PM
Rooms and interior
- Bedrooms:3
- Total bathrooms:4
- Full bathrooms:3
- Rooms Total:10
- Flooring:Concrete, Hardwood, Tile
- Dining Description:Eat-in Kitchen, Living/Dining Room Combination
- Bathrooms Description:Bathtub/Shower Combination, Double Vanity, Separate Shower, Walk-In Shower
- Kitchen Description:Dishwasher, Disposal, ENERGY STAR Qualified Appliances, Exhaust Fan, Free-Standing Gas Range, Free-Standing Refrigerator, Gas Range, Gas Water Heater, Ice Maker, Microwave, Oven, Plumbed For Ice Maker, Range, Range Hood, Refrigerator, Self Cleaning Oven, Smart Appliance(s), Stainless Steel Appliance(s), Tankless Water Heater, Vented Exhaust Fan, Water Heater
- Bedroom Description:Second Primary Bedroom
- Living area:2,060 sq. ft.
Heating and cooling
- Cooling:Ceiling Fan(s), Central Air, Electric, Zoned
- Heating:Heat Pump, Zoned
- Central air:Yes
Structure and exterior
- Roof:Flat, Membrane
- Year built:2026
- Building area:2,060 sq. ft.
- Lot area:0.06 Acres
- Lot Features:Back Yard, City Lot, Front Yard, Irregular Lot, Landscaped, Near Public Transit, Partially Cleared, Sloped, Sloped Down, Views
- Architectural Style:Contemporary, Modern
- Construction Materials:Cement Siding, Concrete, Fiber Cement, Frame, HardiPlank Type, Vertical Siding
- Exterior Features:Balcony, Deck, Lighting, Private Entrance, Rain Gutters, Rear Porch, See Remarks, Terrace
- Foundation Description:Concrete, Concrete Perimeter, Slab
- Levels:Three Or More
Schools
- High school:Wake - Needham Broughton High
- Middle school:Wake - Oberlin Middle
- Elementary school:Wake - Underwood Elementary
Utilities
- Water:Public
- Sewer:Public Sewer
Finances and disclosures
- Price:$1,049,900
- Price per sq. ft.:$509.66
- Tax amount:$2,873
Features and amenities
- Laundry features:Laundry Room, Upper Level
- Smart home:Yes
Parking
- Total parking spaces:2
- Parking description:Attached, Basement, Concrete, Covered, Driveway, Garage, Garage Door Opener, Garage Faces Front, Off Street, On Site, On Street, Paved
- Garage:Yes
- Garage spaces:1
 Listings marked with a Doorify MLS icon are provided courtesy of the Doorify MLS, of North Carolina, Internet Data Exchange Database. Brokers make an effort to deliver accurate information, but buyers should independently verify any information on which they will rely in a transaction. The listing broker shall not be responsible for any typographical errors, misinformation, or misprints, and they shall be held totally harmless from any damages arising from reliance upon this data. This data is provided exclusively for consumers’ personal, non-commercial use. Copyright 2026 Doorify MLS of North Carolina. All rights reserved. RD Member Broker: Rhonda Folks
New listings near 1315 Fairview Road
- Coming Soon
 $499,999Coming Soon3 beds 2 baths1,417 sq. ft.
3009 Hickory Road, Raleigh, NC 27616
MLS# 10200193Listed by: EXP REALTY LLC - Coming SoonOpen Sun, 1 to 4pm
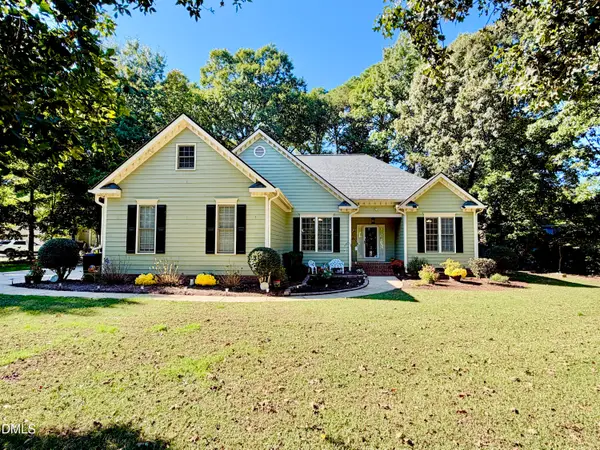 $675,000Coming Soon3 beds 3 baths2,900 sq. ft.
3200 Oaklyn Springs Drive, Raleigh, NC 27606
MLS# 10200093Listed by: LPT REALTY, LLC - Coming Soon
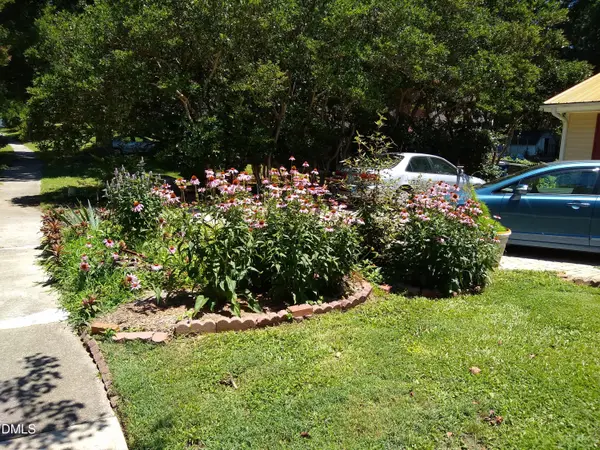 $379,000Coming Soon3 beds 2 baths1,555 sq. ft.
3208 Long Bow Drive, Raleigh, NC 27604
MLS# 10199881Listed by: UMSTEAD REALTY, LLC - Coming Soon
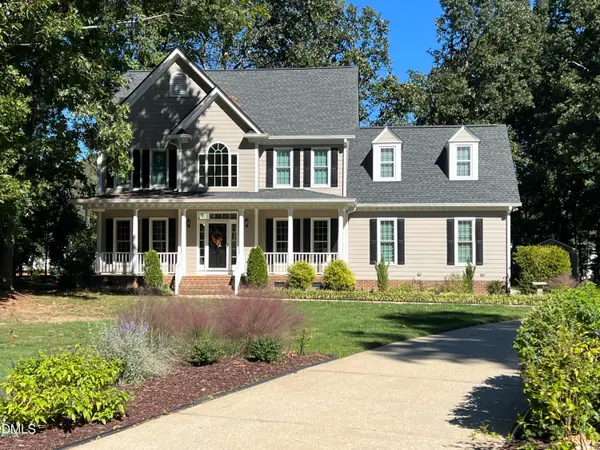 $710,000Coming Soon3 beds 3 baths2,308 sq. ft.
2900 Whitehart Lane, Raleigh, NC 27606
MLS# 10199621Listed by: HOWARD HANNA ALLEN TATE CARY - Coming Soon
 $650,000Coming Soon4 beds 3 baths3,374 sq. ft.
10317 Crisp Drive, Raleigh, NC 27614
MLS# 10199519Listed by: CHOICE RESIDENTIAL REAL ESTATE - Coming Soon
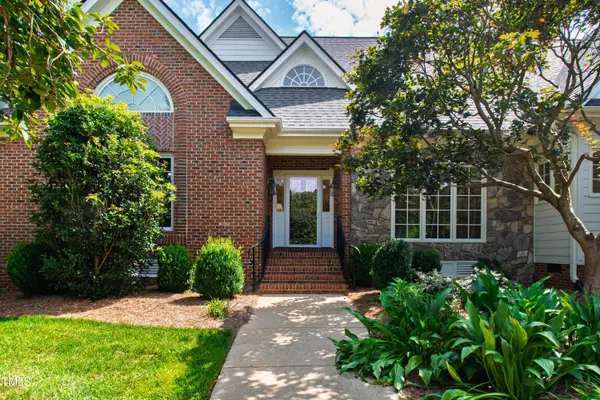 $995,000Coming Soon4 beds 4 baths3,494 sq. ft.
10408 Veasey Mill Road, Raleigh, NC 27615
MLS# 10199469Listed by: BERKSHIRE HATHAWAY HOMESERVICE - Coming Soon
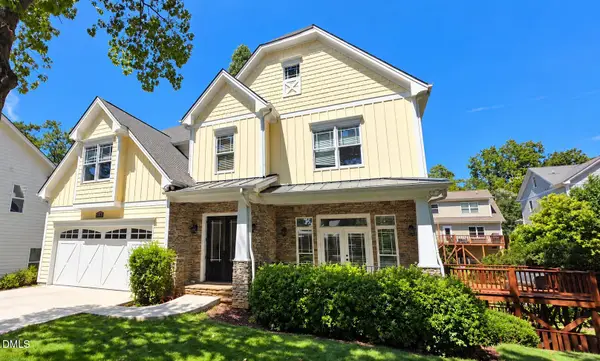 $1,245,000Coming Soon6 beds 6 baths4,489 sq. ft.
2712 Ashland Street, Raleigh, NC 27608
MLS# 10199224Listed by: HODGE & KITTRELL SOTHEBY'S INT - Coming Soon
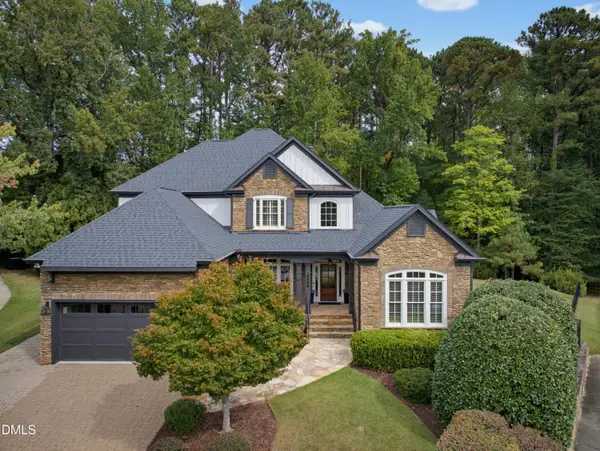 $1,400,000Coming Soon5 beds 4 baths3,809 sq. ft.
8908 Sanctus Lane, Raleigh, NC 27613
MLS# 10198990Listed by: ANGELA DRUM TEAM REALTORS - Coming Soon
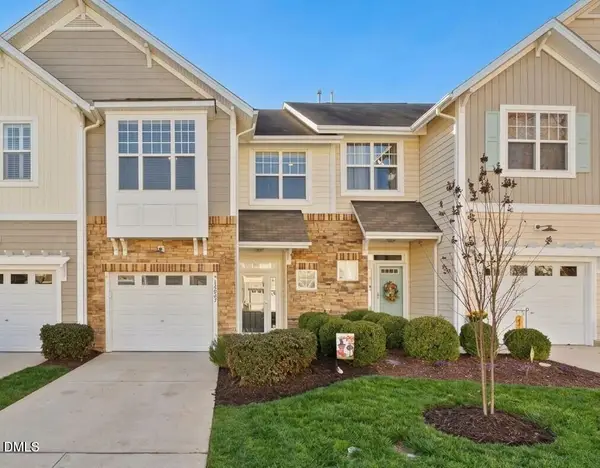 $355,000Coming Soon3 beds 3 baths1,711 sq. ft.
12827 Tee Time Way, Raleigh, NC 27614
MLS# 10198870Listed by: THE OCEAN GROUP - Coming Soon
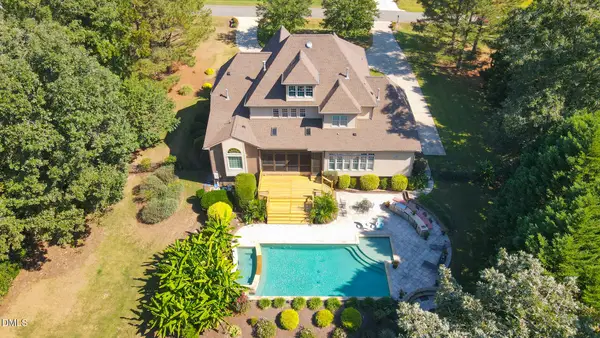 $1,450,000Coming Soon4 beds 5 baths4,575 sq. ft.
1085 Tacketts Pond Drive, Raleigh, NC 27614
MLS# 10198746Listed by: EXP REALTY LLC


Protect your home and budget from life's surprises with an Assurant Home Warranty, backed by a partner that supports you through every step of homeownership. Explore Plans.
©2026 Century 21 Real Estate LLC. All rights reserved. CENTURY 21®, the CENTURY 21 Logo and C21® are service marks owned by Century 21 Real Estate LLC. Century 21 Real Estate LLC fully supports the principles of the Fair Housing Act and the Equal Opportunity Act. Each office is independently owned and operated. Listing information is deemed reliable but not guaranteed accurate.