
1402 Barton Pl Drive, Raleigh, NC 27608
Local realty services provided by:CENTURY 21 New Beginnings
1402 Barton Pl Drive,Raleigh, NC 27608
$307,000
- 1 Beds
- 2 Baths
- 928 sq. ft.
- Multi-family
- Active
Listed by: ashley byars
Office: better homes & gardens real es
MLS#:10182221
Source:RD
Price summary
- Price:$307,000
- Price per sq. ft.:$330.75
- Monthly HOA dues:$257
About this home
Tucked inside the beltline in one of Raleigh's most desirable neighborhoods, this beautifully updated end-unit townhome offers the perfect blend of charm, style, and convenience. Just minutes from Fletcher Park, the Village District, Five Points, Glenwood South, Downtown Raleigh, and some of the city's best restaurants, breweries, shopping, and greenways. You'll love having the best of Raleigh right outside your door! Lovingly owned by the same family since 1988, this home has been thoughtfully refreshed and is ready for its next chapter. Recent updates include beautiful quartz countertops (July 2026), a stylish new kitchen backsplash (July 2026), updated lighting and plumbing fixtures throughout (July 2026), and fresh interior paint. Plantation shutters, beautiful wood-look laminate, and tile flooring add timeless character and easy care living throughout. Beyond the spacious primary bedroom, a versatile loft provides the flexibility today's buyers crave, perfect for a home office, reading retreat, fitness or yoga space, creative studio, library, dressing area, or cozy guest space. Enjoy the ease of low maintenance living with the HOA taking care of lawn maintenance, allowing you more time to enjoy everything Raleigh has to offer. Whether you're purchasing your first home, downsizing, or simply looking for a convenient, low-maintenance lifestyle in an exceptional location, this Barton Place townhome is one you won't want to miss!...
Contact an agent
Home facts
- Year built:1988
- Listing ID #:10182221
- Added:3 day(s) ago
- Updated:July 27, 2026 at 03:25 PM
Rooms and interior
- Bedrooms:1
- Total bathrooms:2
- Full bathrooms:1
- Rooms Total:7
- Flooring:Laminate, Tile
- Kitchen Description:Dishwasher, Electric Oven, Electric Range, Microwave, Refrigerator, Washer/Dryer Stacked, Water Heater
- Living area:928 sq. ft.
Heating and cooling
- Cooling:Central Air, Electric
- Heating:Electric, Heat Pump
- Central air:Yes
Structure and exterior
- Roof:Shingle
- Year built:1988
- Building area:928 sq. ft.
- Lot area:0.02 Acres
- Architectural Style:Traditional
- Construction Materials:Brick, Masonite
- Exterior Features:Rain Gutters, Storage
- Foundation Description:Slab
- Levels:Two
Schools
- High school:Wake - Needham Broughton High
- Middle school:Wake - Oberlin Middle
- Elementary school:Wake - Underwood Elementary
Utilities
- Water:Public
- Sewer:Public Sewer
Finances and disclosures
- Price:$307,000
- Price per sq. ft.:$330.75
- Tax amount:$3,150
Parking
- Total parking spaces:2
 Listings marked with a Doorify MLS icon are provided courtesy of the Doorify MLS, of North Carolina, Internet Data Exchange Database. Brokers make an effort to deliver accurate information, but buyers should independently verify any information on which they will rely in a transaction. The listing broker shall not be responsible for any typographical errors, misinformation, or misprints, and they shall be held totally harmless from any damages arising from reliance upon this data. This data is provided exclusively for consumers’ personal, non-commercial use. Copyright 2026 Doorify MLS of North Carolina. All rights reserved. RD Member Broker: Ellisha Mayers
New listings near 1402 Barton Pl Drive
- New
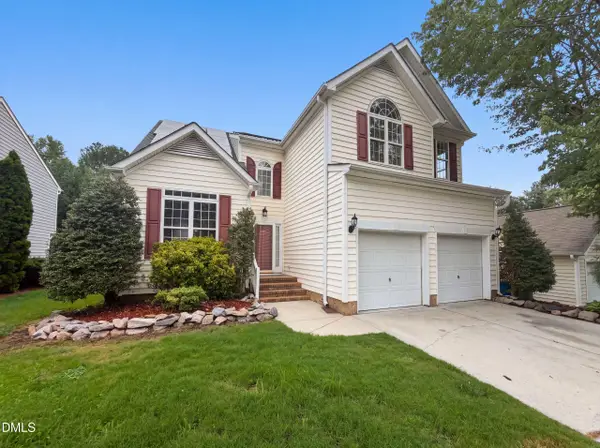 $395,000Active-- beds 2 baths2,009 sq. ft.
4549 Drewbridge Way, Raleigh, NC 27604
MLS# 10182672Listed by: OPENDOOR BROKERAGE LLC - New
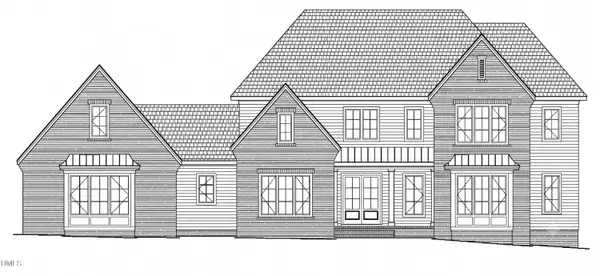 $3,195,232Active4 beds 6 baths5,021 sq. ft.
6812 Brixley Circle, Raleigh, NC 27614
MLS# 10182678Listed by: COLDWELL BANKER HPW - New
 $358,000Active3 beds 2 baths1,734 sq. ft.
3513 Wickersham Way, Raleigh, NC 27604
MLS# 10182680Listed by: RELEVATE REAL ESTATE INC. - New
 $475,000Active-- beds 2 baths1,641 sq. ft.
841 Barringer Drive, Raleigh, NC 27606
MLS# 10182665Listed by: LPT REALTY, LLC - New
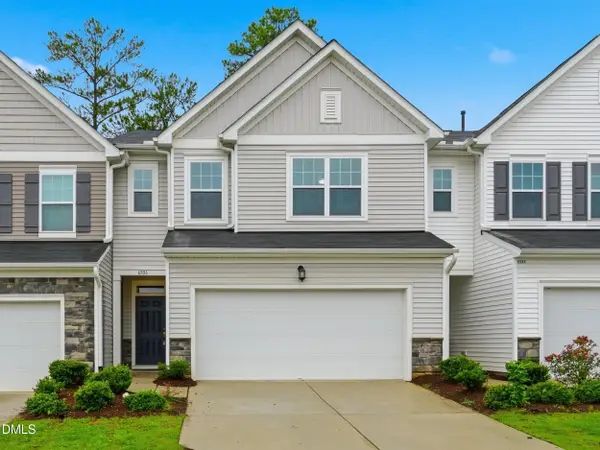 $370,000Active3 beds 3 baths1,967 sq. ft.
6506 Mezzo Lane, Raleigh, NC 27616
MLS# 10182669Listed by: DIPROFIO HOMES  $287,855Pending3 beds 3 baths1,564 sq. ft.
1269 Rollman Farm Road, Raleigh, NC 27603
MLS# 10182636Listed by: ESTEEM PROPERTIES- New
 $300,000Active-- beds 2 baths1,605 sq. ft.
7229 Lowell Ridge Road, Raleigh, NC 27616
MLS# 10182651Listed by: KELLER WILLIAMS ELITE REALTY - Coming Soon
 $255,000Coming Soon1 beds 2 baths
3732 Yorktown Place, Raleigh, NC 27609
MLS# 10182652Listed by: STEELE RESIDENTIAL 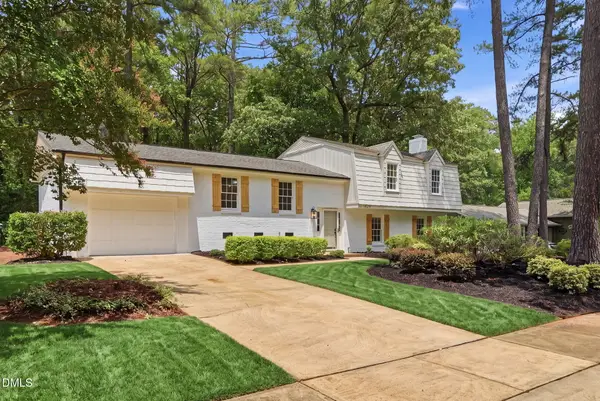 $585,000Pending4 beds 4 baths2,101 sq. ft.
1429 Falls Church Road, Raleigh, NC 27609
MLS# 10182660Listed by: EXP REALTY LLC- Open Fri, 2 to 6pmNew
 $432,000Active3 beds 3 baths1,954 sq. ft.
9706 Renfield Drive, Raleigh, NC 27617
MLS# 10182643Listed by: LPT REALTY, LLC


Protect your home and budget from life's surprises with an Assurant Home Warranty, backed by a partner that supports you through every step of homeownership. Explore Plans.
©2026 Century 21 Real Estate LLC. All rights reserved. CENTURY 21®, the CENTURY 21 Logo and C21® are service marks owned by Century 21 Real Estate LLC. Century 21 Real Estate LLC fully supports the principles of the Fair Housing Act and the Equal Opportunity Act. Each office is independently owned and operated. Listing information is deemed reliable but not guaranteed accurate.