
1421 Saint Albans Drive, Raleigh, NC 27609
Local realty services provided by:CENTURY 21 Triangle Group
1421 Saint Albans Drive,Raleigh, NC 27609
$315,000
- 3 Beds
- 2 Baths
- 1,344 sq. ft.
- Single family
- Active
Listed by: shawn bowman
Office: skb global enterprises, inc.
MLS#:100592497
Source:NC_CCAR
Price summary
- Price:$315,000
- Price per sq. ft.:$234.38
About this home
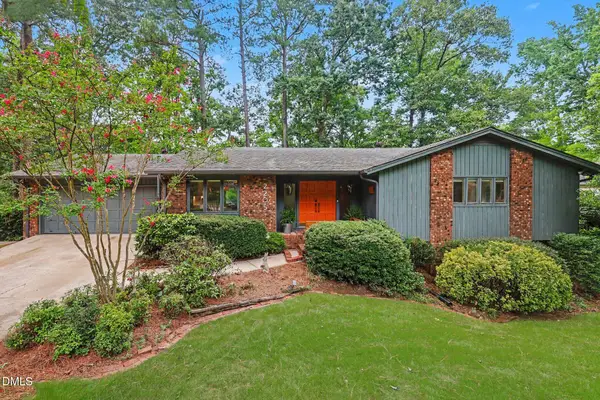
Investors and Handymen take note of this great opportunity to own an affordable home in the heart of North Hills. Older brick ranch home with good bones. Enjoy this well maintained exterior, brick ranch home with a new roof just around the corner from the hospital, retail shopping and dining. Just a few blocks from the bypass takes you anywhere in town. Schedule your showing now before it slips away. Cash offers or private funding offers only. Limited Service Agreement.
Contact an agent
Home facts
- Year built:1968
- Listing ID #:100592497
- Added:1 day(s) ago
- Updated:July 30, 2026 at 03:52 AM
Rooms and interior
- Bedrooms:3
- Total bathrooms:2
- Full bathrooms:2
- Rooms Total:6
- Flooring:Carpet, Vinyl
- Kitchen Description:Refrigerator
- Living area:1,344 sq. ft.
Heating and cooling
- Cooling:Central Air, Heat Pump
- Heating:Heat Pump, Heating, Natural Gas
- Central air:Yes
Structure and exterior
- Roof:Shingle
- Year built:1968
- Building area:1,344 sq. ft.
- Lot area:0.3 Acres
- Construction Materials:Brick, Wood Frame
- Foundation Description:Brick/Mortar, Crawl Space
- Levels:1 Story
Schools
- High school:Wake
- Middle school:Carnage MS
- Elementary school:Durant Road
Utilities
- Water:Water Connected
- Sewer:Sewer Connected
Finances and disclosures
- Price:$315,000
- Price per sq. ft.:$234.38
Features and amenities
- Appliances:Dryer, Refrigerator, Washer
- Laundry features:Dryer, Laundry Room, Washer, Washer Hookup
- Amenities:Blinds/Shades, Ceiling Fan(s)
Parking
- Parking description:Concrete, On Site

New listings near 1421 Saint Albans Drive
- Open Sat, 11am to 2pmNew
 $299,000Active2 beds 2 baths1,406 sq. ft.
8311 Hempshire Place, Raleigh, NC 27613
MLS# 10183191Listed by: TEAM TOBIN REALTY LLC - Coming Soon
 $625,000Coming Soon4 beds 3 baths
10001 Goodview Court, Raleigh, NC 27613
MLS# 10183199Listed by: LPT REALTY, LLC - New
 $347,500Active2 beds 3 baths1,710 sq. ft.
2625 Asher View Court, Raleigh, NC 27606
MLS# 10183147Listed by: COMPASS -- CARY - Open Sat, 12 to 2pmNew
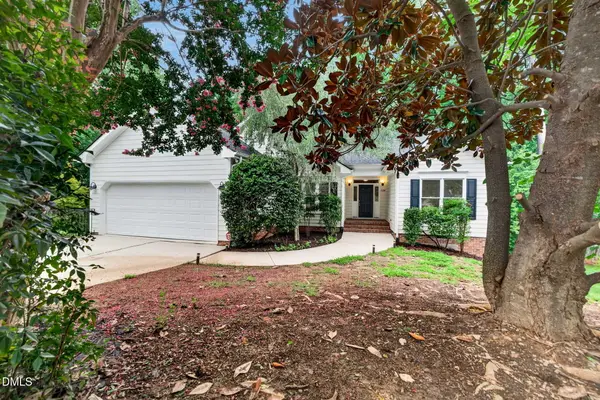 $525,000Active3 beds 2 baths1,642 sq. ft.
2125 Longwood Drive, Raleigh, NC 27612
MLS# 10183150Listed by: NEXTHOME TURN KEY REALTY - Coming SoonOpen Sat, 2 to 4pm
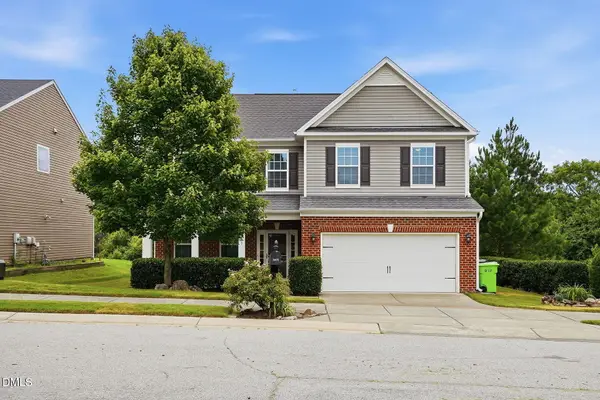 $449,000Coming Soon4 beds 3 baths
3405 Sutters Mill Lane, Raleigh, NC 27616
MLS# 10183106Listed by: DAYMARK REALTY LLC - New
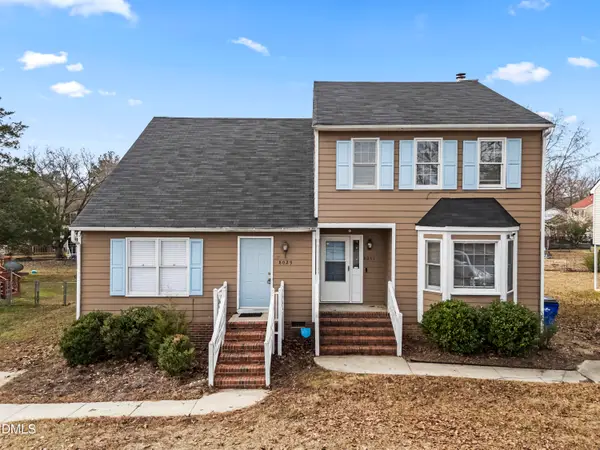 $250,000Active-- beds 2 baths1,371 sq. ft.
8029 Perry Creek Road, Raleigh, NC 27616
MLS# 10183120Listed by: BLISS & OAK REALTY AND PROPERT - New
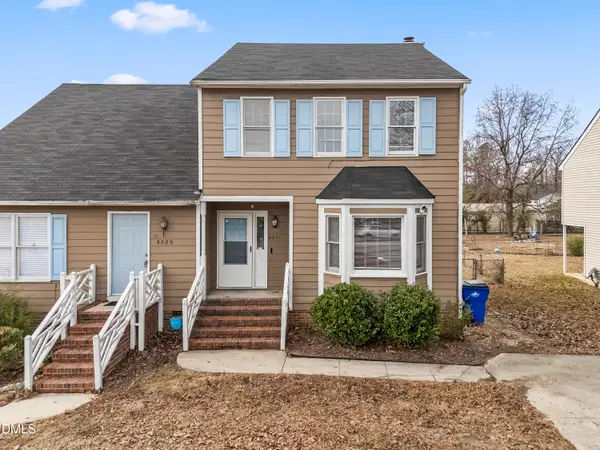 $250,000Active3 beds 3 baths1,428 sq. ft.
8031 Perry Creek Road, Raleigh, NC 27616
MLS# 10183129Listed by: BLISS & OAK REALTY AND PROPERT - Coming Soon
 $798,000Coming Soon4 beds 3 baths
2205 Kilburn Road, Raleigh, NC 27604
MLS# 10183130Listed by: NEXTHOME TRIANGLE PROPERTIES - New
 $369,900Active3 beds 3 baths1,815 sq. ft.
6001 Crayford Drive, Raleigh, NC 27604
MLS# 10183079Listed by: EXP REALTY, LLC - C


Protect your home and budget from life's surprises with an Assurant Home Warranty, backed by a partner that supports you through every step of homeownership. Explore Plans.
©2026 Century 21 Real Estate LLC. All rights reserved. CENTURY 21®, the CENTURY 21 Logo and C21® are service marks owned by Century 21 Real Estate LLC. Century 21 Real Estate LLC fully supports the principles of the Fair Housing Act and the Equal Opportunity Act. Each office is independently owned and operated. Listing information is deemed reliable but not guaranteed accurate.