
151 Dunloe Lp, Raleigh, NC 27603
Local realty services provided by:CENTURY 21 Triangle Group
Listed by: glen clemmons
Office: compass -- raleigh
MLS#:10193355
Source:RD
Price summary
- Price:$775,000
- Price per sq. ft.:$288.21
- Monthly HOA dues:$80
About this home
Welcome to 151 Dunloe Loop, a thoughtfully upgraded semi-custom home with standout curb appeal and a premium cul-de-sac setting. A distinctive curved driveway and solid mahogany front door create a memorable first impression, while 2x6 exterior framing, quality construction, and carefully selected finishes set this home apart from typical builder-grade offerings. Inside, luxury vinyl plank flooring extends throughout the home, complemented by solid-core interior doors, custom backsplashes, designer lighting, and elegant quartz countertops. The kitchen features two-tone cabinetry, a stainless farmhouse sink, a herringbone mosaic backsplash, and upgraded Frigidaire Gallery appliances with a vented hood. A shiplap mantel frames the double-sided fireplace, bringing warmth and character to both the living room and screened porch. The primary suite offers a relaxing retreat with Italian-inspired tile finishes, a frameless glass shower, and refined brushed-nickel fixtures. A third full bathroom adds valuable flexibility, while the loft, pocket office, and efficient floor plan provide space for working, relaxing, and hosting guests. Outdoor living is equally impressive. Enjoy the screened porch with a ceiling fan and fireplace, custom landscaping, and a fully enclosed six-foot privacy fence. The south-facing backyard fills the kitchen, living room, and primary suite with natural light. With an HOA-maintained corridor along one side and HOA open space and a dry pond behind the property, the setting offers scenic views, added separation, and a sense of privacy rarely found in the neighborhood. All this, with HOA dues of only $240 per quarter....
Contact an agent
Home facts
- Year built:2022
- Subdivision & Development:Jameson
- Listing ID #:10193355
- Added:1 day(s) ago
- Updated:September 18, 2026 at 03:49 PM
Rooms and interior
- Bedrooms:4
- Total bathrooms:3
- Full bathrooms:3
- Rooms Total:11
- Flooring:Tile, Wood
- Bathrooms Description:Double Vanity, Soaking Tub
- Kitchen Description:Cooktop, Double Oven, Dryer, Electric Cooktop, Free-Standing Refrigerator, Ice Maker, Oven, Range Hood, Refrigerator, Washer, Washer/Dryer
- Living area:2,689 sq. ft.
Heating and cooling
- Cooling:Ceiling Fan(s), Central Air
- Heating:Fireplace(s)
- Central air:Yes
Structure and exterior
- Roof:Shingle
- Year built:2022
- Building area:2,689 sq. ft.
- Lot area:0.21 Acres
- Lot Features:Back Yard
- Architectural Style:Craftsman
- Construction Materials:Board & Batten Siding, HardiPlank Type, Stone, Vertical Siding
- Exterior Features:Enclosed, Private Yard, Rain Gutters, Screened
- Levels:Two
Schools
- High school:Wake - Garner High
- Middle school:Wake - North Garner Middle
- Elementary school:Wake - Smith Elementary
Utilities
- Water:Public
- Sewer:Public Sewer
Finances and disclosures
- Price:$775,000
- Price per sq. ft.:$288.21
- Tax amount:$6,743
Features and amenities
- Laundry features:Inside, Laundry Room, Washer Hookup
Parking
- Parking description:Attached, Driveway, Garage
- Garage:Yes
- Garage spaces:2
 Listings marked with a Doorify MLS icon are provided courtesy of the Doorify MLS, of North Carolina, Internet Data Exchange Database. Brokers make an effort to deliver accurate information, but buyers should independently verify any information on which they will rely in a transaction. The listing broker shall not be responsible for any typographical errors, misinformation, or misprints, and they shall be held totally harmless from any damages arising from reliance upon this data. This data is provided exclusively for consumers’ personal, non-commercial use. Copyright 2026 Doorify MLS of North Carolina. All rights reserved.
New listings near 151 Dunloe Lp
- Coming Soon
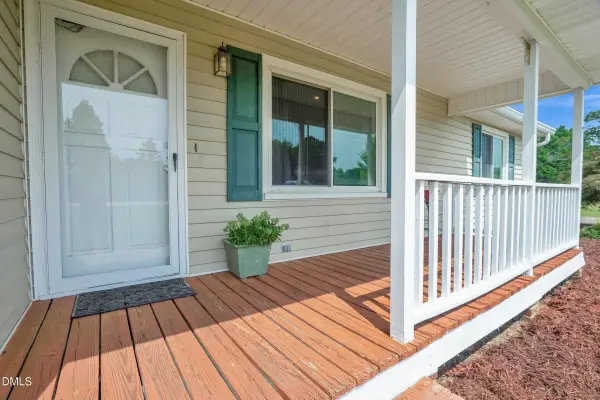 $350,000Coming Soon-- beds 2 baths1,257 sq. ft.
10008 Jordan Road, Raleigh, NC 27603
MLS# 10193554Listed by: CHOICE RESIDENTIAL REAL ESTATE - Coming Soon
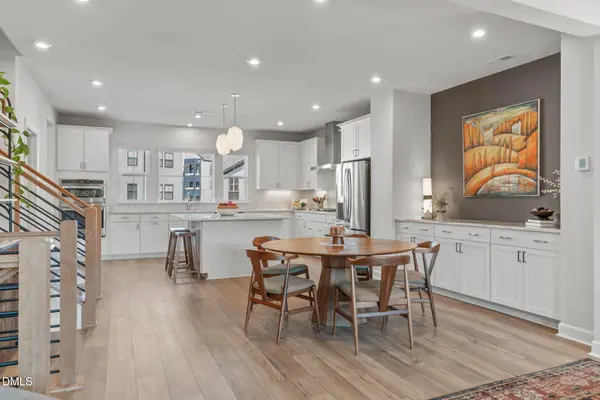 $600,000Coming Soon4 beds 4 baths2,475 sq. ft.
4722 Cypress Tree Lane, Raleigh, NC 27612
MLS# 10193462Listed by: HARMONY REALTY LLC - Coming SoonOpen Sat, 1 to 4pm
 $1,395,000Coming Soon4 beds 4 baths3,357 sq. ft.
113 Crestview Road, Raleigh, NC 27609
MLS# 10191904Listed by: RALEIGH CUSTOM REALTY, LLC - New
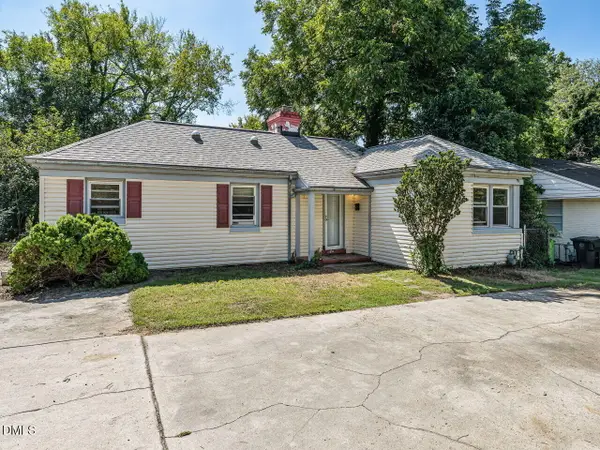 $450,000Active2 beds 1 baths1,297 sq. ft.
730 E Whitaker Mill Road, Raleigh, NC 27608
MLS# 10193562Listed by: COMPASS -- RALEIGH - New
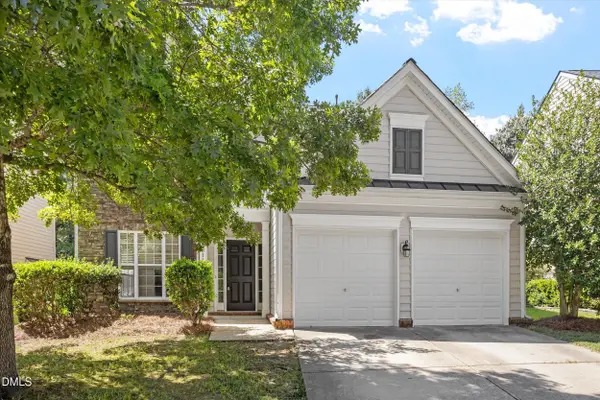 $490,000Active4 beds 3 baths2,538 sq. ft.
12311 Honeychurch Street, Raleigh, NC 27614
MLS# 10193563Listed by: IVEY RESIDENTIAL - New
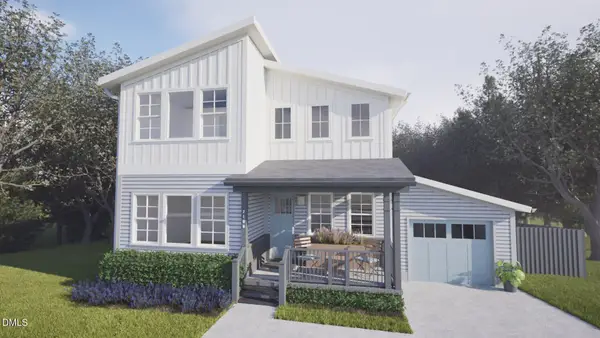 $875,000Active4 beds 4 baths2,337 sq. ft.
2108 Milburnie Road, Raleigh, NC 27610
MLS# 10193564Listed by: HAYNES PROPERTIES - New
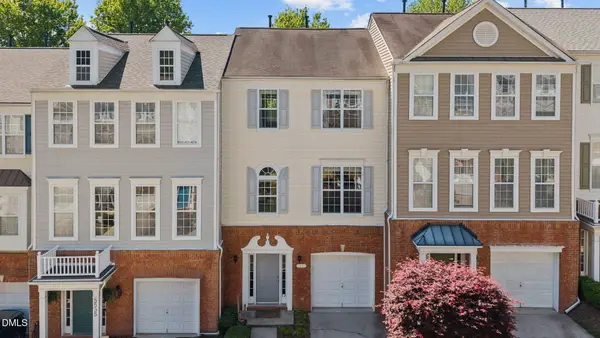 $355,000Active2 beds 4 baths1,928 sq. ft.
5537 Red Robin Road, Raleigh, NC 27613
MLS# 10193571Listed by: HOWARD HANNA ALLEN TATE RALEIGH FALLS OF NEUSE - New
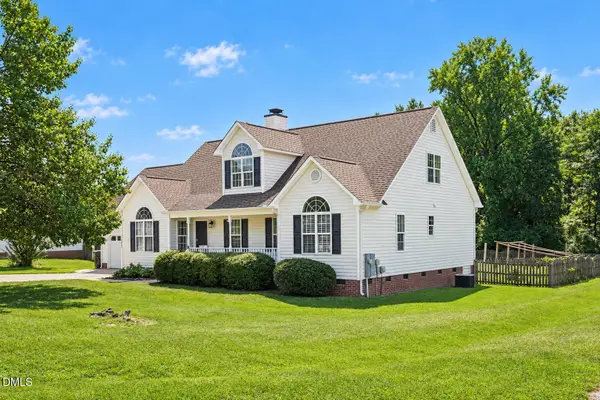 $415,000Active3 beds 2 baths2,465 sq. ft.
1025 Feldmen Drive, Raleigh, NC 27603
MLS# 10193580Listed by: KEYRENTER RALEIGH PROPERTY MANAGEMENT - New
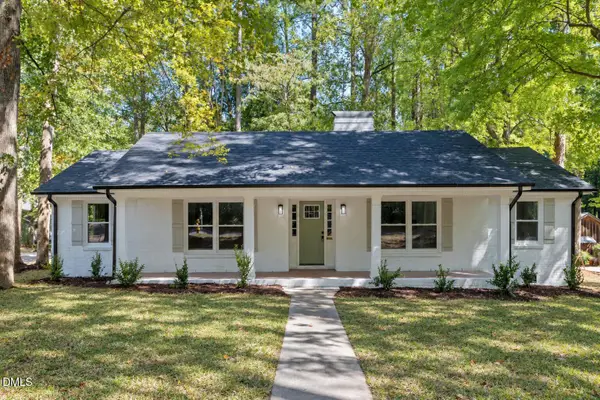 $525,000Active3 beds 2 baths1,787 sq. ft.
112 Dickens Drive, Raleigh, NC 27610
MLS# 10193536Listed by: NORTHSIDE REALTY INC. - New
 $229,000Active-- beds 1 baths1,075 sq. ft.
2920 Okelly Street, Raleigh, NC 27607
MLS# 10193553Listed by: BERKSHIRE HATHAWAY HOMESERVICE


Protect your home and budget from life's surprises with an Assurant Home Warranty, backed by a partner that supports you through every step of homeownership. Explore Plans.
©2026 Century 21 Real Estate LLC. All rights reserved. CENTURY 21®, the CENTURY 21 Logo and C21® are service marks owned by Century 21 Real Estate LLC. Century 21 Real Estate LLC fully supports the principles of the Fair Housing Act and the Equal Opportunity Act. Each office is independently owned and operated. Listing information is deemed reliable but not guaranteed accurate.