
1529 Meadows Bank Way, Raleigh, NC 27603
Local realty services provided by:CENTURY 21 Triangle Group
1529 Meadows Bank Way,Raleigh, NC 27603
$810,000
- 5 Beds
- 4 Baths
- 3,725 sq. ft.
- Single family
- Pending
Listed by: david wilson, shelley allen
Office: carolina's choice real estate
MLS#:10178498
Source:RD
Price summary
- Price:$810,000
- Price per sq. ft.:$217.45
- Monthly HOA dues:$89
About this home
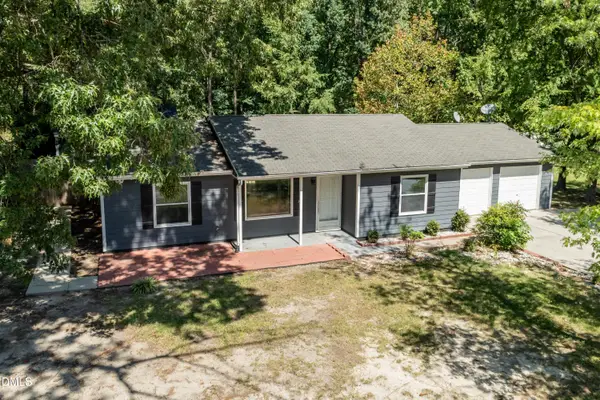
Fantastic 5 bed 4 bath home nestled on .62 acre lot in convenient Raleigh location. 10 ft ceilings on the 1st floor. LVP flooring throughout most of home. Fresh interior paint. Heavy crown molding. Spacious 2 story family room features gas log fireplace. 1st floor office with French doors. Large formal dining room includes wainscoting. Bright & open eat-in kitchen comes equipped with quartz countertops, massive center island, subway tile backsplash, stainless steel appliances including gas cooktop & walk in pantry. Water filtration system and RO filter at kitchen sink. 1st floor bedroom with full bath. Ample sized primary suite offers trey ceiling, deep soaking tub & separate tile shower with bench and frameless glass surround + generous walk in closet. Welcoming front porch. Expansive back screen porch overlooks nice wooded buffer in back. Oversized 3 car garage with epoxy floors. Playset in backyard conveys! Great community amenities including playground and large pool.
Contact an agent
Home facts
- Year built:2022
- Subdivision & Development:Meadows of Banks
- Listing ID #:10178498
- Added:73 day(s) ago
- Updated:September 19, 2026 at 07:51 AM
Rooms and interior
- Bedrooms:5
- Total bathrooms:4
- Full bathrooms:4
- Rooms Total:13
- Flooring:Carpet, Luxury Vinyl, Tile
- Dining Description:Eat-in Kitchen
- Bathrooms Description:Bathtub/Shower Combination, Double Vanity, Separate Shower, Soaking Tub, Walk-In Shower
- Kitchen Description:Dishwasher, Electric Water Heater, Gas Cooktop, Microwave, Propane Cooktop, Range Hood, Stainless Steel Appliance(s), Wall Oven, Water Purifier Owned
- Basement:Yes
- Basement Description:Crawl Space, Walk-In Crawl Space
- Living area:3,725 sq. ft.
Heating and cooling
- Cooling:Central Air, Zoned
- Heating:Forced Air
- Central air:Yes
Structure and exterior
- Roof:Shingle
- Year built:2022
- Building area:3,725 sq. ft.
- Lot area:0.62 Acres
- Lot Features:Landscaped
- Architectural Style:Traditional, Transitional
- Construction Materials:Fiber Cement
- Exterior Features:Covered, Front Porch, Rain Gutters
- Levels:Two
Schools
- High school:Wake - Willow Spring High School
- Middle school:Wake - Herbert Akins Road Middle
- Elementary school:Wake - Banks Road Elementary
Utilities
- Water:Community Water
- Sewer:Septic Tank
Finances and disclosures
- Price:$810,000
- Price per sq. ft.:$217.45
- Tax amount:$5,171
Features and amenities
- Laundry features:Laundry Room, Upper Level
- Amenities:Blinds
Parking
- Total parking spaces:6
- Parking description:Driveway, Electric Vehicle Charging Station(s), Garage Door Opener, Garage Faces Front
- Garage:Yes
- Garage spaces:3
 Listings marked with a Doorify MLS icon are provided courtesy of the Doorify MLS, of North Carolina, Internet Data Exchange Database. Brokers make an effort to deliver accurate information, but buyers should independently verify any information on which they will rely in a transaction. The listing broker shall not be responsible for any typographical errors, misinformation, or misprints, and they shall be held totally harmless from any damages arising from reliance upon this data. This data is provided exclusively for consumers’ personal, non-commercial use. Copyright 2026 Doorify MLS of North Carolina. All rights reserved.
New listings near 1529 Meadows Bank Way
- Coming Soon
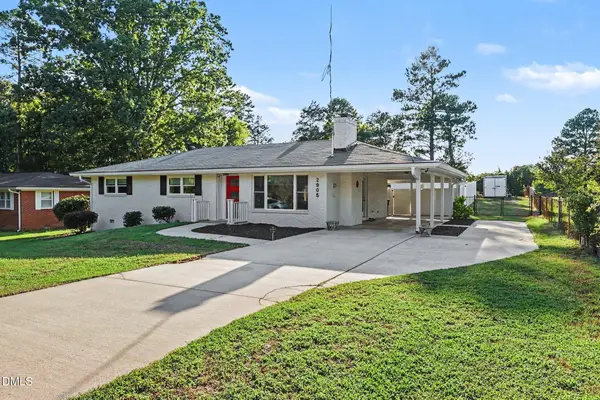 $425,000Coming Soon3 beds 2 baths1,611 sq. ft.
2905 Dove Lane, Raleigh, NC 27604
MLS# 10193603Listed by: LONG & FOSTER REAL ESTATE INC/TRIANGLE EAST - Coming Soon
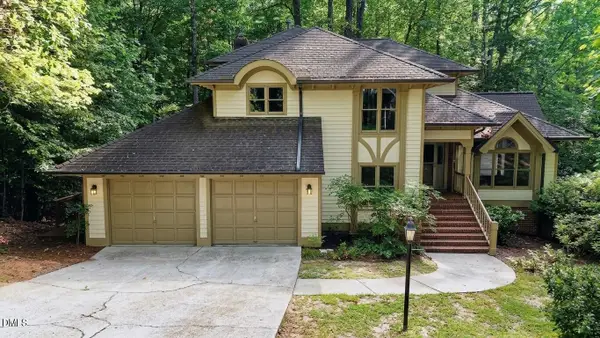 $700,000Coming Soon5 beds 4 baths3,899 sq. ft.
12416 Whartons Way, Raleigh, NC 27613
MLS# 10193650Listed by: THE PROSPEROUS AGENCY - Coming Soon
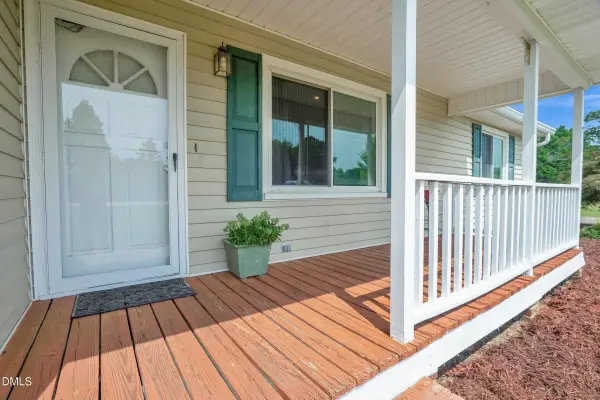 $350,000Coming Soon3 beds 2 baths1,257 sq. ft.
10008 Jordan Road, Raleigh, NC 27603
MLS# 10193554Listed by: CHOICE RESIDENTIAL REAL ESTATE - Coming Soon
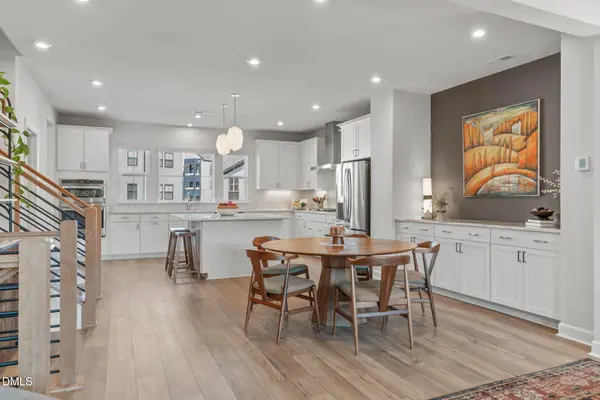 $600,000Coming Soon4 beds 4 baths2,475 sq. ft.
4722 Cypress Tree Lane, Raleigh, NC 27612
MLS# 10193462Listed by: HARMONY REALTY LLC - Coming SoonOpen Sat, 1 to 4pm
 $1,395,000Coming Soon4 beds 4 baths3,357 sq. ft.
113 Crestview Road, Raleigh, NC 27609
MLS# 10191904Listed by: RALEIGH CUSTOM REALTY, LLC - New
 $359,999Active3 beds 2 baths1,164 sq. ft.
7241 Jacqueline Lane, Raleigh, NC 27616
MLS# 10193746Listed by: GROSSMAN REAL ESTATE GROUP LLC - New
 $599,000Active3 beds 3 baths2,050 sq. ft.
481 Mugby Road, Raleigh, NC 27610
MLS# 10193711Listed by: TOLL BROTHERS, INC. - New
 $1,600,000Active4 beds 4 baths3,710 sq. ft.
3309 Marblehead Lane, Raleigh, NC 27612
MLS# 10193721Listed by: CAROLINA'S CHOICE REAL ESTATE - New
 $1,000,000Active3 beds 3 baths2,041 sq. ft.
1805 White Oak Road, Raleigh, NC 27608
MLS# 10193724Listed by: GRIST REALTY INC - New
 $1,375,000Active4 beds 6 baths4,677 sq. ft.
2700 Grain Mill Court, Raleigh, NC 27603
MLS# 10193738Listed by: THORPE REALTY COMPANY, INC


Protect your home and budget from life's surprises with an Assurant Home Warranty, backed by a partner that supports you through every step of homeownership. Explore Plans.
©2026 Century 21 Real Estate LLC. All rights reserved. CENTURY 21®, the CENTURY 21 Logo and C21® are service marks owned by Century 21 Real Estate LLC. Century 21 Real Estate LLC fully supports the principles of the Fair Housing Act and the Equal Opportunity Act. Each office is independently owned and operated. Listing information is deemed reliable but not guaranteed accurate.