
1817 Hunting Ridge Road, Raleigh, NC 27615
Local realty services provided by:CENTURY 21 Total Real Estate Solutions
1817 Hunting Ridge Road,Raleigh, NC 27615
$5,200,000
- 5 Beds
- 7 Baths
- 5,682 sq. ft.
- Single family
- Active
Listed by: mollie owen, haley o'neal
Office: hodge & kittrell sotheby's int
MLS#:10192089
Source:RD
Price summary
- Price:$5,200,000
- Price per sq. ft.:$915.17
About this home
Perched high above the fairways in one of North Raleigh's most coveted settings, 1817 Hunting Ridge Road is a striking custom residence where architecture, design, and setting come together in effortless harmony. Overlooking the 8th hole of the Oaks Course at North Ridge Country Club, this home captures sweeping views of rolling greens, a tranquil pond with a fountain, and unforgettable sunset skies—each one more impressive than the last. Thoughtfully designed by Frazier Home Design and built by KJ Construction in 2020, the home offers almost 5,700 square feet of curated living space with 5 bedrooms and 6 full baths. Interiors by Roux MacNeil Studio and Katherine Connell Interior Design bring a refined yet inviting aesthetic, where every finish and fixture has been carefully considered. From the moment you step into the soaring two-story foyer, filled with natural light from expansive windows, the home makes a lasting impression. The main living spaces are designed to celebrate the views, with a dramatic picture window in the living room and a folding glass door that seamlessly connects the indoors to the covered outdoor terrace with phantom screens—perfect for year-round enjoyment. The kitchen is both stunning and functional, featuring Alpine White marble countertops, a Wolf range, Sub-Zero refrigeration, Bosch wall ovens, a scullery-style pantry, and a butler's pantry complete with wine refrigeration and custom glass display cabinetry. Just beyond, a cozy den with a Pennsylvania Bluestone hearth and wood/gas fireplace offers a warm and inviting retreat. The resort-style backyard is nothing short of exceptional. Designed by Sears Design Group under the vision of renowned landscape architect Dan Sears, the lush grounds surround a heated saltwater pool and spa by Aquatic Artists. Travertine marble decking, ambient landscape lighting, and a gazebo overlooking the golf course create an atmosphere reminiscent of a private retreat. Upstairs, the primary suite is a sanctuary unto itself, complete with a sitting area framed by corner windows capturing panoramic golf course views. The spa-like bath features imported Italian marble floors, Donatello marble counters, a freestanding soaking tub, a large walk-in shower, heated towel rack, and a Kohler smart bidet toilet—bringing a true sense of luxury to everyday living. Additional highlights include a private office with built-ins, generous secondary bedrooms, a bonus room, and a walk-in attic for storage. The lower level offers remarkable flexibility with a large recreation or flex space, full bath, and wine cellar—ideal for a guest suite, gym, studio, or in-law quarters. A main-level guest bedroom with full bath further enhances the home's versatility. Modern conveniences abound, including whole-home audio and visual wiring with Sonos integration, a programmable lighting system, security with cameras, a 3-car garage with epoxy flooring, encapsulated crawlspace, and a multi-zone irrigation system. Set on a beautifully landscaped 0.57-acre lot in a prime North Raleigh location, this home offers easy access to I-440 and I-540, placing shopping, dining, and Raleigh NC's best amenities just minutes away. This is more than a home—it's a lifestyle defined by elegance, comfort, and extraordinary views....
Contact an agent
Home facts
- Year built:2020
- Subdivision & Development:North Ridge
- Listing ID #:10192089
- Added:3 day(s) ago
- Updated:September 14, 2026 at 03:17 PM
Rooms and interior
- Bedrooms:5
- Total bathrooms:7
- Full bathrooms:6
- Rooms Total:20
- Flooring:Carpet, Hardwood, Marble, Tile
- Dining Description:Eat-in Kitchen
- Bathrooms Description:Double Vanity, Soaking Tub, Walk-In Shower
- Kitchen Description:Built-In Refrigerator, Dishwasher, Disposal, Double Oven, Microwave, Range Hood, Stainless Steel Appliance(s), Tankless Water Heater, Wall Oven, Wine Cooler
- Basement:Yes
- Basement Description:Daylight, Finished, Walk-Out Access, Walk-Up Access
- Living area:5,682 sq. ft.
Heating and cooling
- Cooling:Central Air
- Heating:Central
- Central air:Yes
Structure and exterior
- Roof:Asphalt, Shingle
- Year built:2020
- Building area:5,682 sq. ft.
- Lot area:0.57 Acres
- Lot Features:Views
- Architectural Style:Traditional
- Construction Materials:Brick, Fiber Cement
- Exterior Features:Covered, Fenced Yard, Porch, Private Yard, Screened
- Foundation Description:Other
- Levels:Three Or More
Schools
- High school:Wake - Millbrook High
- Middle school:Wake - West Millbrook Middle
- Elementary school:Wake - North Ridge Elementary
Utilities
- Water:Public
- Sewer:Public Sewer
Finances and disclosures
- Price:$5,200,000
- Price per sq. ft.:$915.17
- Tax amount:$19,789
Features and amenities
- Laundry features:Laundry Room, Upper Level
- Pool features:Heated, In Ground, Outdoor Pool, Pool/Spa Combo, Private
Parking
- Parking description:Attached, Garage, Garage Faces Side
- Garage:Yes
- Garage spaces:3
 Listings marked with a Doorify MLS icon are provided courtesy of the Doorify MLS, of North Carolina, Internet Data Exchange Database. Brokers make an effort to deliver accurate information, but buyers should independently verify any information on which they will rely in a transaction. The listing broker shall not be responsible for any typographical errors, misinformation, or misprints, and they shall be held totally harmless from any damages arising from reliance upon this data. This data is provided exclusively for consumers’ personal, non-commercial use. Copyright 2026 Doorify MLS of North Carolina. All rights reserved.
New listings near 1817 Hunting Ridge Road
- Coming Soon
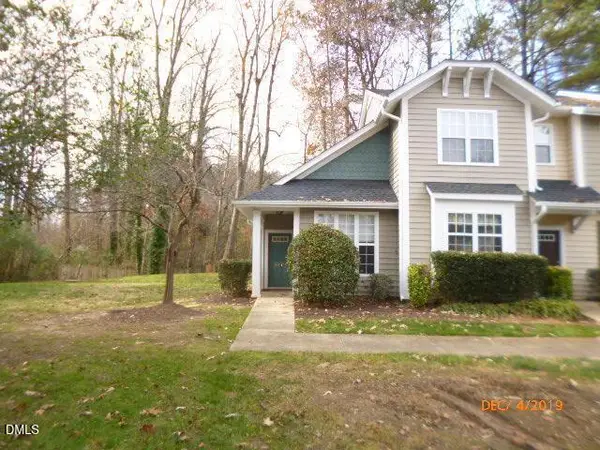 $279,900Coming Soon3 beds 3 baths1,250 sq. ft.
2270 Plum Frost Drive, Raleigh, NC 27603
MLS# 10192536Listed by: COLDWELL BANKER HPW - Coming Soon
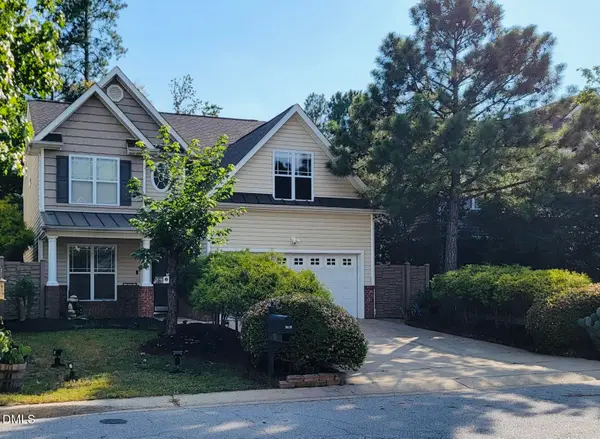 $360,500Coming Soon3 beds 3 baths2,328 sq. ft.
3608 Sunbright Lane, Raleigh, NC 27610
MLS# 10192527Listed by: EXP REALTY LLC - Coming Soon
 $240,000Coming Soon2 beds 3 baths1,280 sq. ft.
5617 Hamstead Crossing, Raleigh, NC 27612
MLS# 10192378Listed by: LONG & FOSTER REAL ESTATE INC/RALEIGH - Coming Soon
 $299,900Coming Soon2 beds 3 baths1,375 sq. ft.
8347 City Loft Court, Raleigh, NC 27613
MLS# 10192255Listed by: REALTY WORLD CAROLINA PROP - Coming Soon
 $1,395,000Coming Soon4 beds 4 baths3,357 sq. ft.
113 Crestview Road, Raleigh, NC 27609
MLS# 10191904Listed by: RALEIGH CUSTOM REALTY, LLC - Coming Soon
 $1,049,900Coming Soon3 beds 4 baths2,060 sq. ft.
1315 Fairview Road, Raleigh, NC 27608
MLS# 10191630Listed by: MONARCH REALTY CO. - Coming Soon
 $1,275,900Coming Soon4 beds 4 baths2,583 sq. ft.
301 Bickett Boulevard, Raleigh, NC 27608
MLS# 10191621Listed by: MONARCH REALTY CO. - Coming Soon
 $875,000Coming Soon3 beds 3 baths2,372 sq. ft.
2536 Ashley Court, Raleigh, NC 27607
MLS# 10191472Listed by: HOWARD HANNA ALLEN TATE DURHAM - Coming Soon
 $469,900Coming Soon4 beds 3 baths2,426 sq. ft.
824 Elbridge Drive, Raleigh, NC 27603
MLS# 10190886Listed by: INTEGRA REALTY - New
 $260,000Active3 beds 3 baths1,646 sq. ft.
6001 Winterpointe Lane, Raleigh, NC 27606
MLS# 10192615Listed by: EXP REALTY, LLC - C


Protect your home and budget from life's surprises with an Assurant Home Warranty, backed by a partner that supports you through every step of homeownership. Explore Plans.
©2026 Century 21 Real Estate LLC. All rights reserved. CENTURY 21®, the CENTURY 21 Logo and C21® are service marks owned by Century 21 Real Estate LLC. Century 21 Real Estate LLC fully supports the principles of the Fair Housing Act and the Equal Opportunity Act. Each office is independently owned and operated. Listing information is deemed reliable but not guaranteed accurate.