
185 Cattle Farm Drive, Raleigh, NC 27603
Local realty services provided by:CENTURY 21 Nexum Realty
185 Cattle Farm Drive,Raleigh, NC 27603
$625,000
- 4 Beds
- 3 Baths
- 3,516 sq. ft.
- Single family
- Active
Listed by: lynn hellman
Office: my southern view, inc.
MLS#:10200865
Source:RD
Price summary
- Price:$625,000
- Price per sq. ft.:$177.76
About this home
One-Story Living at Its Finest! Welcome to 185 Cattle Farm Drive, where space, comfort, and versatility come together in a beautifully maintained home offering 4 bedrooms, 3 full baths, two expansive bonus rooms, and an incredible sunroom! With a thoughtfully designed floor plan and room to spread out, this home offers endless possibilities for entertaining, working from home, hobbies, or simply enjoying everyday life. The main level features the primary suite and two additional bedrooms, providing convenient one-story living. A well-appointed hall bath features a tiled shower surround and abundant natural light. The spacious kitchen offers ample cabinetry, stainless steel appliances, a pantry, farmhouse-style stainless steel sink, and tile flooring. The inviting living room features hardwood floors and a fireplace, flowing seamlessly into the dining room and breakfast nook for an open, connected feel. Crown molding and ceiling fans throughout add timeless character and comfort. The spacious primary suite is a relaxing retreat with a tray ceiling, walk-in closet, and luxurious en-suite bath featuring dual vanities, a separate tiled shower, and a soaking tub. The conveniently located main-level laundry room is situated near the primary suite. Fresh paint throughout the home and new carpet in the primary bedroom give the home a refreshed feel. One of the home's standout features is the gorgeous sunroom, the perfect place to watch the big game, relax with your morning coffee, or enjoy the feeling of being outdoors in comfort year-round, thanks to its dedicated mini-split heating and cooling system. Two massive bonus rooms on the second floor provide exceptional flexibility, while one features built-in bookshelves and window-seat storage, creating a charming space for reading, working, or relaxing. Step outside to a beautifully maintained backyard designed for enjoying the outdoors! The Trex deck and hot tub create the perfect setting for unwinding or entertaining, while thoughtful landscaping and an extended area ideal for fire pit gatherings or outdoor tables offer even more room to enjoy. Two storage sheds, both equipped with electricity, provide excellent space for projects, hobbies, storage, or a workshop. Major updates include a roof approximately 4 years old and a new downstairs HVAC system installed in 2025. With no HOA and a fantastic location just minutes from grocery stores, dining, shopping, and everyday conveniences, this home truly offers the space, features, and flexibility to fit a variety of lifestyles. From comfortable one-level living to incredible bonus spaces and an inviting backyard, 185 Cattle Farm Drive is a home you will want to experience in person! One-Story Living at Its Finest! Welcome to 185 Cattle Farm Drive, where space, comfort, and versatility come together in a beautifully maintained home offering 4 bedrooms, 3 full baths, two expansive bonus rooms, and an incredible sunroom! With a thoughtfully designed floor plan and room to spread out, this home offers endless possibilities for entertaining, working from home, hobbies, or simply enjoying everyday life. The main level features the primary suite and two additional bedrooms, providing convenient one-story living. A well-appointed hall bath features a tiled shower surround and abundant natural light. The spacious kitchen offers ample cabinetry, stainless steel appliances, a pantry, farmhouse-style stainless steel sink, and tile flooring. The inviting living room features hardwood floors and a fireplace, flowing seamlessly into the dining room and breakfast nook for an open, connected feel. Crown molding and ceiling fans throughout add timeless character and comfort. The spacious primary suite is a relaxing retreat with a tray ceiling, walk-in closet, and luxurious en-suite bath featuring dual vanities, a separate tiled shower, and a soaking tub. The conveniently located main-level laundry room is situated near the primary suite. Fresh paint throughout the home and new carpet in the primary bedroom give the home a refreshed feel. One of the home's standout features is the gorgeous sunroom, the perfect place to watch the big game, relax with your morning coffee, or enjoy the feeling of being outdoors in comfort year-round, thanks to its dedicated mini-split heating and cooling system. Two massive bonus rooms on the second floor provide exceptional flexibility, while one features built-in bookshelves and window-seat storage, creating a charming space for reading, working, or relaxing. Step outside to a beautifully maintained backyard designed for enjoying the outdoors! The Trex deck and hot tub create the perfect setting for unwinding or entertaining, while thoughtful landscaping and an extended area ideal for fire pit gatherings or outdoor tables offer even more room to enjoy. Two storage sheds, both equipped with electricity, provide excellent space for projects, hobbies, storage, or a workshop. Major updates include a roof approximately 4 years old and a new downstairs HVAC system installed in 2025. With no HOA and a fantastic location just minutes from grocery stores, dining, shopping, and everyday conveniences, this home truly offers the space, features, and flexibility to fit a variety of lifestyles. From comfortable one-level living to incredible bonus spaces and an inviting backyard, 185 Cattle Farm Drive is a home you will want to experience in person!...
Contact an agent
Home facts
- Year built:2005
- Subdivision & Development:Waverly Pointe
- Listing ID #:10200865
- Added:1 day(s) ago
- Updated:October 30, 2026 at 08:13 PM
Rooms and interior
- Bedrooms:4
- Total bathrooms:3
- Full bathrooms:3
- Rooms Total:11
- Flooring:Carpet, Hardwood, Stone, Tile, Wood
- Dining Description:Eat-in Kitchen
- Bathrooms Description:Bathtub/Shower Combination, Double Vanity, Separate Shower, Soaking Tub, Walk-In Shower
- Kitchen Description:Dishwasher, Dryer, Electric Range, Electric Water Heater, Free-Standing Electric Range, Free-Standing Range, Free-Standing Refrigerator, Ice Maker, Microwave, Range, Refrigerator, Stainless Steel Appliance(s), Washer, Washer/Dryer
- Living area:3,516 sq. ft.
Heating and cooling
- Cooling:Ceiling Fan(s), Central Air, Ductless, Heat Pump
- Heating:Ductless, Fireplace(s), Heat Pump
- Central air:Yes
Structure and exterior
- Roof:Shingle
- Year built:2005
- Building area:3,516 sq. ft.
- Lot area:0.76 Acres
- Lot Features:Back Yard, Front Yard, Hardwood Trees, Landscaped
- Architectural Style:Ranch, Traditional
- Construction Materials:Brick, Vinyl Siding
- Exterior Features:Barbecue, Covered, Deck, Enclosed, Fenced Yard, Front Porch, Gas Grill, Lighting, Outdoor Grill, Porch, Private Yard, Rain Gutters, Storage
- Foundation Description:Raised
- Levels:One, One and One Half
Schools
- High school:Johnston - West Johnston High
- Middle school:Johnston - McGees Crossroads Middle
- Elementary school:Johnston - Dixon Road Elementary
Utilities
- Water:Public
- Sewer:Septic Tank
Finances and disclosures
- Price:$625,000
- Price per sq. ft.:$177.76
- Tax amount:$3,564
Features and amenities
- Laundry features:In Hall, Inside, Laundry Closet, Laundry Room, Washer Hookup
- Amenities:Blinds
Parking
- Parking description:Attached, Concrete, Driveway, Garage, Garage Faces Front, Parking Pad
- Garage:Yes
- Garage spaces:2
 Listings marked with a Doorify MLS icon are provided courtesy of the Doorify MLS, of North Carolina, Internet Data Exchange Database. Brokers make an effort to deliver accurate information, but buyers should independently verify any information on which they will rely in a transaction. The listing broker shall not be responsible for any typographical errors, misinformation, or misprints, and they shall be held totally harmless from any damages arising from reliance upon this data. This data is provided exclusively for consumers’ personal, non-commercial use. Copyright 2026 Doorify MLS of North Carolina. All rights reserved. RD Member Broker: Satya Pullakhandam
New listings near 185 Cattle Farm Drive
- Coming Soon
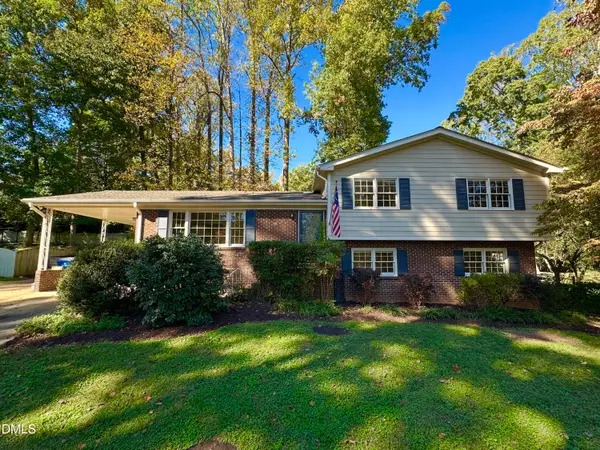 $620,000Coming Soon4 beds 3 baths2,050 sq. ft.
4117 Converse Drive, Raleigh, NC 27609
MLS# 10201067Listed by: COLDWELL BANKER HPW - Coming Soon
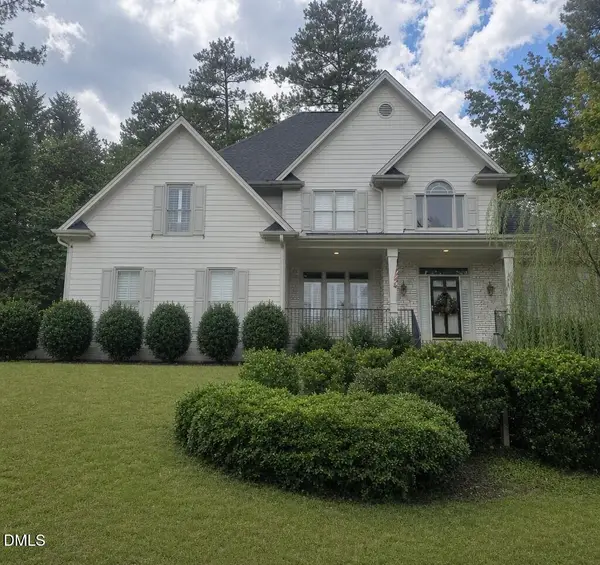 $695,000Coming Soon5 beds 3 baths2,996 sq. ft.
8215 Gadsen Court, Raleigh, NC 27613
MLS# 10201070Listed by: EXP REALTY LLC - Coming Soon
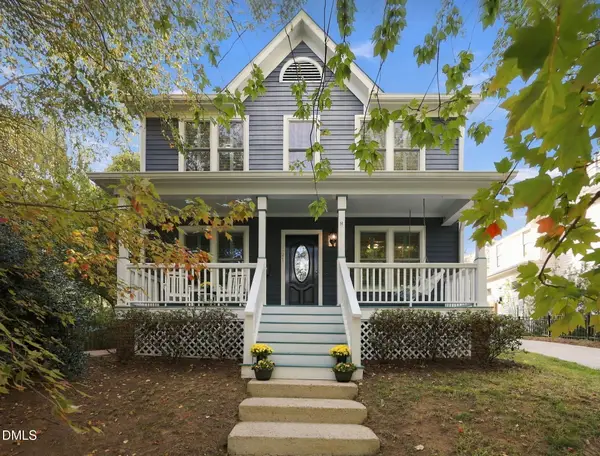 $825,000Coming Soon3 beds 3 baths1,594 sq. ft.
521 Watauga Street, Raleigh, NC 27604
MLS# 10201079Listed by: RALEIGH CUSTOM REALTY, LLC - Coming Soon
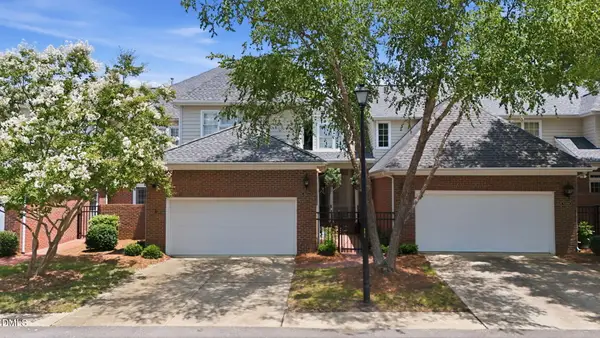 $629,900Coming Soon3 beds 3 baths2,661 sq. ft.
3412 Sir Colleton Court, Raleigh, NC 27612
MLS# 10200931Listed by: EXP REALTY LLC - Coming Soon
 $649,900Coming Soon4 beds 3 baths2,459 sq. ft.
10828 Cahill Road, Raleigh, NC 27614
MLS# 10200935Listed by: KELLER WILLIAMS ELITE REALTY - Coming Soon
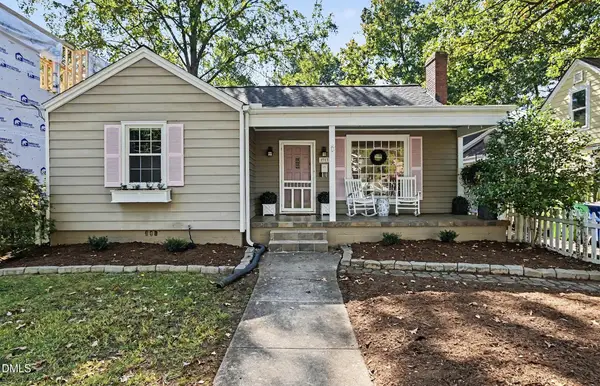 $725,000Coming Soon3 beds 2 baths1,646 sq. ft.
2313 Van Dyke Avenue, Raleigh, NC 27607
MLS# 10200784Listed by: NEXTHOME TRIANGLE PROPERTIES - Coming Soon
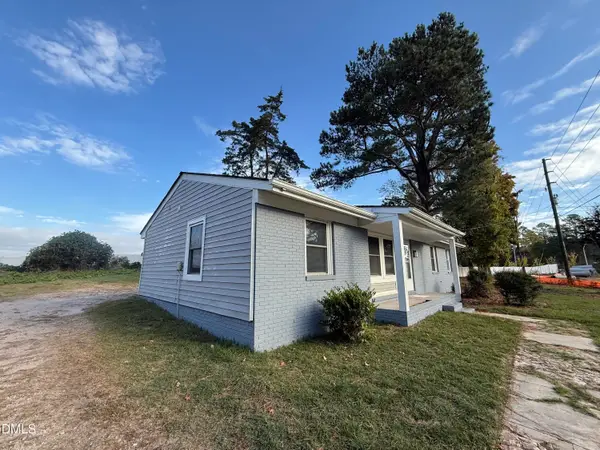 $284,900Coming Soon4 beds 2 baths1,242 sq. ft.
3328 Barwell Road, Raleigh, NC 27610
MLS# 10200728Listed by: LAS CHICAS REAL ESTATE LLC - Coming Soon
 $314,900Coming Soon3 beds 4 baths1,856 sq. ft.
6607 Perry Creek Road, Raleigh, NC 27616
MLS# 10200659Listed by: EXP REALTY - Coming Soon
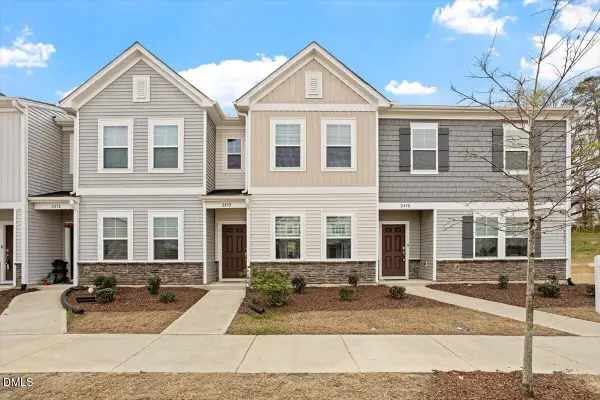 $285,000Coming Soon2 beds 3 baths1,370 sq. ft.
2452 Tonoloway Drive, Raleigh, NC 27610
MLS# 10200808Listed by: BOW TIE REALTY LLC - Coming Soon
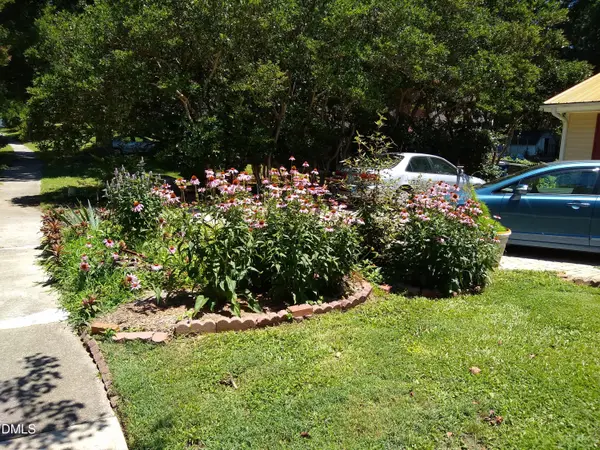 $379,000Coming Soon3 beds 2 baths1,555 sq. ft.
3208 Long Bow Drive, Raleigh, NC 27604
MLS# 10199881Listed by: UMSTEAD REALTY, LLC


Protect your home and budget from life's surprises with an Assurant Home Warranty, backed by a partner that supports you through every step of homeownership. Explore Plans.
©2026 Century 21 Real Estate LLC. All rights reserved. CENTURY 21®, the CENTURY 21 Logo and C21® are service marks owned by Century 21 Real Estate LLC. Century 21 Real Estate LLC fully supports the principles of the Fair Housing Act and the Equal Opportunity Act. Each office is independently owned and operated. Listing information is deemed reliable but not guaranteed accurate.