
200 S Dawson Street, Raleigh, NC 27601
Local realty services provided by:CENTURY 21 Triangle Group
200 S Dawson Street,Raleigh, NC 27601
$595,000
- 2 Beds
- 2 Baths
- 1,525 sq. ft.
- Single family
- Active
Upcoming open houses
- Sat, Sep 1901:00 pm - 03:00 pm
Listed by: susan rains
Office: corcoran deronja real estate
MLS#:10183399
Source:RD
Price summary
- Price:$595,000
- Price per sq. ft.:$390.16
- Monthly HOA dues:$561
About this home
Nestled in the heart of Downtown Raleigh's vibrant Warehouse District on the serene SW corner of Park Devereux, this exceptional 3rd floor corner unit offers a rare combination of peace, privacy, and incredibly convenient urban living — all just steps to acclaimed restaurants, breweries, coffee shops, galleries and more! Expansive windows flood the space with incredible natural light, offering sweeping views of the warehouse district and beyond — and spectacular sunsets! Graced with gorgeous site-finished hardwoods throughout, soaring ceilings (nearly 10'), and a fabulous floor plan, this 2 bed/2 bath condo also provides exceptional peace and quiet thanks to sturdy concrete construction. The newly renovated eat-in kitchen is an absolute stunner, with custom cabinetry, quartz countertops, stainless steel appliances, a Miele dishwasher, and a sleek tiled backsplash. The serene, spacious primary suite features custom closets and an ensuite bath with dual vanities, an oversized shower, and soaking tub. A second bedroom offers terrific southern light, perfect for a home office, art studio or guest suite. THREE parking spaces—one designated garage space + two lot spaces—plus one of the building's largest private storage units are rare perks. Enjoy the ease of low-maintenance living with a well-managed HOA that covers water/sewer, trash/recycling--owner only pays electric (low!)--along with annual HVAC+ plumbing inspections and more! Recent building updates include a new elevator (2022), newer garage door, and fresh interior paint in the common areas. There's a game room + bike storage too! Absolute convenience and easy urban living await! Grab groceries at Weaver Street Market a block away! Walk to Red Hat Amphitheater for a show! Stroll through adjacent Nash Square! All that makes downtown Raleigh one of the best places to live is just outside your door!...
Contact an agent
Home facts
- Year built:1999
- Subdivision & Development:Park Devereux
- Listing ID #:10183399
- Added:50 day(s) ago
- Updated:September 18, 2026 at 03:23 PM
Rooms and interior
- Bedrooms:2
- Total bathrooms:2
- Full bathrooms:2
- Rooms Total:7
- Flooring:Hardwood, Tile
- Dining Description:Eat-in Kitchen
- Bathrooms Description:Bathtub/Shower Combination, Double Vanity, Separate Shower, Soaking Tub, Walk-In Shower
- Kitchen Description:Dishwasher, Disposal, Dryer, Electric Water Heater, Microwave, Range, Range Hood, Refrigerator, Stainless Steel Appliance(s), Washer, Washer/Dryer, Water Heater
- Living area:1,525 sq. ft.
Heating and cooling
- Cooling:Central Air, Electric
- Heating:Central, Electric, Forced Air, Heat Pump
- Central air:Yes
Structure and exterior
- Roof:Rubber
- Year built:1999
- Building area:1,525 sq. ft.
- Architectural Style:Contemporary, Transitional
- Construction Materials:Brick
- Exterior Features:Balcony, Storage
- Foundation Description:Permanent
- Levels:One
Schools
- High school:Wake - Needham Broughton High
- Middle school:Wake - Oberlin Middle
- Elementary school:Wake - Wiley Elementary
Utilities
- Water:Public
- Sewer:Public Sewer
Finances and disclosures
- Price:$595,000
- Price per sq. ft.:$390.16
- Tax amount:$4,510
Features and amenities
- Laundry features:In Unit, Laundry Room, Main Level
Parking
- Total parking spaces:3
- Parking description:Assigned, Covered, Garage, Garage Door Opener, Parking Lot, Secured
- Garage:Yes
- Garage spaces:1
 Listings marked with a Doorify MLS icon are provided courtesy of the Doorify MLS, of North Carolina, Internet Data Exchange Database. Brokers make an effort to deliver accurate information, but buyers should independently verify any information on which they will rely in a transaction. The listing broker shall not be responsible for any typographical errors, misinformation, or misprints, and they shall be held totally harmless from any damages arising from reliance upon this data. This data is provided exclusively for consumers’ personal, non-commercial use. Copyright 2026 Doorify MLS of North Carolina. All rights reserved.
New listings near 200 S Dawson Street
- Coming Soon
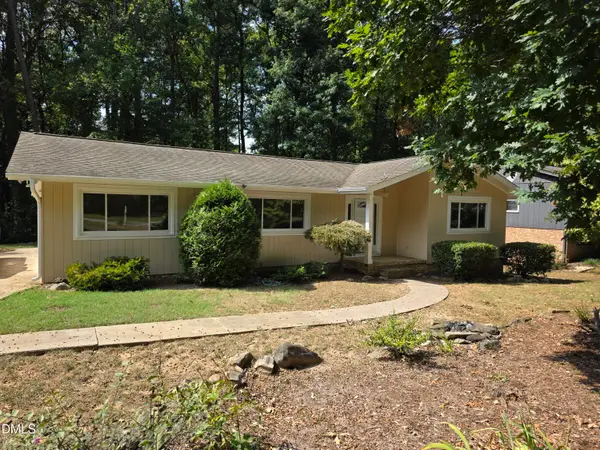 $475,000Coming Soon4 beds 2 baths1,900 sq. ft.
6721 Brookhollow Drive, Raleigh, NC 27615
MLS# 10193798Listed by: RALEIGH AND BEYOND REAL ESTATE - Coming Soon
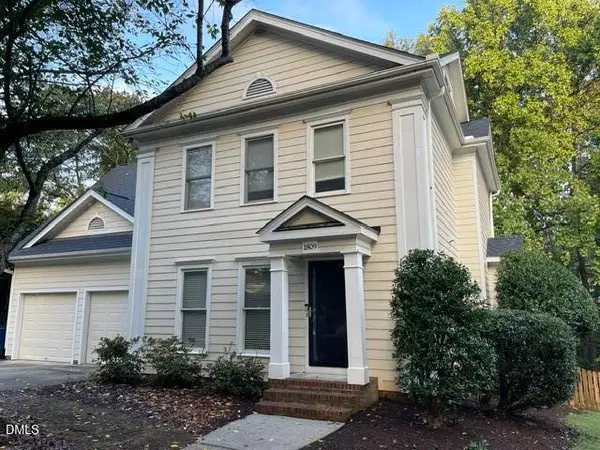 $655,000Coming Soon4 beds 3 baths2,401 sq. ft.
1809 Oakboro Drive, Raleigh, NC 27614
MLS# 10193779Listed by: NAVIGATE REALTY - Coming Soon
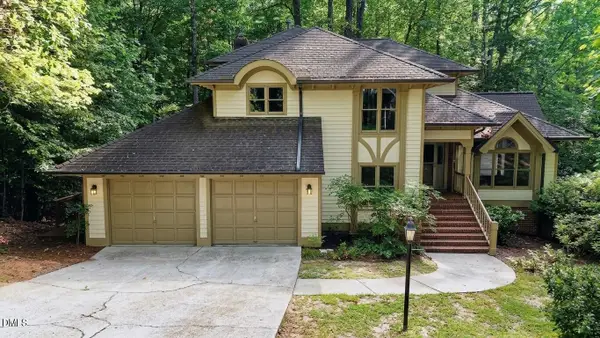 $700,000Coming Soon5 beds 4 baths3,899 sq. ft.
12416 Whartons Way, Raleigh, NC 27613
MLS# 10193650Listed by: THE PROSPEROUS AGENCY - Coming Soon
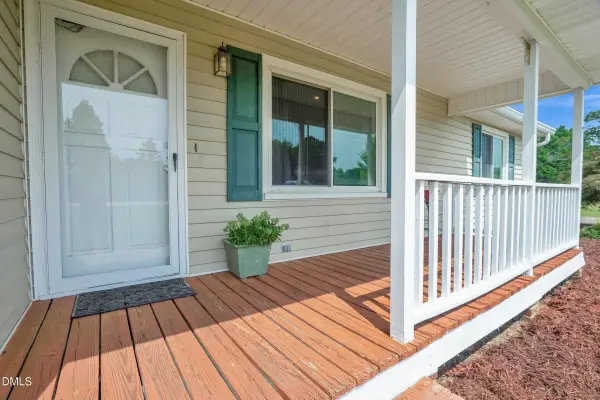 $350,000Coming Soon3 beds 2 baths1,257 sq. ft.
10008 Jordan Road, Raleigh, NC 27603
MLS# 10193554Listed by: CHOICE RESIDENTIAL REAL ESTATE - Coming Soon
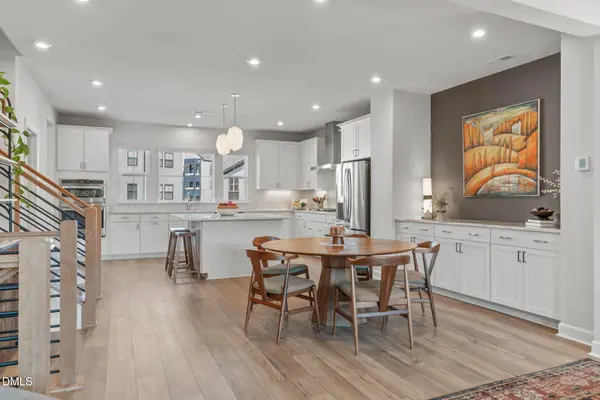 $600,000Coming Soon4 beds 4 baths2,475 sq. ft.
4722 Cypress Tree Lane, Raleigh, NC 27612
MLS# 10193462Listed by: HARMONY REALTY LLC - New
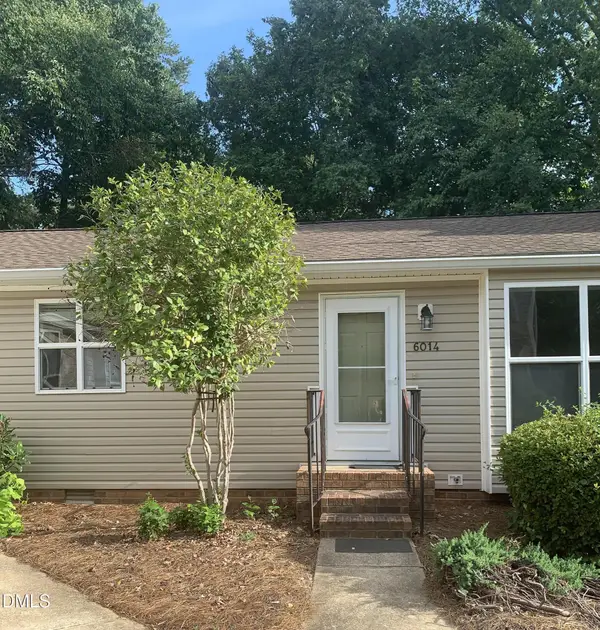 $255,000Active2 beds 2 baths891 sq. ft.
6014 Farm Gate Road, Raleigh, NC 27606
MLS# 10193818Listed by: BEYCOME BROKERAGE REALTY LLC - New
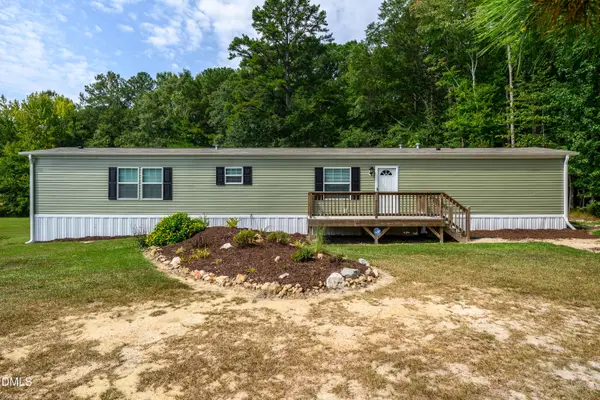 $209,900Active3 beds 2 baths1,207 sq. ft.
380 Allyson Drive, Raleigh, NC 27603
MLS# 10193812Listed by: EXP REALTY, LLC - C - New
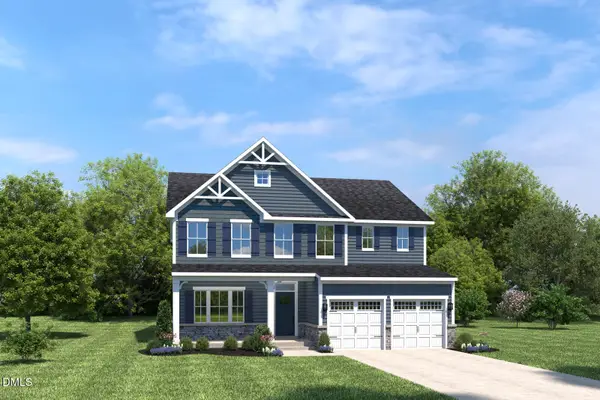 $511,350Active5 beds 3 baths3,010 sq. ft.
2104 Gln Holw Drive, Raleigh, NC 27604
MLS# 10193816Listed by: ESTEEM PROPERTIES - New
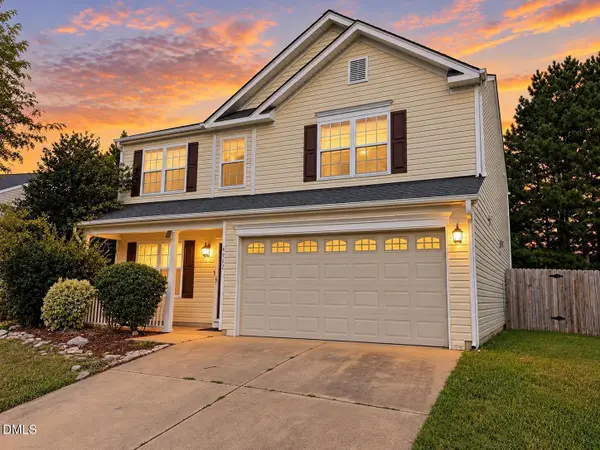 $399,900Active4 beds 3 baths2,250 sq. ft.
4912 Alenja Lane, Raleigh, NC 27616
MLS# 10193803Listed by: BEYCOME BROKERAGE REALTY LLC - New
 $965,000Active4 beds 3 baths3,443 sq. ft.
8013 Pony Pasture Court, Raleigh, NC 27612
MLS# 10193777Listed by: NORTHSIDE REALTY INC.


Protect your home and budget from life's surprises with an Assurant Home Warranty, backed by a partner that supports you through every step of homeownership. Explore Plans.
©2026 Century 21 Real Estate LLC. All rights reserved. CENTURY 21®, the CENTURY 21 Logo and C21® are service marks owned by Century 21 Real Estate LLC. Century 21 Real Estate LLC fully supports the principles of the Fair Housing Act and the Equal Opportunity Act. Each office is independently owned and operated. Listing information is deemed reliable but not guaranteed accurate.