
6721 Brookhollow Drive, Raleigh, NC 27615
Local realty services provided by:CENTURY 21 New Beginnings
6721 Brookhollow Drive,Raleigh, NC 27615
$475,000
- 4 Beds
- 2 Baths
- 1,900 sq. ft.
- Single family
- Coming Soon
Listed by: tammy anderson
Office: raleigh and beyond real estate
MLS#:10193798
Source:RD
Price summary
- Price:$475,000
- Price per sq. ft.:$250
About this home
Discover the potential at 6721 Brookhollow Drive! This 4 bedroom, 2 bath ranch offers a rare opportunity to create something special in the heart of North Raleigh. Set on a private, wooded lot, the home provides a peaceful setting with mature trees and plenty of privacy while keeping you close to all that North Raleigh has to offer. Inside, you'll find hardwood floors, a cozy fireplace, four bedrooms and convenient one-level living. The traditional ranch layout offers plenty of possibilities to update, renovate and make the home your own. A true diamond in the rough with great bones, a private setting and an outstanding North Raleigh location. Whether you're looking for a home to personalize, a renovation project or an investment opportunity, this property is full of potential. Bring your vision and transform this classic ranch into the home you've been waiting for!
Contact an agent
Home facts
- Year built:1970
- Subdivision & Development:North Haven
- Listing ID #:10193798
- Updated:September 19, 2026 at 07:04 PM
Rooms and interior
- Bedrooms:4
- Total bathrooms:2
- Full bathrooms:2
- Rooms Total:9
- Flooring:Hardwood, Tile
- Living area:1,900 sq. ft.
Heating and cooling
- Cooling:Central Air
- Heating:Central, Natural Gas
- Central air:Yes
Structure and exterior
- Roof:Shingle
- Year built:1970
- Building area:1,900 sq. ft.
- Lot area:0.45 Acres
- Lot Features:Front Yard, Hardwood Trees, Landscaped, Private, Wooded
- Architectural Style:Ranch
- Construction Materials:Brick, Wood Siding
- Exterior Features:Front Porch, Patio, Private Yard
- Levels:One
Schools
- High school:Wake - Sanderson High
- Middle school:Wake - West Millbrook Middle
- Elementary school:Wake - North Ridge Elementary
Utilities
- Water:Public
- Sewer:Public Sewer
Finances and disclosures
- Price:$475,000
- Price per sq. ft.:$250
- Tax amount:$3,708
Features and amenities
- Laundry features:Laundry Room, Main Level
 Listings marked with a Doorify MLS icon are provided courtesy of the Doorify MLS, of North Carolina, Internet Data Exchange Database. Brokers make an effort to deliver accurate information, but buyers should independently verify any information on which they will rely in a transaction. The listing broker shall not be responsible for any typographical errors, misinformation, or misprints, and they shall be held totally harmless from any damages arising from reliance upon this data. This data is provided exclusively for consumers’ personal, non-commercial use. Copyright 2026 Doorify MLS of North Carolina. All rights reserved. RD Member Broker: Ellisha Mayers
New listings near 6721 Brookhollow Drive
- Coming Soon
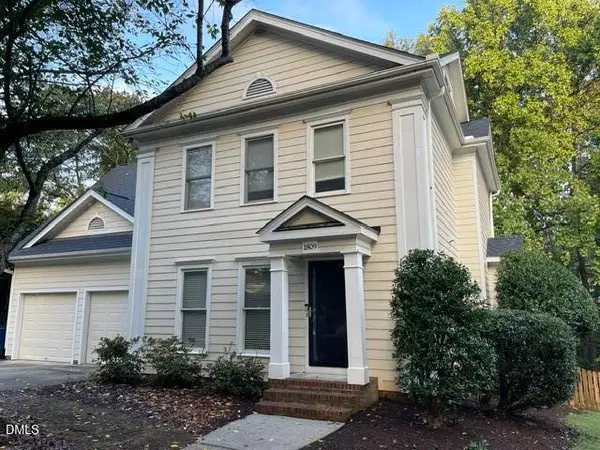 $655,000Coming Soon4 beds 3 baths2,401 sq. ft.
1809 Oakboro Drive, Raleigh, NC 27614
MLS# 10193779Listed by: NAVIGATE REALTY - Coming Soon
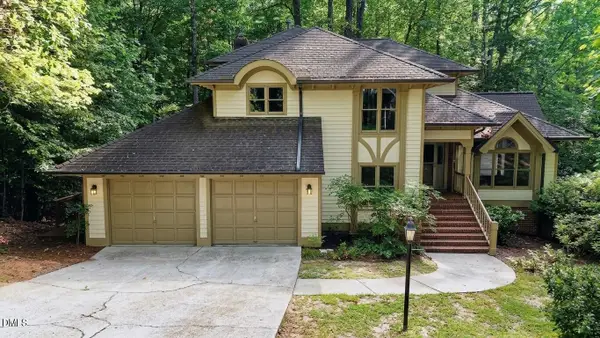 $700,000Coming Soon5 beds 4 baths3,899 sq. ft.
12416 Whartons Way, Raleigh, NC 27613
MLS# 10193650Listed by: THE PROSPEROUS AGENCY - Coming Soon
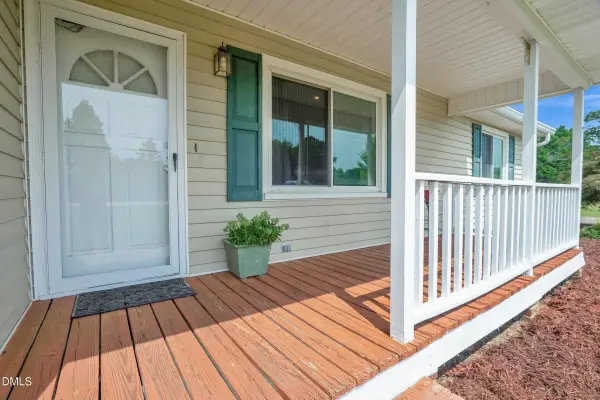 $350,000Coming Soon3 beds 2 baths1,257 sq. ft.
10008 Jordan Road, Raleigh, NC 27603
MLS# 10193554Listed by: CHOICE RESIDENTIAL REAL ESTATE - Coming Soon
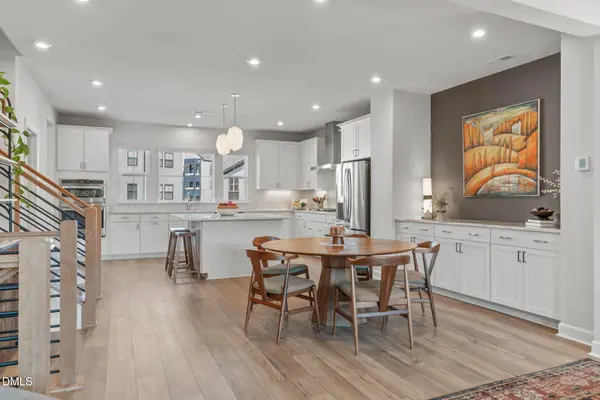 $600,000Coming Soon4 beds 4 baths2,475 sq. ft.
4722 Cypress Tree Lane, Raleigh, NC 27612
MLS# 10193462Listed by: HARMONY REALTY LLC - New
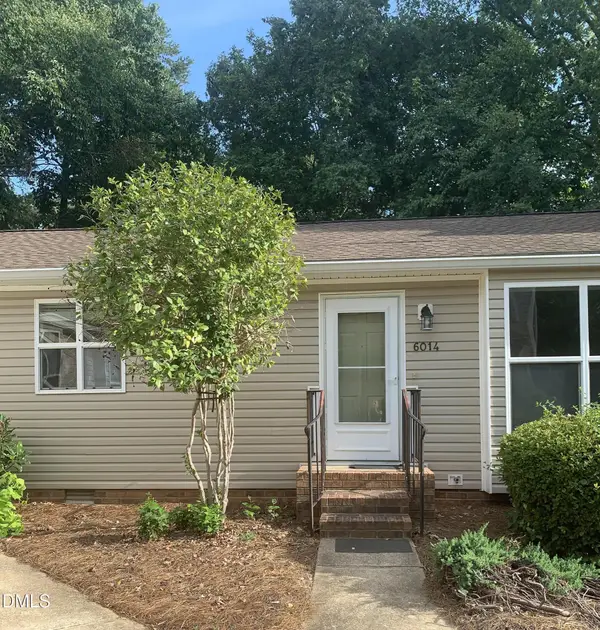 $255,000Active2 beds 2 baths891 sq. ft.
6014 Farm Gate Road, Raleigh, NC 27606
MLS# 10193818Listed by: BEYCOME BROKERAGE REALTY LLC - New
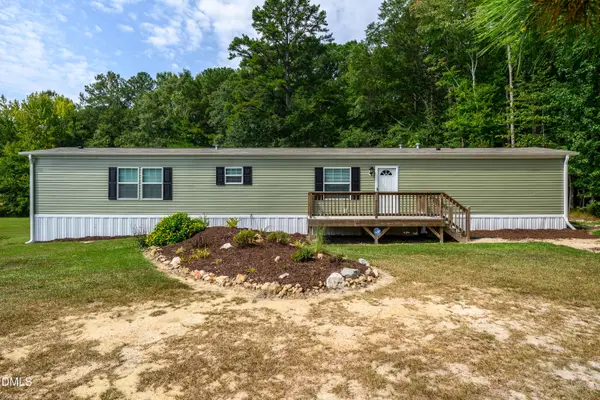 $209,900Active3 beds 2 baths1,207 sq. ft.
380 Allyson Drive, Raleigh, NC 27603
MLS# 10193812Listed by: EXP REALTY, LLC - C - New
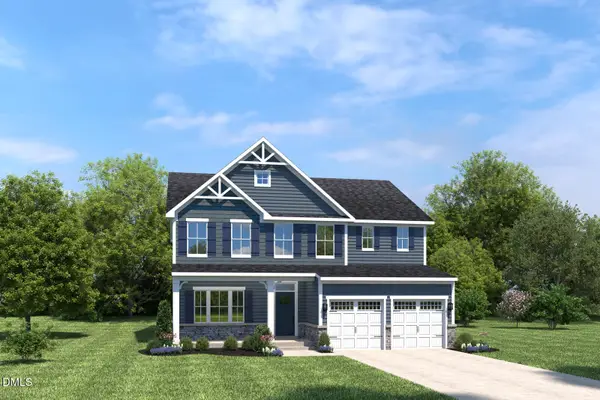 $511,350Active5 beds 3 baths3,010 sq. ft.
2104 Gln Holw Drive, Raleigh, NC 27604
MLS# 10193816Listed by: ESTEEM PROPERTIES - New
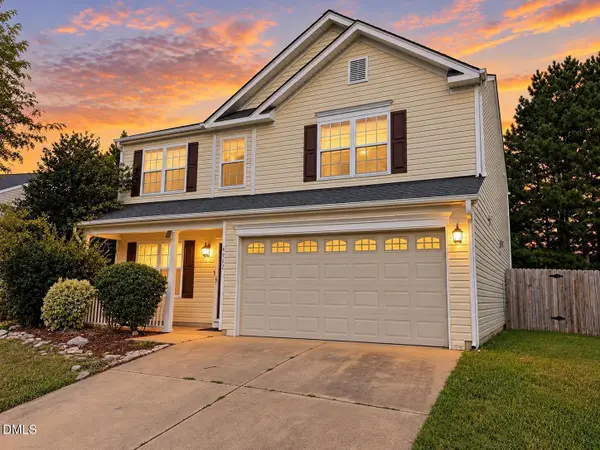 $399,900Active4 beds 3 baths2,250 sq. ft.
4912 Alenja Lane, Raleigh, NC 27616
MLS# 10193803Listed by: BEYCOME BROKERAGE REALTY LLC - New
 $965,000Active4 beds 3 baths3,443 sq. ft.
8013 Pony Pasture Court, Raleigh, NC 27612
MLS# 10193777Listed by: NORTHSIDE REALTY INC.


Protect your home and budget from life's surprises with an Assurant Home Warranty, backed by a partner that supports you through every step of homeownership. Explore Plans.
©2026 Century 21 Real Estate LLC. All rights reserved. CENTURY 21®, the CENTURY 21 Logo and C21® are service marks owned by Century 21 Real Estate LLC. Century 21 Real Estate LLC fully supports the principles of the Fair Housing Act and the Equal Opportunity Act. Each office is independently owned and operated. Listing information is deemed reliable but not guaranteed accurate.