
206 Furches Street, Raleigh, NC 27607
Local realty services provided by:CENTURY 21 Total Real Estate Solutions
206 Furches Street,Raleigh, NC 27607
$2,300,000
- 5 Beds
- 5 Baths
- 4,919 sq. ft.
- Multi-family
- Active
Listed by: amanda kondrasov
Office: coldwell banker hpw
MLS#:10163903
Source:RD
Price summary
- Price:$2,300,000
- Price per sq. ft.:$467.57
About this home
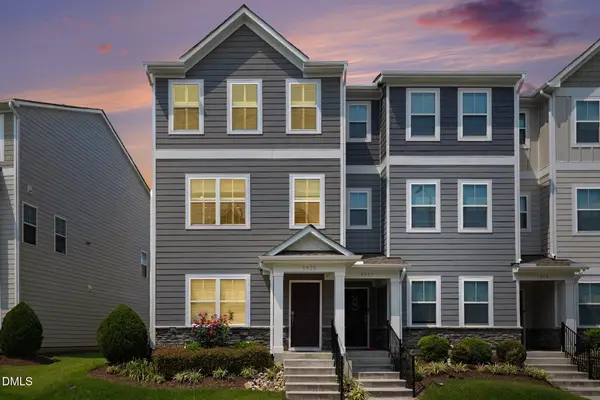
Motivated Seller - Exceptional Value Inside the Beltline! A rare opportunity to own an exceptional luxury residence in one of Raleigh's most desirable Inside-the-Beltline neighborhoods. The motivated seller has positioned this home to be one of the best values in the area, creating an incredible opportunity for buyers seeking quality, space, and location. Built in 2016, this thoughtfully designed 5-bedroom, 4.5-bath home offers nearly 5,000 square feet of sophisticated living with a highly sought-after first-floor primary suite. Expansive open-concept living spaces, abundant natural light, and timeless finishes create the perfect balance of everyday comfort and elegant entertaining. The chef's kitchen serves as the heart of the home, flowing seamlessly into the living and dining areas. An elevator provides convenient access to all three levels, while the finished walk-out basement features a spacious recreation room, private guest suite, and generous storage. Enjoy peaceful mornings or evening gatherings on the screened porch overlooking the beautifully landscaped .37-acre lot, with plenty of room for a future pool. Located just minutes from NC State University, the Village District, downtown Raleigh, parks, shopping, dining, and Whole Foods, this home combines luxury living with unmatched convenience. With dual driveways, a two-car garage, and premium features throughout, this is an outstanding opportunity to own a truly exceptional Inside-the-Beltline home. Schedule your private tour today and discover why this property stands apart....
Contact an agent
Home facts
- Year built:2016
- Subdivision & Development:Wilmont
- Listing ID #:10163903
- Added:92 day(s) ago
- Updated:July 31, 2026 at 11:08 PM
Rooms and interior
- Bedrooms:5
- Total bathrooms:5
- Full bathrooms:4
- Rooms Total:15
- Flooring:Brick, Carpet, Ceramic Tile, Hardwood
- Dining Description:Eat-in Kitchen
- Bathrooms Description:Double Vanity, Separate Shower, Shower Only, Soaking Tub, Walk-In Shower, Water Closet
- Kitchen Description:Dishwasher, Disposal, Exhaust Fan, Gas Cooktop, Ice Maker, Microwave, Range Hood, Refrigerator, Stainless Steel Appliance(s), Vented Exhaust Fan, Wall Oven, Washer, Washer/Dryer, Wine Refrigerator
- Basement:Yes
- Basement Description:Daylight, Full, Partially Finished, Walk-Out Access
- Living area:4,919 sq. ft.
Heating and cooling
- Cooling:Central Air
- Heating:Forced Air
- Central air:Yes
Structure and exterior
- Roof:Architectural Shingle
- Year built:2016
- Building area:4,919 sq. ft.
- Lot area:0.37 Acres
- Lot Features:Back Yard, Landscaped, Level, Private
- Architectural Style:Transitional
- Construction Materials:Brick Veneer, Fiber Cement
- Exterior Features:Front Porch, Private Yard, Rain Gutters, Rear Porch, Screened
- Foundation Description:Concrete Perimeter, Permanent
- Levels:Three Or More
Schools
- High school:Wake - Needham Broughton High
- Middle school:Wake - Martin Middle
- Elementary school:Wake - Olds Elementary
Utilities
- Water:Public
- Sewer:Public Sewer
Finances and disclosures
- Price:$2,300,000
- Price per sq. ft.:$467.57
- Tax amount:$12,339
Features and amenities
- Laundry features:Laundry Room, Main Level
Parking
- Garage:Yes
- Garage spaces:2
 Listings marked with a Doorify MLS icon are provided courtesy of the Doorify MLS, of North Carolina, Internet Data Exchange Database. Brokers make an effort to deliver accurate information, but buyers should independently verify any information on which they will rely in a transaction. The listing broker shall not be responsible for any typographical errors, misinformation, or misprints, and they shall be held totally harmless from any damages arising from reliance upon this data. This data is provided exclusively for consumers’ personal, non-commercial use. Copyright 2026 Doorify MLS of North Carolina. All rights reserved.
New listings near 206 Furches Street
- New
 $378,000Active3 beds 2 baths1,536 sq. ft.
7412 Barberry Court, Raleigh, NC 27615
MLS# 10183788Listed by: EXP REALTY LLC - New
 $319,900Active3 beds 3 baths2,119 sq. ft.
3558 Sunbright Lane, Raleigh, NC 27610
MLS# 10183734Listed by: OFFERPAD BROKERAGE LLC - New
 $305,000Active3 beds 3 baths1,368 sq. ft.
8700 Leeds Forest Lane, Raleigh, NC 27615
MLS# 10183755Listed by: FATHOM REALTY NC, LLC - New
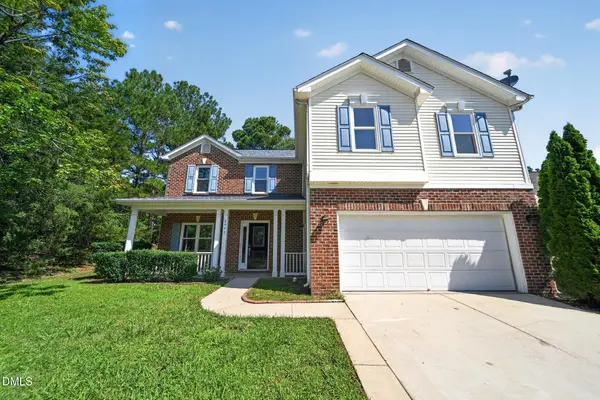 $399,900Active4 beds 3 baths2,305 sq. ft.
8448 Haines Creek Lane, Raleigh, NC 27616
MLS# 10183776Listed by: OFFERPAD BROKERAGE LLC - New
 $294,900Active2 beds 3 baths1,370 sq. ft.
5055 Microcline Trail, Raleigh, NC 27610
MLS# 10183779Listed by: COSTELLO REAL ESTATE & INVESTM - New
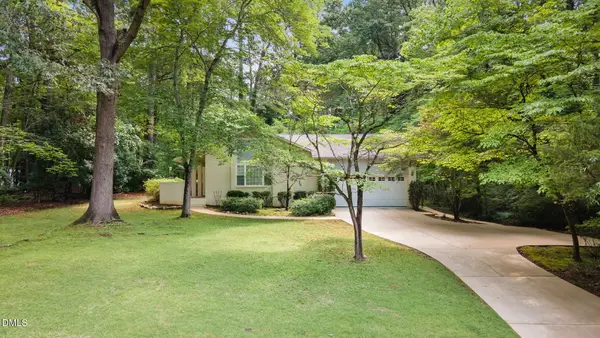 $850,000Active3 beds 2 baths1,953 sq. ft.
8608 Caswell Court, Raleigh, NC 27613
MLS# 10183704Listed by: NAVIGATE REALTY - Coming Soon
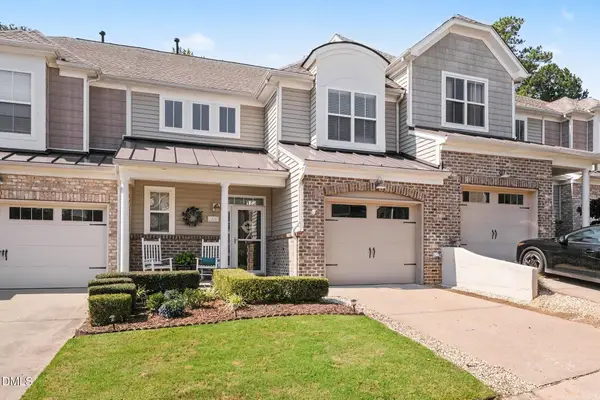 $449,000Coming Soon3 beds 3 baths
2830 Casona Way, Raleigh, NC 27616
MLS# 10183720Listed by: NEXTHOME RARE PROPERTIES - New
 $359,000Active5 beds 3 baths2,058 sq. ft.
3520 Sunbright Lane, Raleigh, NC 27610
MLS# 10183727Listed by: GALA PROPERTIES LLC - New
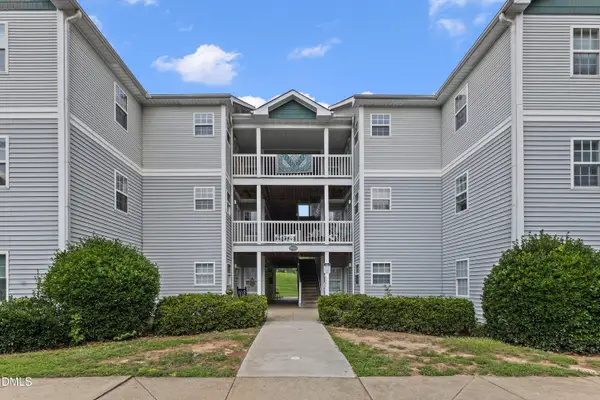 $240,000Active3 beds 3 baths1,172 sq. ft.
2010 Wolfmill Drive, Raleigh, NC 27603
MLS# 10183662Listed by: EXP REALTY LLC - New
 $357,900Active3 beds 4 baths1,843 sq. ft.
5925 Illuminate Avenue, Raleigh, NC 27616
MLS# 10183664Listed by: COLDWELL BANKER ADVANTAGE


Protect your home and budget from life's surprises with an Assurant Home Warranty, backed by a partner that supports you through every step of homeownership. Explore Plans.
©2026 Century 21 Real Estate LLC. All rights reserved. CENTURY 21®, the CENTURY 21 Logo and C21® are service marks owned by Century 21 Real Estate LLC. Century 21 Real Estate LLC fully supports the principles of the Fair Housing Act and the Equal Opportunity Act. Each office is independently owned and operated. Listing information is deemed reliable but not guaranteed accurate.