
2253 Abbeyhill Drive, Raleigh, NC 27610
Local realty services provided by:CENTURY 21 New Beginnings
Listed by: scott hoffman
Office: keller williams legacy
MLS#:10187175
Source:RD
Price summary
- Price:$555,000
- Price per sq. ft.:$308.85
- Monthly HOA dues:$68
About this home
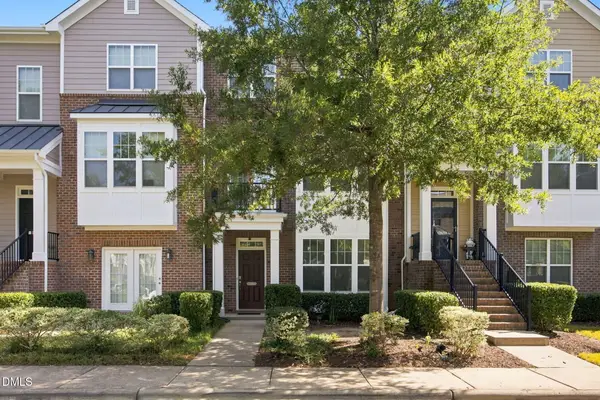
Discover elevated one-level living at 2253 Abbeyhill Drive in Regency at Olde Towne, Raleigh's premier 55+ active-adult community. Since purchasing the home earlier this year, the sellers have invested approximately $70,000 in thoughtful improvements that enhance its comfort, style, and functionality. A welcoming foyer opens to a versatile flex room—perfect for a home office, hobby space, or reading retreat—before flowing into the spacious great room and casual dining area. At the heart of the home, the beautifully designed kitchen features a generous center island with breakfast seating, expansive counter space, abundant cabinetry, and a walk-in pantry. Just beyond the main living area, the former covered patio has been transformed into an inviting EZ-Breeze sunroom, creating a comfortable and versatile space for relaxing or entertaining throughout much of the year. The serene primary suite offers a spacious walk-in closet and spa-inspired bath with a dual-sink vanity, oversized shower with a built-in seat, and private water closet. Two additional bedrooms, including one with a walk-in closet, share a beautifully finished hall bath. The extensive improvements include durable LVP flooring throughout the main living areas and bedrooms, ceramic tile in the bathrooms, plantation shutters, custom California Closets, an epoxy-finished garage floor, easily accessible attic storage, the EZ-Breeze sunroom, and additional exterior enhancements featuring a large patio with a sitting wall and retaining wall. These carefully selected upgrades make this home truly move-in ready. Enjoy a low-maintenance lifestyle with access to an impressive collection of community amenities, including a private clubhouse, fitness center, resort-style pool, outdoor gathering spaces, and five pickleball courts. An onsite Lifestyle Director coordinates a full calendar of activities, making it easy to stay active and connected. Conveniently located near downtown Raleigh, shopping, dining, medical services, and major highways, this home offers an exceptional balance of peaceful community living and city accessibility. With approximately $70,000 in recent improvements already completed, 2253 Abbeyhill Drive delivers the benefits of a nearly new home—beautifully enhanced and ready to enjoy. Keller Williams Legacy does not hold Earnest Money **Measurement and all disclosures are uploaded**...
Contact an agent
Home facts
- Year built:2025
- Subdivision & Development:Olde Towne
- Listing ID #:10187175
- Added:2 day(s) ago
- Updated:August 21, 2026 at 03:36 PM
Rooms and interior
- Bedrooms:3
- Total bathrooms:2
- Full bathrooms:2
- Rooms Total:7
- Flooring:Luxury Vinyl, Tile
- Bathrooms Description:Double Vanity, Walk-In Shower, Water Closet
- Kitchen Description:Dishwasher, Disposal, Gas Cooktop, Microwave, Range Hood, Stainless Steel Appliance(s), Water Heater
- Living area:1,797 sq. ft.
Heating and cooling
- Cooling:Central Air
- Heating:Forced Air, Natural Gas
- Central air:Yes
Structure and exterior
- Roof:Shingle
- Year built:2025
- Building area:1,797 sq. ft.
- Lot area:0.14 Acres
- Lot Features:Back Yard, Front Yard, Landscaped, Views, Wooded
- Architectural Style:Ranch
- Construction Materials:Brick, Concrete, Fiber Cement
- Exterior Features:Covered, Enclosed, Front Porch, Lighting, Patio, Private Entrance, Private Yard, Rain Gutters
- Foundation Description:Concrete, Slab
- Levels:One
Schools
- High school:Wake - Southeast Raleigh High
- Middle school:Wake - East Garner Middle
- Elementary school:Wake - Walnut Creek Elementary School
Utilities
- Water:Public
- Sewer:Public Sewer
Finances and disclosures
- Price:$555,000
- Price per sq. ft.:$308.85
- Tax amount:$741
Features and amenities
- Laundry features:Laundry Room, Main Level
Parking
- Parking description:Attached, Driveway, Garage, Garage Door Opener
- Garage:Yes
- Garage spaces:2
 Listings marked with a Doorify MLS icon are provided courtesy of the Doorify MLS, of North Carolina, Internet Data Exchange Database. Brokers make an effort to deliver accurate information, but buyers should independently verify any information on which they will rely in a transaction. The listing broker shall not be responsible for any typographical errors, misinformation, or misprints, and they shall be held totally harmless from any damages arising from reliance upon this data. This data is provided exclusively for consumers’ personal, non-commercial use. Copyright 2026 Doorify MLS of North Carolina. All rights reserved. RD Member Broker: Ellisha Mayers
New listings near 2253 Abbeyhill Drive
- Coming Soon
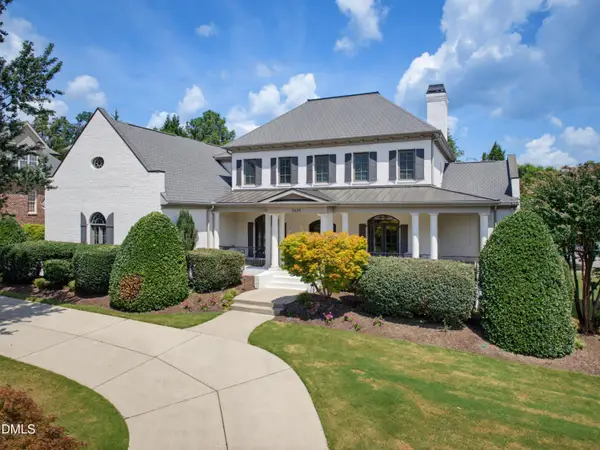 $1,950,000Coming Soon6 beds 5 baths7,291 sq. ft.
2625 Village Manor Way, Raleigh, NC 27614
MLS# 10187854Listed by: HOWARD HANNA ALLEN TATE RALEIGH FALLS OF NEUSE - Coming Soon
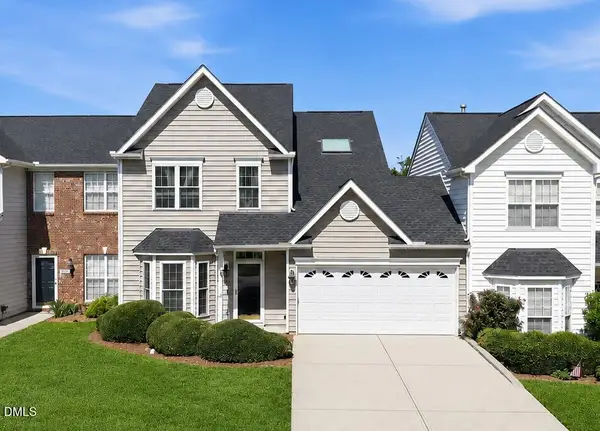 $415,000Coming Soon3 beds 3 baths1,973 sq. ft.
10734 Edmundson Avenue, Raleigh, NC 27614
MLS# 10187827Listed by: SPENCER PROPERTIES - Coming Soon
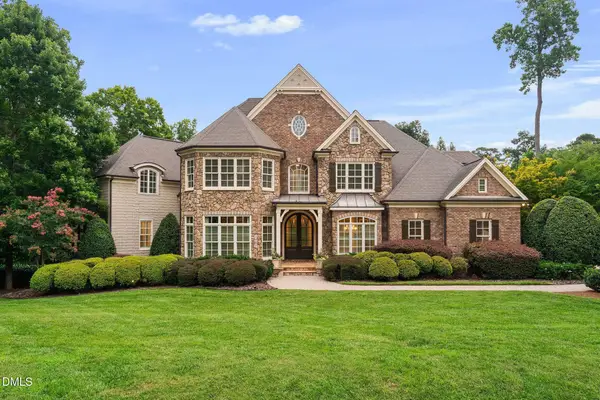 $3,000,000Coming Soon5 beds 6 baths9,475 sq. ft.
1024 Stradshire Drive, Raleigh, NC 27614
MLS# 10187484Listed by: CHOICE RESIDENTIAL REAL ESTATE - Coming Soon
 $500,000Coming Soon4 beds 3 baths2,380 sq. ft.
6324 Hampton Ridge Road, Raleigh, NC 27603
MLS# 10187227Listed by: HEYWARD REALTY - Coming Soon
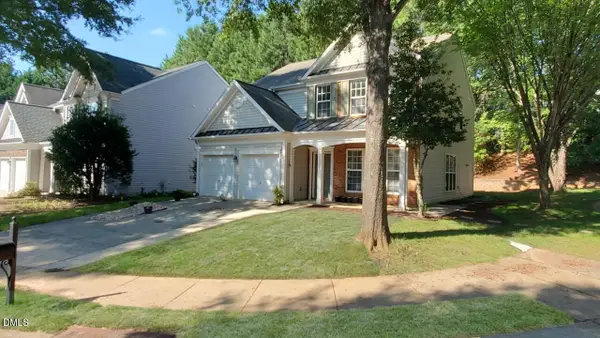 $585,000Coming Soon4 beds 3 baths2,280 sq. ft.
7929 Clover Creek Court, Raleigh, NC 27613
MLS# 10187170Listed by: COMPASS -- RALEIGH - Coming Soon
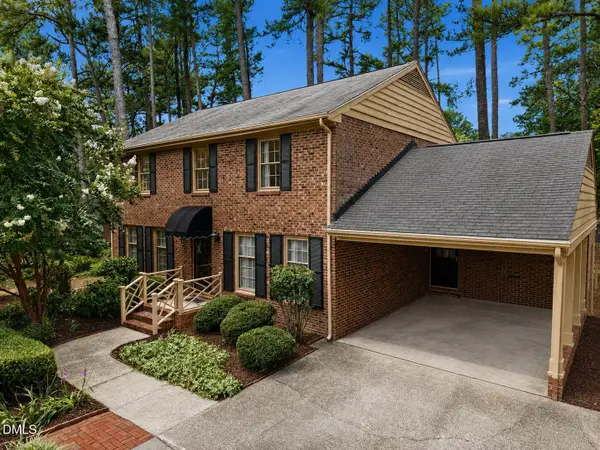 $529,900Coming Soon4 beds 3 baths2,310 sq. ft.
5805 Morning Forest Drive, Raleigh, NC 27609
MLS# 10186545Listed by: EXP REALTY LLC - Coming Soon
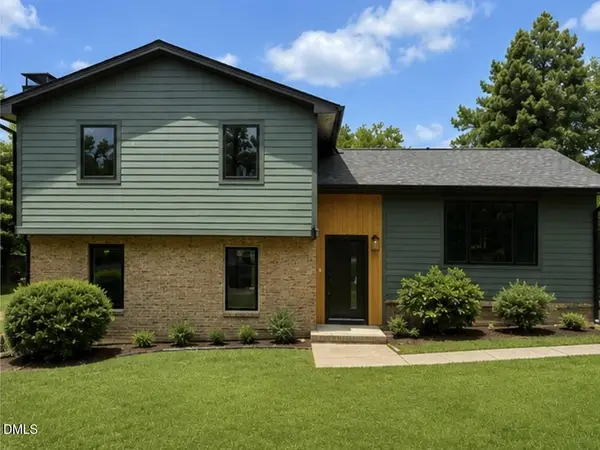 $1,050,000Coming Soon4 beds 3 baths2,245 sq. ft.
1408 Lions Way, Raleigh, NC 27604
MLS# 10186467Listed by: FATHOM REALTY NC - Coming Soon
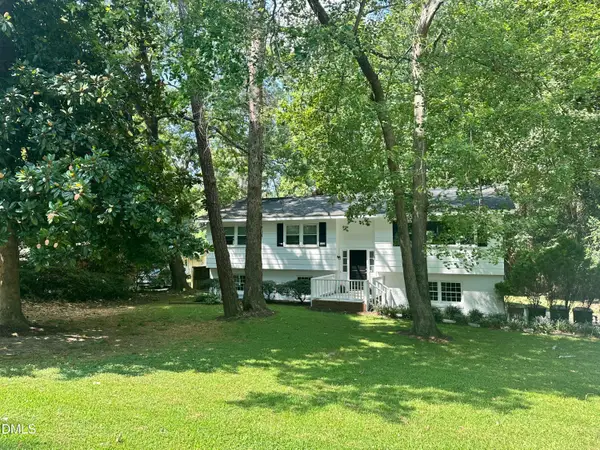 $455,000Coming Soon4 beds 2 baths2,538 sq. ft.
205 Winterlochen Road, Raleigh, NC 27603
MLS# 10185885Listed by: AIMEE ANDERSON & ASSOCIATES - New
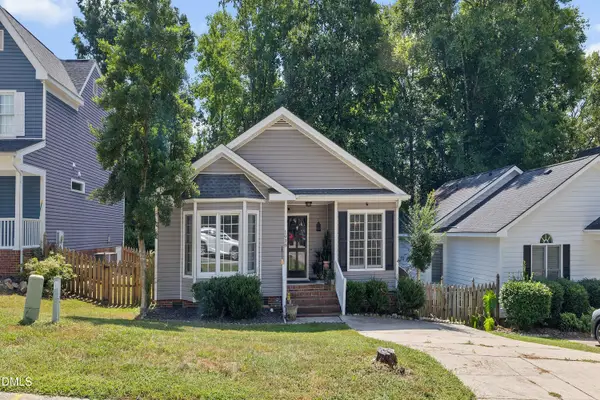 $325,000Active2 beds 2 baths1,282 sq. ft.
1936 Talamore Court, Raleigh, NC 27604
MLS# 10187860Listed by: AIMEE ANDERSON & ASSOCIATES - New
 $390,000Active3 beds 3 baths2,153 sq. ft.
9136 Falkwood Road, Raleigh, NC 27617
MLS# 10187864Listed by: NAVIGATE REALTY


Protect your home and budget from life's surprises with an Assurant Home Warranty, backed by a partner that supports you through every step of homeownership. Explore Plans.
©2026 Century 21 Real Estate LLC. All rights reserved. CENTURY 21®, the CENTURY 21 Logo and C21® are service marks owned by Century 21 Real Estate LLC. Century 21 Real Estate LLC fully supports the principles of the Fair Housing Act and the Equal Opportunity Act. Each office is independently owned and operated. Listing information is deemed reliable but not guaranteed accurate.