
2300 Ruddy Road, Raleigh, NC 27616
Local realty services provided by:CENTURY 21 Total Real Estate Solutions
2300 Ruddy Road,Raleigh, NC 27616
$318,000
- 4 Beds
- 3 Baths
- 1,519 sq. ft.
- Multi-family
- Active
Listed by: thomas ladane shoupe
Office: opendoor brokerage llc.
MLS#:10184164
Source:RD
Price summary
- Price:$318,000
- Price per sq. ft.:$209.35
- Monthly HOA dues:$48
About this home
Experience everyday comfort and practicality at 2300 Ruddy Rd. This residence features a kitchen with all stainless steel appliances and an accent backsplash. A fireplace adds a focal point. The primary bathroom includes double sinks, and the primary bedroom provides double closets. An exterior deck extends to a fully fenced backyard. This home delivers modern comfort and thoughtful functionality.
Contact an agent
Home facts
- Year built:1989
- Subdivision & Development:Mallard Crossing
- Listing ID #:10184164
- Added:1 day(s) ago
- Updated:August 04, 2026 at 05:53 PM
Rooms and interior
- Bedrooms:4
- Total bathrooms:3
- Full bathrooms:2
- Rooms Total:7
- Flooring:Carpet, Laminate, Tile
- Living area:1,519 sq. ft.
Heating and cooling
- Cooling:Central Air
- Heating:Central
- Central air:Yes
Structure and exterior
- Roof:Composition, Shingle
- Year built:1989
- Building area:1,519 sq. ft.
- Lot area:0.26 Acres
- Lot Features:Corner
- Architectural Style:Ranch
- Construction Materials:Vinyl Siding, Wood Siding
- Foundation Description:Other
- Levels:One
Schools
- High school:Wake - Knightdale High
- Middle school:Wake - Neuse River Middle
- Elementary school:Wake - Forestville Road Elementary
Utilities
- Water:Public
- Sewer:Public Sewer
Finances and disclosures
- Price:$318,000
- Price per sq. ft.:$209.35
- Tax amount:$2,037
Parking
- Total parking spaces:2
 Listings marked with a Doorify MLS icon are provided courtesy of the Doorify MLS, of North Carolina, Internet Data Exchange Database. Brokers make an effort to deliver accurate information, but buyers should independently verify any information on which they will rely in a transaction. The listing broker shall not be responsible for any typographical errors, misinformation, or misprints, and they shall be held totally harmless from any damages arising from reliance upon this data. This data is provided exclusively for consumers’ personal, non-commercial use. Copyright 2026 Doorify MLS of North Carolina. All rights reserved.
New listings near 2300 Ruddy Road
- New
 $425,000Active4 beds 3 baths2,225 sq. ft.
1132 Silver Farm Road, Raleigh, NC 27603
MLS# 10184208Listed by: EXP REALTY LLC - New
 $370,000Active3 beds 2 baths1,680 sq. ft.
2905 Benjamin Hill Circle, Raleigh, NC 27610
MLS# 10184214Listed by: EXP REALTY LLC - New
 $625,000Active3 beds 3 baths1,972 sq. ft.
6517 Dresden Lane, Raleigh, NC 27612
MLS# 10184220Listed by: COLDWELL BANKER HPW - New
 $630,000Active3 beds 3 baths2,015 sq. ft.
810 Beaver Dam Road, Raleigh, NC 27607
MLS# 10184224Listed by: OPENDOOR BROKERAGE LLC - New
 $290,000Active3 beds 3 baths1,513 sq. ft.
1448 Ricochet Drive, Raleigh, NC 27610
MLS# 10184227Listed by: OPENDOOR BROKERAGE LLC - New
 $215,000Active2 beds 3 baths1,117 sq. ft.
2130 Walnut Bluffs Lane, Raleigh, NC 27610
MLS# 10184177Listed by: DAYMARK REALTY - New
 $525,000Active3 beds 3 baths2,360 sq. ft.
6428 Penny Road, Raleigh, NC 27606
MLS# 10184181Listed by: BETTER HOMES & GARDENS REAL ES - New
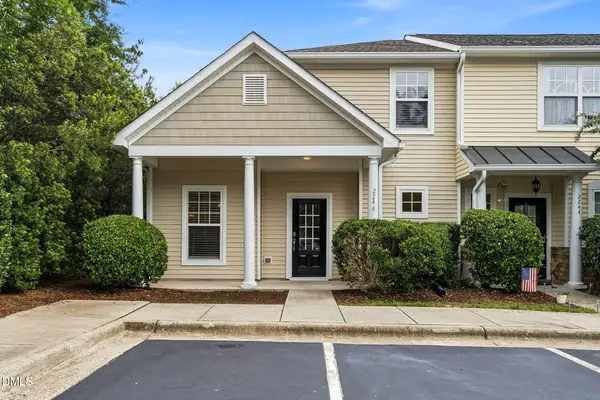 $374,900Active3 beds 3 baths1,477 sq. ft.
2246 Banks Hill Row Road, Raleigh, NC 27614
MLS# 10184194Listed by: JULIE WRIGHT REALTY GROUP LLC - New
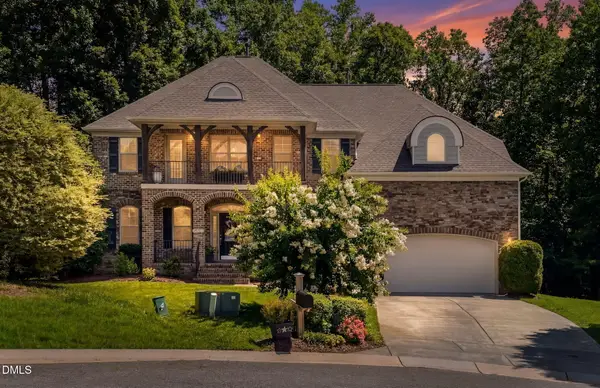 $915,000Active4 beds 4 baths3,532 sq. ft.
8227 Cushing Street, Raleigh, NC 27613
MLS# 10184195Listed by: EXP REALTY LLC - New
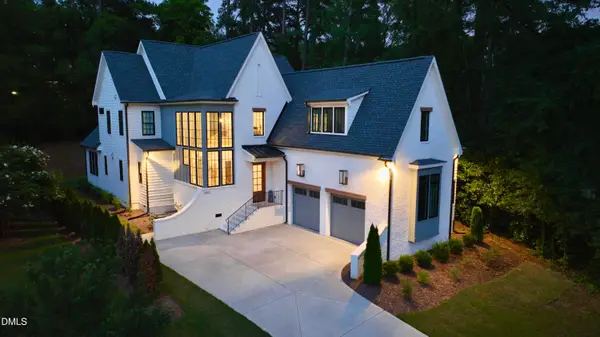 $1,999,999Active4 beds 5 baths4,116 sq. ft.
3312 Milton Road, Raleigh, NC 27609
MLS# 10184193Listed by: BEYCOME BROKERAGE REALTY LLC


Protect your home and budget from life's surprises with an Assurant Home Warranty, backed by a partner that supports you through every step of homeownership. Explore Plans.
©2026 Century 21 Real Estate LLC. All rights reserved. CENTURY 21®, the CENTURY 21 Logo and C21® are service marks owned by Century 21 Real Estate LLC. Century 21 Real Estate LLC fully supports the principles of the Fair Housing Act and the Equal Opportunity Act. Each office is independently owned and operated. Listing information is deemed reliable but not guaranteed accurate.