
2404 Harline Court, Raleigh, NC 27614
Local realty services provided by:CENTURY 21 Triangle Group
2404 Harline Court,Raleigh, NC 27614
$920,000
- 5 Beds
- 5 Baths
- 5,002 sq. ft.
- Single family
- Pending
Listed by: jennifer spencer, michael rolando
Office: spencer properties
MLS#:10183586
Source:RD
Price summary
- Price:$920,000
- Price per sq. ft.:$183.93
- Monthly HOA dues:$88
About this home
Gorgeous, updated home on welcoming cul-de-sac with the biggest & best backyard in the neighborhood! Almost 1/2 acre, flat, fenced & your own basketball court! Fresh paint, new carpet & updated hardwood floors (Mohawk Engineered Beachside Villa)! Formal living & dining rooms perfect for entertaining & holiday gatherings. The open floor plan features a spacious family room w/cozy gaslog fireplace, a modern, updated chef's kitchen boasting granite counters, gas cooktop, center island & 42" cabinets! Amazing sunroom is the perfect relaxation spot. The oversized owners' suite has a sitting room & updated spa bath featuring soaking tub & luxury walk in shower. Four additional secondary bedrooms & 2 full baths on 2nd fl. Finished 3rd flr bonus room also has a full bath. Screened porch w/ceiling fan & beadboard ceiling as well as the large exterior deck provide spots to enjoy a warm Summer night! Fantastic community amenities include clubhouse, pool, parks, playgrounds, tennis, pickleball & miles of Greenway trails!...
Contact an agent
Home facts
- Year built:2004
- Subdivision & Development:Bedford at Falls River
- Listing ID #:10183586
- Added:44 day(s) ago
- Updated:September 14, 2026 at 07:38 AM
Rooms and interior
- Bedrooms:5
- Total bathrooms:5
- Full bathrooms:5
- Rooms Total:12
- Flooring:Carpet, Tile, Wood
- Dining Description:Eat-in Kitchen
- Bathrooms Description:Bathtub/Shower Combination, Double Vanity, Separate Shower, Soaking Tub, Walk-In Shower, Whirlpool Tub
- Kitchen Description:Dishwasher, Disposal, Gas Cooktop, Gas Range, Gas Water Heater, Microwave, Plumbed For Ice Maker, Refrigerator, Wall Oven, Water Heater
- Living area:5,002 sq. ft.
Heating and cooling
- Cooling:Ceiling Fan(s), Central Air, Zoned
- Heating:Forced Air, Natural Gas, Zoned
- Central air:Yes
Structure and exterior
- Roof:Shingle
- Year built:2004
- Building area:5,002 sq. ft.
- Lot area:0.47 Acres
- Lot Features:Back Yard, Cul-de-sac, Hardwood Trees, Landscaped, Sprinklers In Front, Sprinklers In Rear
- Architectural Style:Traditional, Transitional
- Construction Materials:Vinyl Siding
- Exterior Features:Basketball Court, Covered, Deck, Fenced Yard, Front Porch, Porch, Private Yard, Rain Gutters, Screened
- Levels:Three Or More
Schools
- High school:Wake - Wakefield High
- Middle school:Wake - Wakefield Middle
- Elementary school:Wake - Abbotts Creek Elementary School
Utilities
- Water:Public
- Sewer:Public Sewer
Finances and disclosures
- Price:$920,000
- Price per sq. ft.:$183.93
- Tax amount:$7,736
Features and amenities
- Laundry features:Laundry Room, Main Level
- Amenities:Blinds
Parking
- Parking description:Attached, Concrete, Driveway, Garage, Garage Door Opener, Garage Faces Front
- Garage:Yes
- Garage spaces:2
 Listings marked with a Doorify MLS icon are provided courtesy of the Doorify MLS, of North Carolina, Internet Data Exchange Database. Brokers make an effort to deliver accurate information, but buyers should independently verify any information on which they will rely in a transaction. The listing broker shall not be responsible for any typographical errors, misinformation, or misprints, and they shall be held totally harmless from any damages arising from reliance upon this data. This data is provided exclusively for consumers’ personal, non-commercial use. Copyright 2026 Doorify MLS of North Carolina. All rights reserved.
New listings near 2404 Harline Court
- Coming Soon
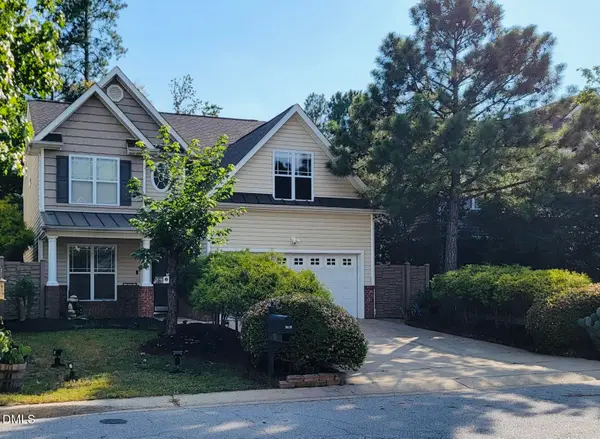 $360,500Coming Soon3 beds 3 baths2,328 sq. ft.
3608 Sunbright Lane, Raleigh, NC 27610
MLS# 10192527Listed by: EXP REALTY LLC - Coming Soon
 $240,000Coming Soon2 beds 3 baths1,280 sq. ft.
5617 Hamstead Crossing, Raleigh, NC 27612
MLS# 10192378Listed by: LONG & FOSTER REAL ESTATE INC/RALEIGH - Coming Soon
 $299,900Coming Soon2 beds 3 baths1,375 sq. ft.
8347 City Loft Court, Raleigh, NC 27613
MLS# 10192255Listed by: REALTY WORLD CAROLINA PROP - Coming Soon
 $1,395,000Coming Soon4 beds 4 baths3,357 sq. ft.
113 Crestview Road, Raleigh, NC 27609
MLS# 10191904Listed by: RALEIGH CUSTOM REALTY, LLC - Coming Soon
 $1,049,900Coming Soon3 beds 4 baths2,060 sq. ft.
1315 Fairview Road, Raleigh, NC 27608
MLS# 10191630Listed by: MONARCH REALTY CO. - Coming Soon
 $1,275,900Coming Soon4 beds 4 baths2,583 sq. ft.
301 Bickett Boulevard, Raleigh, NC 27608
MLS# 10191621Listed by: MONARCH REALTY CO. - Coming Soon
 $875,000Coming Soon3 beds 3 baths2,372 sq. ft.
2536 Ashley Court, Raleigh, NC 27607
MLS# 10191472Listed by: HOWARD HANNA ALLEN TATE DURHAM - Coming Soon
 $469,900Coming Soon4 beds 3 baths2,426 sq. ft.
824 Elbridge Drive, Raleigh, NC 27603
MLS# 10190886Listed by: INTEGRA REALTY - New
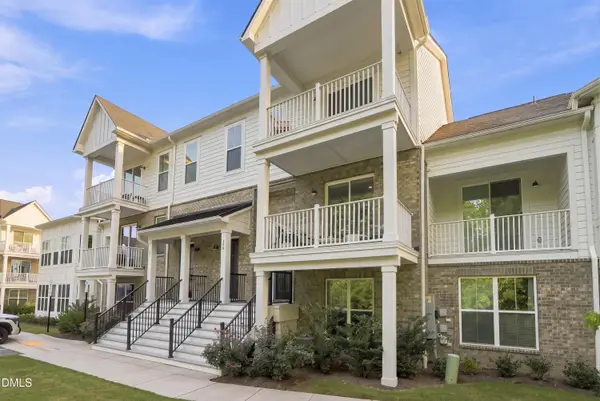 $550,000Active3 beds 4 baths2,349 sq. ft.
11549 Helmond Way, Raleigh, NC 27617
MLS# 10192532Listed by: LPT REALTY, LLC - New
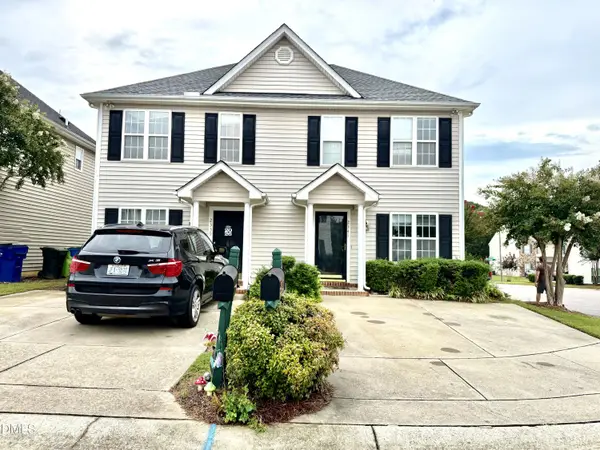 $205,000Active5 beds 3 baths1,065 sq. ft.
2341 Turtle Point Drive, Raleigh, NC 27604
MLS# 10192530Listed by: UNIVERSAL REALTY


Protect your home and budget from life's surprises with an Assurant Home Warranty, backed by a partner that supports you through every step of homeownership. Explore Plans.
©2026 Century 21 Real Estate LLC. All rights reserved. CENTURY 21®, the CENTURY 21 Logo and C21® are service marks owned by Century 21 Real Estate LLC. Century 21 Real Estate LLC fully supports the principles of the Fair Housing Act and the Equal Opportunity Act. Each office is independently owned and operated. Listing information is deemed reliable but not guaranteed accurate.