
2510 Gordon Glen Court #103, Raleigh, NC 27617
Local realty services provided by:CENTURY 21 Triangle Group
2510 Gordon Glen Court #103,Raleigh, NC 27617
$280,000
- 2 Beds
- 2 Baths
- 1,291 sq. ft.
- Condominium
- Active
Listed by: nash william patton
Office: shelton properties by kw
MLS#:10170001
Source:RD
Price summary
- Price:$280,000
- Price per sq. ft.:$216.89
- Monthly HOA dues:$242
About this home
Beautiful first-floor condo in the highly desirable Avera Place community in Brier Creek offering easy one-level living with approximately 1,290 square feet, 2 bedrooms, 2 full baths, and an attached 1-car garage. This updated home features an open-concept floor plan with spacious living and dining areas, abundant natural light, cathedral ceilings, fireplace, and a versatile sunroom ideal for a home office or flex space.
Stylish upgrades include luxury vinyl plank flooring throughout, quartz countertops, subway tile backsplash, updated cabinetry installed in 2022, farmhouse sink, and touchless faucet. The spacious primary suite offers a walk-in closet and private bath.
Major updates include a new heat pump in 2023, new roof in 2025, and new garage door in 2025, providing added value and peace of mind.
Residents enjoy low-maintenance living with community amenities including a pool, tennis/pickleball courts, fitness center, clubhouse, playground, and beautifully maintained grounds.
Excellent opportunity for both owner-occupants and investors due to the highly desirable Brier Creek location, strong rental demand, and convenient access to RTP, RDU Airport, I-540, shopping, dining, and major commuter routes....
Contact an agent
Home facts
- Year built:2002
- Listing ID #:10170001
- Added:1 day(s) ago
- Updated:May 28, 2026 at 03:18 PM
Rooms and interior
- Bedrooms:2
- Total bathrooms:2
- Full bathrooms:2
- Rooms Total:8
- Flooring:Vinyl
- Bathrooms Description:Bathtub/Shower Combination
- Kitchen Description:Dishwasher, Disposal, Electric Water Heater, Exhaust Fan, Free-Standing Electric Range, Free-Standing Refrigerator, Microwave, Self Cleaning Oven, Stainless Steel Appliance(s)
- Bedroom Description:Master Downstairs
- Living area:1,291 sq. ft.
Heating and cooling
- Cooling:Ceiling Fan(s), Central Air, ENERGY STAR Qualified Equipment, Electric, Heat Pump
- Heating:Central, Heat Pump
- Central air:Yes
Structure and exterior
- Roof:Shingle
- Year built:2002
- Building area:1,291 sq. ft.
- Architectural Style:Traditional
- Construction Materials:Vinyl Siding
- Exterior Features:Rain Gutters
- Foundation Description:Slab
- Levels:One
Schools
- High school:Wake County Schools
- Middle school:Wake County Schools
- Elementary school:Wake County Schools
Utilities
- Water:Public, Water Available, Water Connected
Finances and disclosures
- Price:$280,000
- Price per sq. ft.:$216.89
- Tax amount:$2,505
Features and amenities
- Appliances:Dishwasher, Disposal, Electric Water Heater, Exhaust Fan, Free-Standing Electric Range, Free-Standing Refrigerator, Microwave, Self Cleaning Oven, Stainless Steel Appliance(s), Washer/Dryer
- Laundry features:Laundry Closet, Washer/Dryer
- Amenities:Clubhouse, Electric Water Heater, High Speed Internet, Playground, Pool, Tennis Court(s), Vaulted Ceiling(s)
Parking
- Parking description:Driveway, Garage, Garage Faces Front
- Garage:Yes
- Garage spaces:1
 Listings marked with a Doorify MLS icon are provided courtesy of the Doorify MLS, of North Carolina, Internet Data Exchange Database. Brokers make an effort to deliver accurate information, but buyers should independently verify any information on which they will rely in a transaction. The listing broker shall not be responsible for any typographical errors, misinformation, or misprints, and they shall be held totally harmless from any damages arising from reliance upon this data. This data is provided exclusively for consumers’ personal, non-commercial use. Copyright 2026 Doorify MLS of North Carolina. All rights reserved.
New listings near 2510 Gordon Glen Court #103
- New
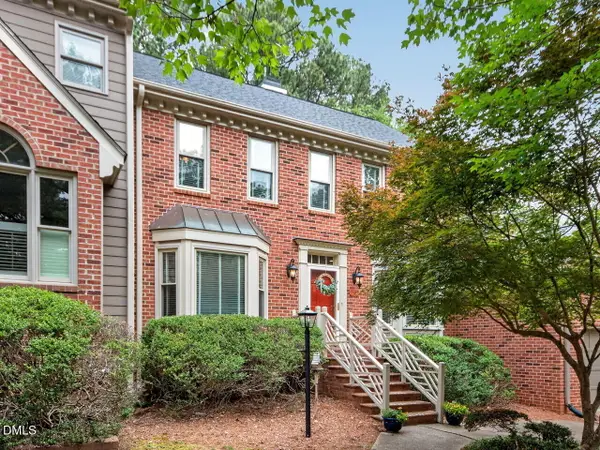 $439,000Active3 beds 3 baths2,182 sq. ft.
7902 Footman Way, Raleigh, NC 27615
MLS# 10170062Listed by: ADORN REALTY - New
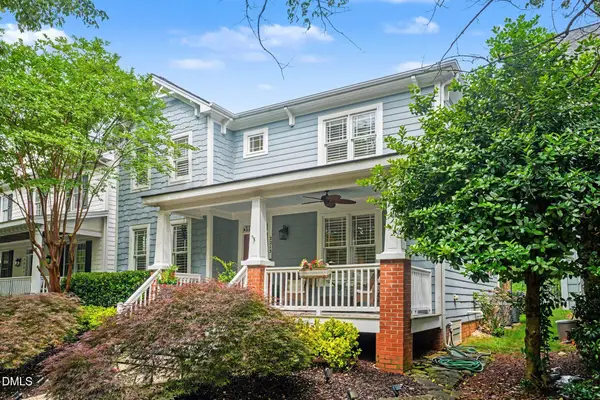 $600,000Active3 beds 3 baths2,302 sq. ft.
2213 Karns Place, Raleigh, NC 27614
MLS# 10170014Listed by: EXP REALTY LLC - New
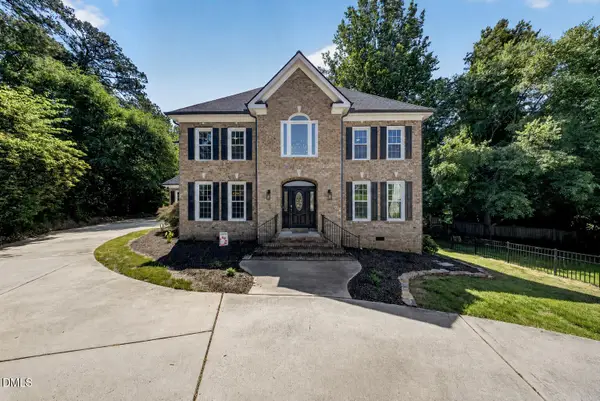 $800,000Active4 beds 3 baths2,988 sq. ft.
6004 Belgreen Court, Raleigh, NC 27612
MLS# 10170021Listed by: COLDWELL BANKER HPW - Open Sat, 2 to 4pmNew
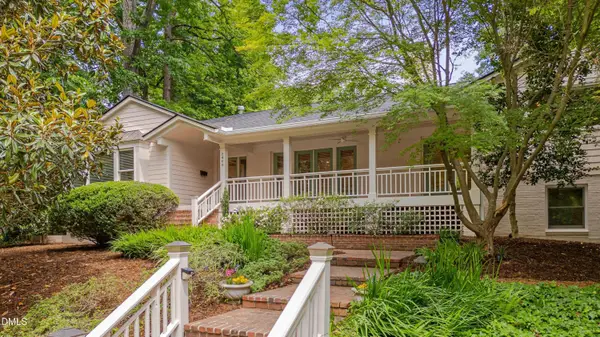 $1,100,000Active4 beds 5 baths4,194 sq. ft.
2400 Oxford Road, Raleigh, NC 27608
MLS# 10170024Listed by: RE/MAX UNITED - Open Sun, 11am to 1pmNew
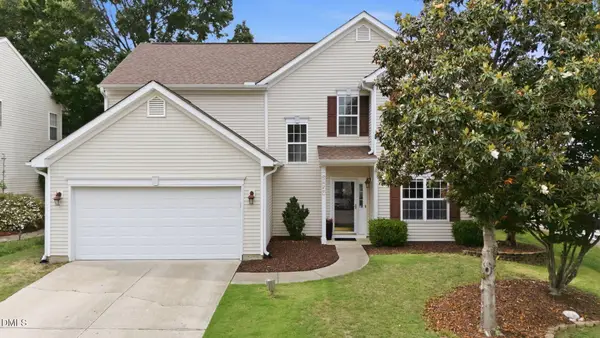 $400,000Active4 beds 3 baths1,943 sq. ft.
5629 Enoree Lane, Raleigh, NC 27616
MLS# 10170037Listed by: COMPASS -- RALEIGH - New
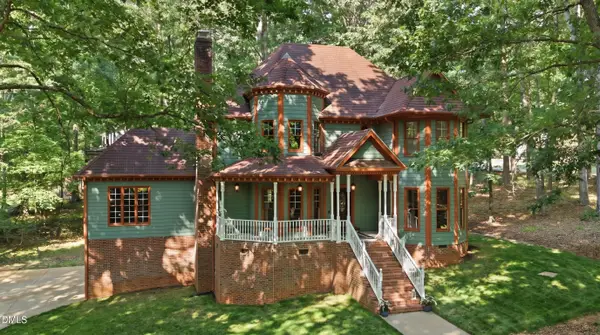 $765,000Active3 beds 3 baths3,218 sq. ft.
4900 Kundinger Court, Raleigh, NC 27606
MLS# 10170038Listed by: CHRISTINA VALKANOFF REALTY GROUP - New
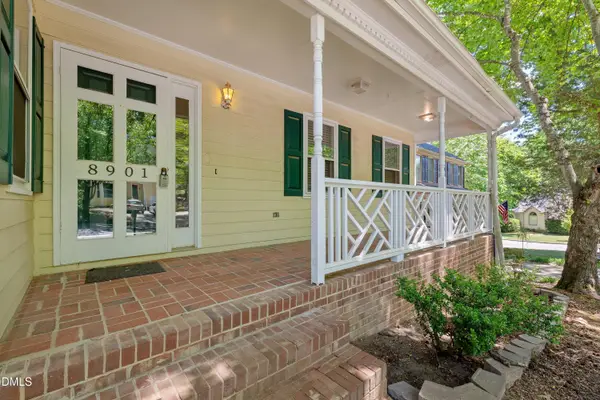 $457,500Active3 beds 7 baths2,021 sq. ft.
8901 Campfire Trail, Raleigh, NC 27615
MLS# 10170041Listed by: COLDWELL BANKER ADVANTAGE - New
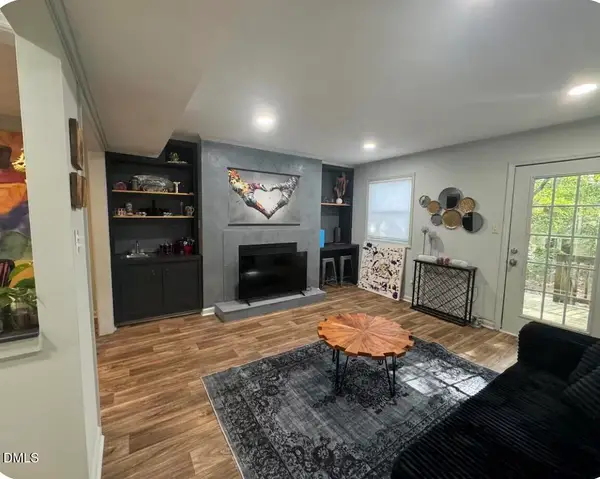 $225,000Active2 beds 2 baths1,120 sq. ft.
6369 New Market Way, Raleigh, NC 27615
MLS# 10170044Listed by: EXP REALTY LLC - New
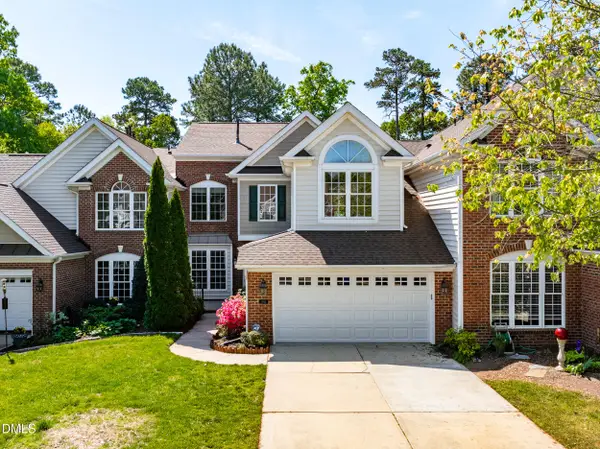 $597,000Active3 beds 3 baths2,811 sq. ft.
9113 White Eagle Court, Raleigh, NC 27617
MLS# 10170046Listed by: COMPASS -- CARY - New
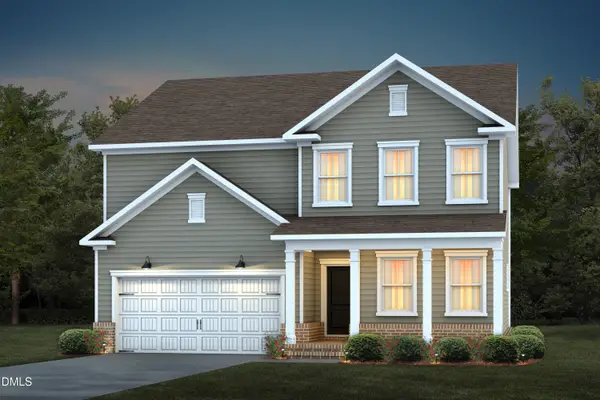 $536,400Active5 beds 3 baths2,657 sq. ft.
640 Ben Ledi Court, Raleigh, NC 27603
MLS# 10170047Listed by: PULTE HOME COMPANY LLC


Protect your home and budget from life's surprises with an Assurant Home Warranty, backed by a partner that supports you through every step of homeownership. Explore Plans.
©2026 Century 21 Real Estate LLC. All rights reserved. CENTURY 21®, the CENTURY 21 Logo and C21® are service marks owned by Century 21 Real Estate LLC. Century 21 Real Estate LLC fully supports the principles of the Fair Housing Act and the Equal Opportunity Act. Each office is independently owned and operated. Listing information is deemed reliable but not guaranteed accurate.