
2752 Milburnie Road, Raleigh, NC 27610
Local realty services provided by:CENTURY 21 Total Real Estate Solutions
2752 Milburnie Road,Raleigh, NC 27610
$415,000
- 3 Beds
- 2 Baths
- 1,137 sq. ft.
- Multi-family
- Active
Listed by: brian holt
Office: keller williams realty
MLS#:10126828
Source:RD
Price summary
- Price:$415,000
- Price per sq. ft.:$365
About this home
Welcome to 2752 Milburnie Road, a thoughtfully updated 3-bedroom, 2-bath home in the desirable Longview Gardens neighborhood, just 3 miles from Downtown Raleigh and less than a mile from WakeMed. Designed for easy, single-level living, this home features an open layout with vaulted ceilings, updated flooring, and a bright kitchen with granite countertops and stainless steel appliances. The spacious primary suite sits privately on one side of the home, while two additional bedrooms and a full bath are located on the other, creating an ideal flow for guests or roommates. Step outside to a newly fenced backyard and expanded deck adorned with café lights, creating a warm and inviting ambiance—perfect for dining al fresco or relaxing by the gas fireplace on cool evenings. Recent updates include a 2021 roof, HVAC, and water heater, providing peace of mind for years to come. This property has also been a successful short-term rental and CAN BE SOLD FULLY FURNISHED for a truly turn-key investment. The washer, dryer, and refrigerator all convey. With quick access to the Crabtree Creek Greenway, Downtown Raleigh, and local shops and dining, this home blends comfort, convenience, and opportunity in one inviting package. SHOWINGS AVAILABLE SUNDAY AFTERNOON, ALL DAY MONDAY AND TUESDAYS BEFORE 2PM....
Contact an agent
Home facts
- Year built:1999
- Subdivision & Development:Longview Gardens
- Listing ID #:10126828
- Added:294 day(s) ago
- Updated:July 30, 2026 at 03:27 PM
Rooms and interior
- Bedrooms:3
- Total bathrooms:2
- Full bathrooms:2
- Rooms Total:1
- Flooring:Carpet, Luxury Vinyl
- Kitchen Description:Dryer, Washer
- Living area:1,137 sq. ft.
Heating and cooling
- Cooling:Central Air, Heat Pump
- Heating:Central
- Central air:Yes
Structure and exterior
- Roof:Shingle
- Year built:1999
- Building area:1,137 sq. ft.
- Lot area:0.19 Acres
- Architectural Style:Ranch
- Construction Materials:Vinyl Siding
- Exterior Features:Fenced Yard, Rain Gutters
- Foundation Description:Slab
- Levels:One
Schools
- High school:Wake - William G Enloe High
- Middle school:Wake - Martin Middle
- Elementary school:Wake - Douglas Elementary
Utilities
- Water:Public
- Sewer:Public Sewer
Finances and disclosures
- Price:$415,000
- Price per sq. ft.:$365
- Tax amount:$3,271
Parking
- Parking description:Parking Pad
 Listings marked with a Doorify MLS icon are provided courtesy of the Doorify MLS, of North Carolina, Internet Data Exchange Database. Brokers make an effort to deliver accurate information, but buyers should independently verify any information on which they will rely in a transaction. The listing broker shall not be responsible for any typographical errors, misinformation, or misprints, and they shall be held totally harmless from any damages arising from reliance upon this data. This data is provided exclusively for consumers’ personal, non-commercial use. Copyright 2026 Doorify MLS of North Carolina. All rights reserved.
New listings near 2752 Milburnie Road
- New
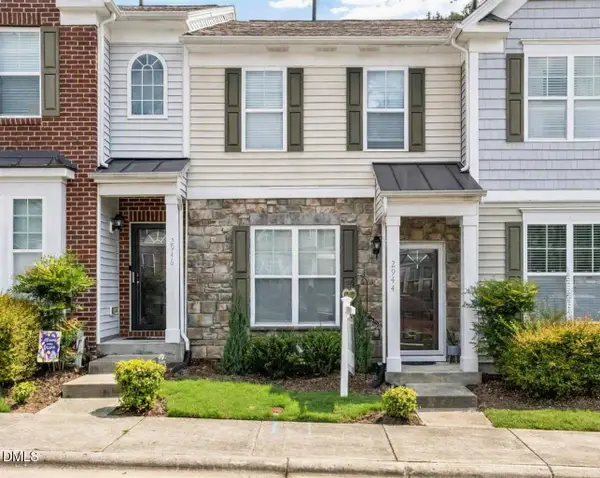 $242,000Active2 beds 3 baths1,376 sq. ft.
2944 Casona Way, Raleigh, NC 27616
MLS# 10183633Listed by: CAPITAL TO COAST REALTY COMPANY - New
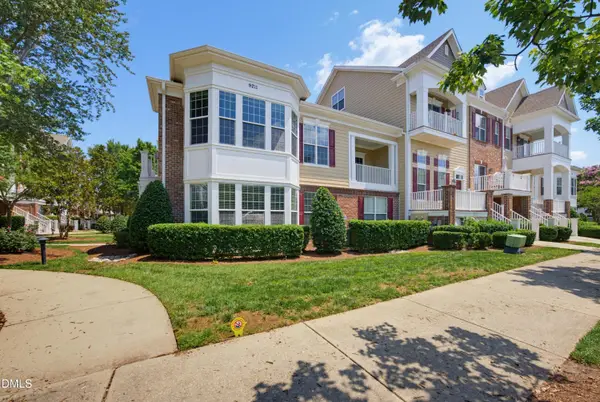 $429,900Active3 beds 3 baths2,002 sq. ft.
9211 Calabria Drive, Raleigh, NC 27617
MLS# 10183645Listed by: KELLER WILLIAMS LEGACY - New
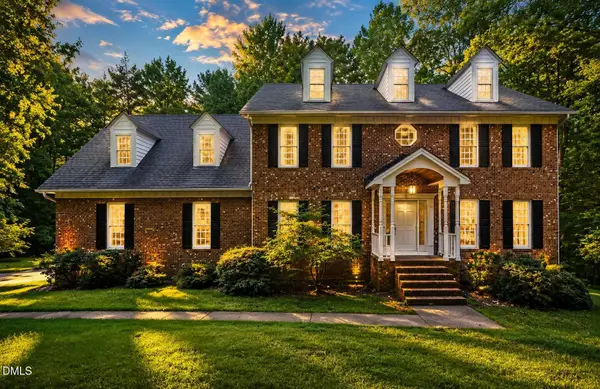 $738,900Active4 beds 3 baths3,020 sq. ft.
225 Jansmith Lane, Raleigh, NC 27615
MLS# 10183649Listed by: HOUSEWELL.COM REALTY OF NORTH - New
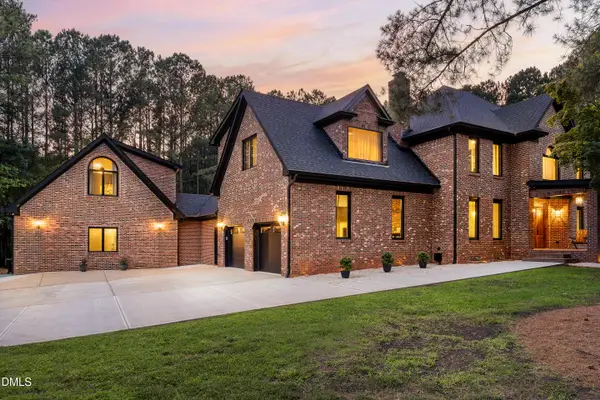 $2,495,000Active3 beds 6 baths4,879 sq. ft.
700 Lochgarton Lane, Raleigh, NC 27614
MLS# 10183653Listed by: SERHANT NORTH CAROLINA LLC - Coming Soon
 $1,595,000Coming Soon4 beds 4 baths
7517 Wingfoot Drive, Raleigh, NC 27615
MLS# 10183656Listed by: THE SOLD IT AGAIN TEAM, INC. - New
 $295,000Active3 beds 3 baths1,805 sq. ft.
1617 Brownairs Lane, Raleigh, NC 27610
MLS# 10183659Listed by: MARK SPAIN REAL ESTATE - Open Sat, 11am to 2pmNew
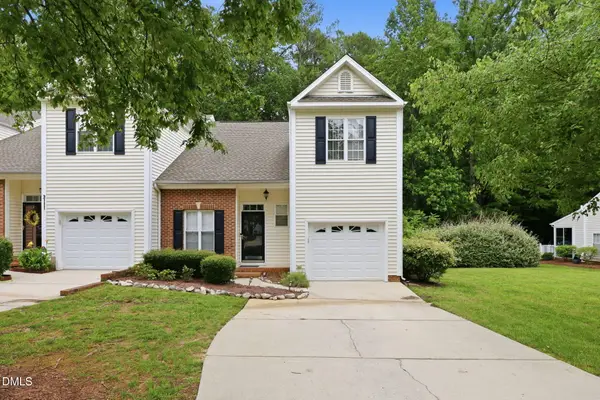 $389,000Active3 beds 2 baths1,984 sq. ft.
3113 Coxindale Drive, Raleigh, NC 27615
MLS# 10183569Listed by: EXP REALTY LLC - Coming Soon
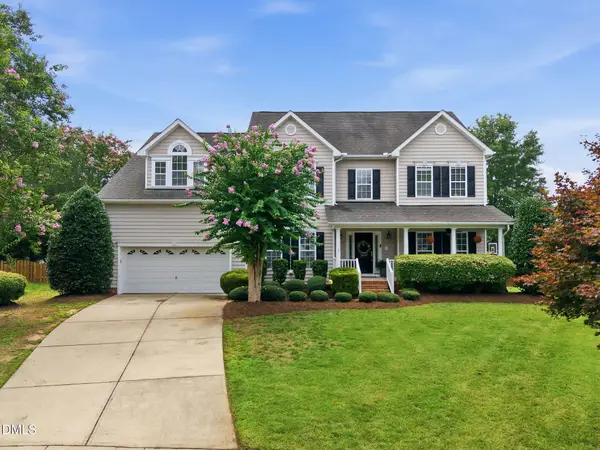 $950,000Coming Soon5 beds 5 baths
2404 Harline Court, Raleigh, NC 27614
MLS# 10183586Listed by: SPENCER PROPERTIES - Open Sun, 1 to 3pmNew
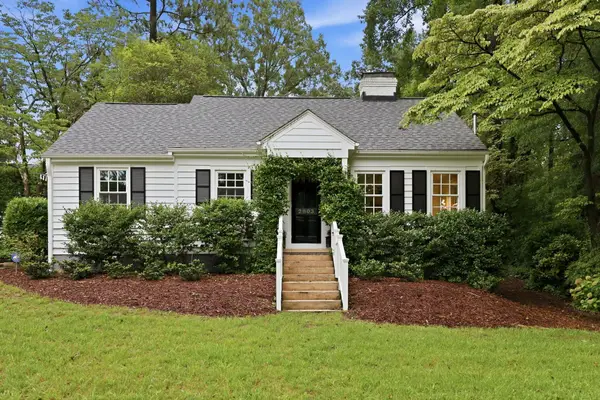 $865,000Active3 beds 2 baths1,779 sq. ft.
2803 Wayland Drive, Raleigh, NC 27608
MLS# 10183605Listed by: COMPASS -- CARY - New
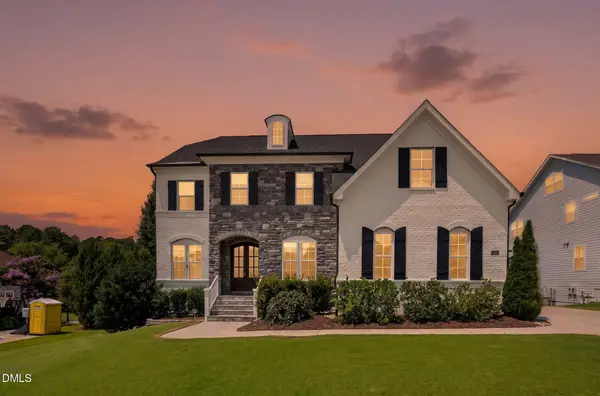 $1,450,000Active6 beds 5 baths4,286 sq. ft.
5105 Gansett Lane, Raleigh, NC 27612
MLS# 10183627Listed by: WIELAND PROPERTIES, INC.


Protect your home and budget from life's surprises with an Assurant Home Warranty, backed by a partner that supports you through every step of homeownership. Explore Plans.
©2026 Century 21 Real Estate LLC. All rights reserved. CENTURY 21®, the CENTURY 21 Logo and C21® are service marks owned by Century 21 Real Estate LLC. Century 21 Real Estate LLC fully supports the principles of the Fair Housing Act and the Equal Opportunity Act. Each office is independently owned and operated. Listing information is deemed reliable but not guaranteed accurate.