
3032 Lewis Farm Road, Raleigh, NC 27607
Local realty services provided by:CENTURY 21 Triangle Group
3032 Lewis Farm Road,Raleigh, NC 27607
$1,700,000
- 4 Beds
- 5 Baths
- 3,648 sq. ft.
- Single family
- Active
Upcoming open houses
- Sat, Sep 1902:00 pm - 05:00 pm
Listed by: jim allen
Office: coldwell banker hpw
MLS#:10159250
Source:RD
Price summary
- Price:$1,700,000
- Price per sq. ft.:$466.01
About this home
2026 PARADE OF HOMES ENTRY! Experience elevated new construction in one of Raleigh's most desirable in-town neighborhoods. Custom built by Ken Harvey Homes, this exceptional Sunset Hills residence blends timeless architecture, sophisticated finishes, and thoughtful spaces designed for both everyday living and entertaining. Just minutes from the NC Museum of Art, Village District, shopping, dining, and downtown Raleigh. The main level features a private primary suite, open living spaces, and a stunning kitchen appointed with ceiling-height custom cabinetry, Monogram appliances, quartz countertops and backsplash, oversized island, floating shelves, and a generous walk-in pantry. The adjacent family room features a gas fireplace, custom built-ins, and expansive sliders opening to a covered rear porch with its own fireplace—creating an inviting connection between indoor and outdoor living. The main-level primary suite offers vaulted ceilings with stained beams, hardwood floors, and a spa-inspired bath with dual vanities, waterfall quartz, zero-entry shower with floor-to-ceiling tile, oversized bench, and generous walk-in closet with dedicated laundry niche. Upstairs, a spacious game room with wet bar provides the perfect gathering space, while a beautifully appointed bedroom with custom built-ins offers the flexibility to function as a private study or bedroom. A charming loft/reading nook adds another versatile space, and two additional bedrooms with en-suite baths provide exceptional privacy for family and guests. A rare opportunity to enjoy the benefits of brand-new custom construction while living in an established Raleigh neighborhood surrounded by the best of the city....
Contact an agent
Home facts
- Year built:2026
- Subdivision & Development:Sunset Hills
- Listing ID #:10159250
- Added:161 day(s) ago
- Updated:September 18, 2026 at 03:23 PM
Rooms and interior
- Bedrooms:4
- Total bathrooms:5
- Full bathrooms:4
- Rooms Total:10
- Flooring:Carpet, Hardwood, Tile
- Dining Description:Eat-in Kitchen, Kitchen/Dining Room Combination
- Bathrooms Description:Bathtub/Shower Combination, Double Vanity, Separate Shower, Walk-In Shower, Water Closet
- Kitchen Description:Dishwasher, Gas Range, Microwave, Plumbed For Ice Maker, Range Hood, Tankless Water Heater, Vented Exhaust Fan
- Living area:3,648 sq. ft.
Heating and cooling
- Cooling:Central Air
- Heating:Central, Natural Gas
- Central air:Yes
Structure and exterior
- Roof:Architectural Shingle
- Year built:2026
- Building area:3,648 sq. ft.
- Lot area:0.2 Acres
- Lot Features:Back Yard, Landscaped
- Architectural Style:Transitional
- Construction Materials:Brick, Fiber Cement, Stone Veneer
- Exterior Features:Front Porch, In Parade of Homes, Porch, Rain Gutters, Rear Porch, Screened
- Foundation Description:Permanent
- Levels:Two
Schools
- High school:Wake - Needham Broughton High
- Middle school:Wake - Martin Middle
- Elementary school:Wake - Lacy Elementary
Utilities
- Water:Public
- Sewer:Public Sewer
Finances and disclosures
- Price:$1,700,000
- Price per sq. ft.:$466.01
Features and amenities
- Laundry features:Electric Dryer Hookup, Laundry Room, Washer Hookup
Parking
- Total parking spaces:5
- Parking description:Attached, Concrete, Driveway, Garage, Garage Faces Front
- Garage:Yes
- Garage spaces:2
 Listings marked with a Doorify MLS icon are provided courtesy of the Doorify MLS, of North Carolina, Internet Data Exchange Database. Brokers make an effort to deliver accurate information, but buyers should independently verify any information on which they will rely in a transaction. The listing broker shall not be responsible for any typographical errors, misinformation, or misprints, and they shall be held totally harmless from any damages arising from reliance upon this data. This data is provided exclusively for consumers’ personal, non-commercial use. Copyright 2026 Doorify MLS of North Carolina. All rights reserved.
New listings near 3032 Lewis Farm Road
- Coming Soon
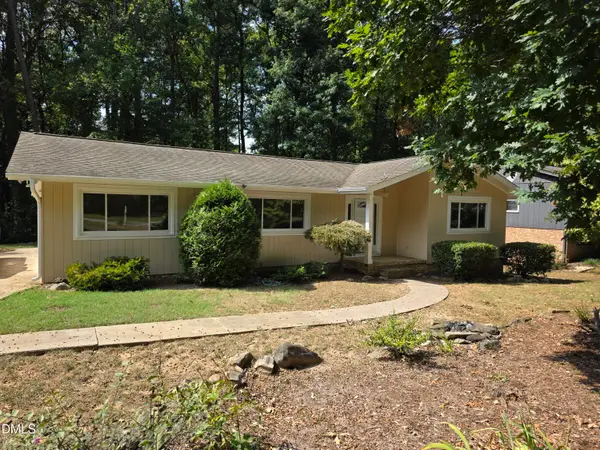 $475,000Coming Soon4 beds 2 baths1,900 sq. ft.
6721 Brookhollow Drive, Raleigh, NC 27615
MLS# 10193798Listed by: RALEIGH AND BEYOND REAL ESTATE - Coming Soon
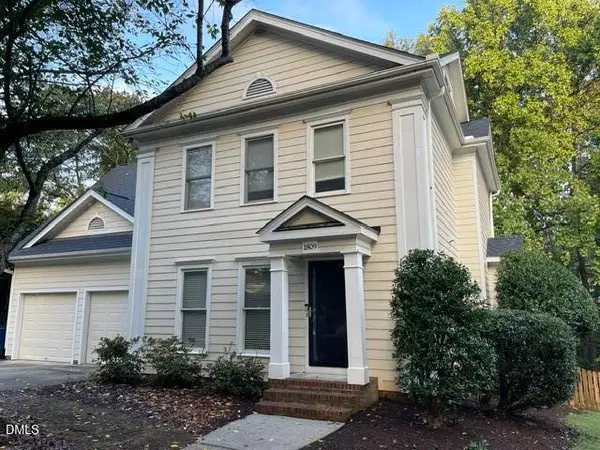 $655,000Coming Soon4 beds 3 baths2,401 sq. ft.
1809 Oakboro Drive, Raleigh, NC 27614
MLS# 10193779Listed by: NAVIGATE REALTY - Coming Soon
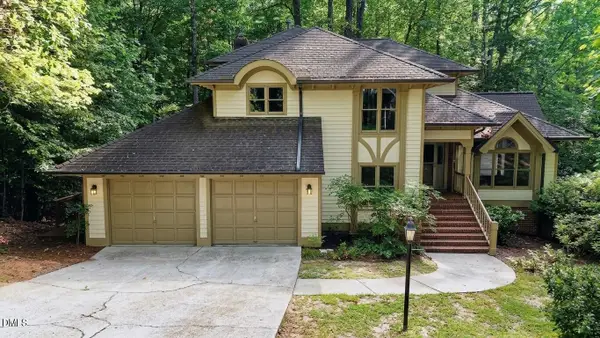 $700,000Coming Soon5 beds 4 baths3,899 sq. ft.
12416 Whartons Way, Raleigh, NC 27613
MLS# 10193650Listed by: THE PROSPEROUS AGENCY - Coming Soon
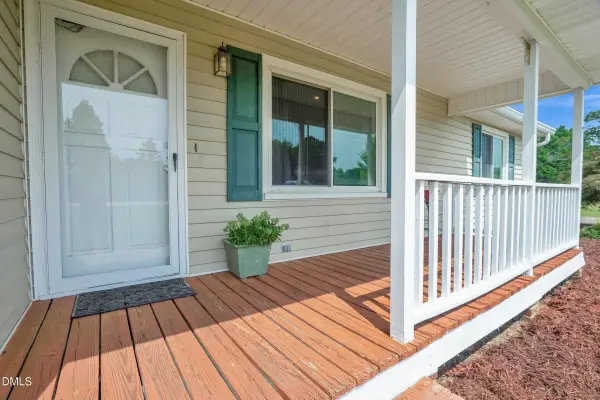 $350,000Coming Soon3 beds 2 baths1,257 sq. ft.
10008 Jordan Road, Raleigh, NC 27603
MLS# 10193554Listed by: CHOICE RESIDENTIAL REAL ESTATE - Coming Soon
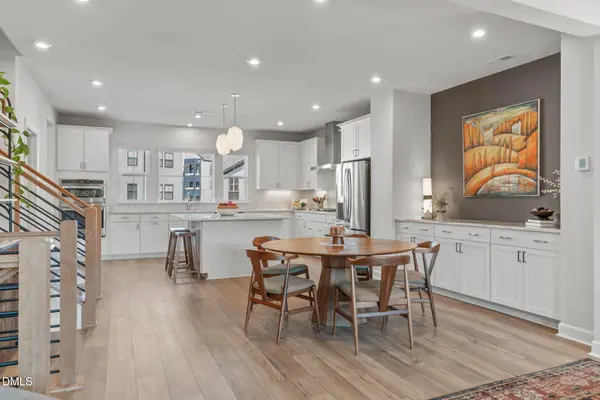 $600,000Coming Soon4 beds 4 baths2,475 sq. ft.
4722 Cypress Tree Lane, Raleigh, NC 27612
MLS# 10193462Listed by: HARMONY REALTY LLC - New
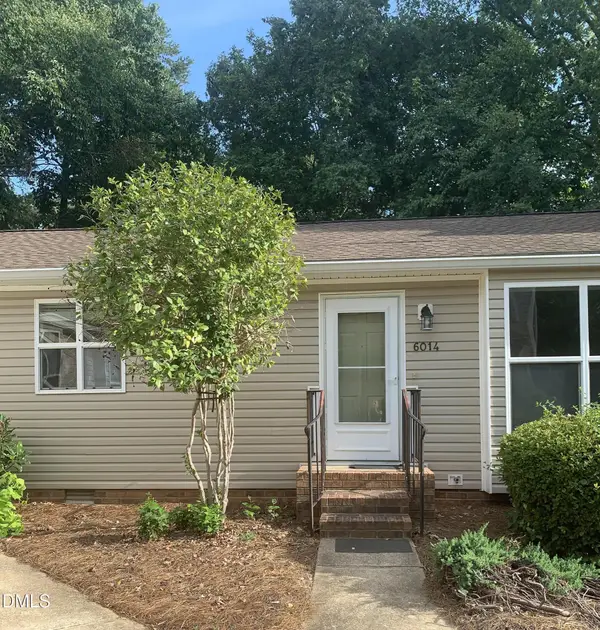 $255,000Active2 beds 2 baths891 sq. ft.
6014 Farm Gate Road, Raleigh, NC 27606
MLS# 10193818Listed by: BEYCOME BROKERAGE REALTY LLC - New
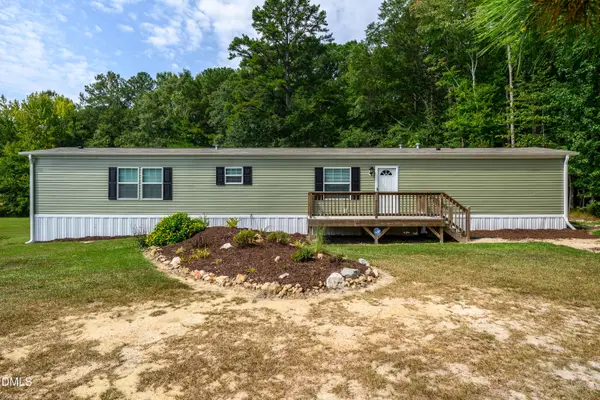 $209,900Active3 beds 2 baths1,207 sq. ft.
380 Allyson Drive, Raleigh, NC 27603
MLS# 10193812Listed by: EXP REALTY, LLC - C - New
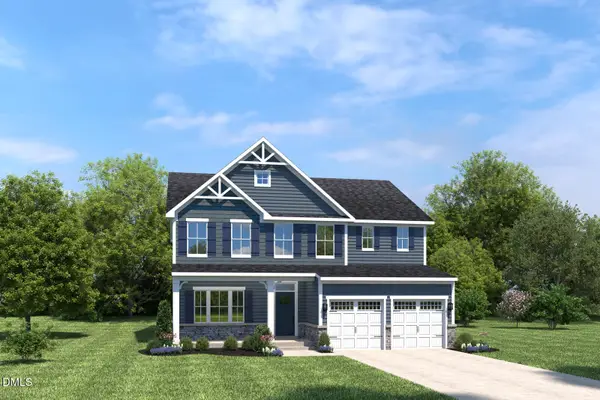 $511,350Active5 beds 3 baths3,010 sq. ft.
2104 Gln Holw Drive, Raleigh, NC 27604
MLS# 10193816Listed by: ESTEEM PROPERTIES - New
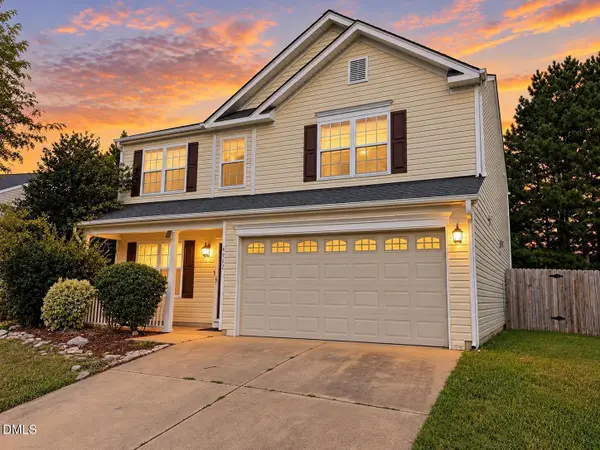 $399,900Active4 beds 3 baths2,250 sq. ft.
4912 Alenja Lane, Raleigh, NC 27616
MLS# 10193803Listed by: BEYCOME BROKERAGE REALTY LLC - New
 $965,000Active4 beds 3 baths3,443 sq. ft.
8013 Pony Pasture Court, Raleigh, NC 27612
MLS# 10193777Listed by: NORTHSIDE REALTY INC.


Protect your home and budget from life's surprises with an Assurant Home Warranty, backed by a partner that supports you through every step of homeownership. Explore Plans.
©2026 Century 21 Real Estate LLC. All rights reserved. CENTURY 21®, the CENTURY 21 Logo and C21® are service marks owned by Century 21 Real Estate LLC. Century 21 Real Estate LLC fully supports the principles of the Fair Housing Act and the Equal Opportunity Act. Each office is independently owned and operated. Listing information is deemed reliable but not guaranteed accurate.