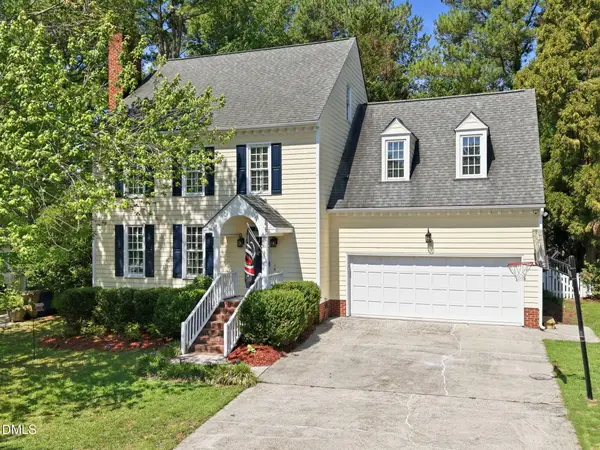
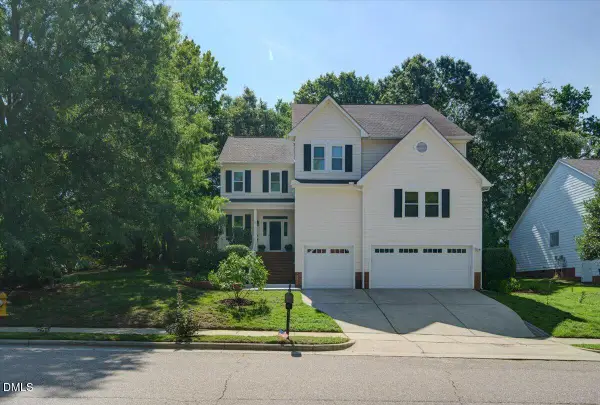
3304 Julian Drive, Raleigh, NC 27604

Local realty services provided by:CENTURY 21 Total Real Estate Solutions
3304 Julian Drive,Raleigh, NC 27604
$429,000
  • 3 Beds
  • 2 Baths
  • 1,856 sq. ft.
  • Single family
  • Active
Upcoming open houses
  • Sat, May 30
    12:00 pm - 02:00 pm
  • Sat, May 30
    11:00 am - 01:00 pm
Listed by: justina mkary, emeel a mkary
Office: choice residential real estate
MLS#:10169994
Source:RD

Price summary

  • Price:$429,000
  • Price per sq. ft.:$231.14

About this home

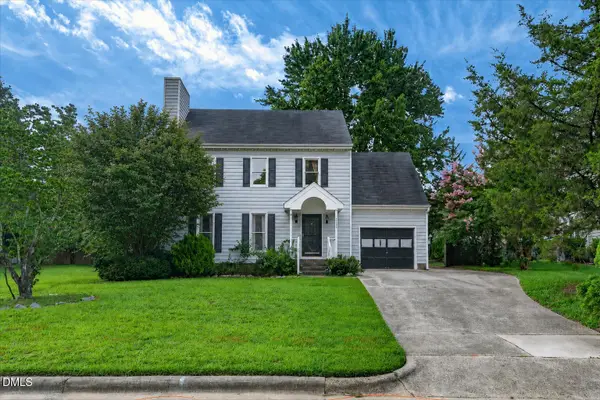
Welcome home to this beautifully renovated split-level gem nestled on a generous 0.26-acre lot in Raleigh -- with no HOA! From the moment you step inside, you'll feel the care and craftsmanship poured into every detail of this stunning 3-bedroom, 2-bathroom home. Original hardwood floors have been lovingly refinished to their former glory, while an open-concept layout -- created by removing a wall -- fills the living spaces with light and a natural flow perfect for entertaining or simply enjoying everyday life. The brand-new kitchen is the heart of the home, featuring all-new cabinetry, gleaming countertops, and a full suite of new stainless appliances including refrigerator, stove, dishwasher, microwave, and a new sink with garbage disposal. New LVP flooring grounds the space beautifully and continues into the lower level, where you'll find additional flexible living space. Both bathrooms have been fully refreshed with new tile, updated showers, and stylish new vanities...

Contact an agent

contact an agent

Yes, I would like more information. Please use and/or share my information with an independent agent affiliated with the CENTURY 21®  brand to contact me about my real estate needs. By clicking Send message, I request to be contacted by phone or text message and consent to being contacted by automated means. I understand that my consent to receive calls or texts is not a condition of purchasing any property, goods, or services. Alternatively, I understand that I can access real estate services by email or I can contact the agent myself.

If an independent agent affiliated with the CENTURY 21®  brand is not available in the area where I need assistance, I agree to be contacted by a real estate agent affiliated with another brand owned or licensed by Anywhere Real Estate (BHGRE® , Coldwell Banker® , Corcoran® , ERA® , Sotheby's International Realty® ).
 I acknowledge that I have read and agree to theTerms of useandPrivacy notice

Home facts

  • Year built:1961
  • Listing ID #:10169994
  • Added:1 day(s) ago
  • Updated:May 28, 2026 at 03:18 PM

Rooms and interior

  • Bedrooms:3
  • Total bathrooms:2
  • Full bathrooms:2
  • Rooms Total:9
  • Flooring:Ceramic Tile, Hardwood, Vinyl
  • Dining Description:Kitchen/Dining Room Combination
  • Bathrooms Description:Walk-In Shower
  • Kitchen Description:Dishwasher, Electric Range, Microwave, Refrigerator
  • Basement Description:Crawl Space
  • Living area:1,856 sq. ft.

Heating and cooling

  • Cooling:Ceiling Fan(s), Central Air
  • Heating:Fireplace(s), Natural Gas
  • Central air:Yes

Structure and exterior

  • Roof:Shingle
  • Year built:1961
  • Building area:1,856 sq. ft.
  • Lot area:0.26 Acres
  • Lot Features:Back Yard, Front Yard, Garden, Gentle Sloping, Hardwood Trees, Landscaped
  • Architectural Style:Ranch, Traditional, Transitional
  • Construction Materials:Brick
  • Exterior Features:Covered, Enclosed, Screened
  • Foundation Description:Brick/Mortar
  • Levels:Multi/Split

Schools

  • High school:Wake County Schools
  • Middle school:Wake County Schools
  • Elementary school:Wake County Schools

Utilities

  • Water:Public
  • Sewer:Public Sewer

Finances and disclosures

  • Price:$429,000
  • Price per sq. ft.:$231.14
  • Tax amount:$2,914

Features and amenities

  • Appliances:Dishwasher, Dryer, Electric Range, Microwave, Refrigerator
  • Laundry features:Dryer
  • Amenities:Ceiling Fan(s), Kitchen Island, Open Floorplan, Quartz Counters

Parking

  • Parking description:Driveway
MLS LogoListings marked with a Doorify MLS icon are provided courtesy of the Doorify MLS, of North Carolina, Internet Data Exchange Database. Brokers make an effort to deliver accurate information, but buyers should independently verify any information on which they will rely in a transaction. The listing broker shall not be responsible for any typographical errors, misinformation, or misprints, and they shall be held totally harmless from any damages arising from reliance upon this data. This data is provided exclusively for consumers’ personal, non-commercial use. Copyright 2026 Doorify MLS of North Carolina. All rights reserved.