
3313 Darien Drive, Raleigh, NC 27607
Local realty services provided by:CENTURY 21 New Beginnings
3313 Darien Drive,Raleigh, NC 27607
$1,800,000
- 5 Beds
- 4 Baths
- - sq. ft.
- Multi-family
- Sold
Listed by: laura siegmund
Office: luxe residential, llc.
MLS#:10158906
Source:RD
Sorry, we are unable to map this address
Price summary
- Price:$1,800,000
About this home
Luxury Living in Sought-After School Districts!
ELEVATOR COVERS ALL 4 LEVELS! At 3313 Darien Drive you'll discover a stunning 5-bedroom French Provincial home in the highly sought-after school districts of Lacy Elementary, Martin Middle School, and Broughton High School. Priced at $1.9 million, this luxurious residence offers over 4,900 sq. ft. of finished living space, with an additional 3,173 sq. ft. available in the framed unfinished basement and attic, providing ample room for future expansion. The main level features an elegant foyer with a beautiful curved wooden staircase, a spacious office with French doors, built-ins, a fireplace, and a coffered ceiling. The inviting dining room boasts French glass doors that lead to a charming patio with a pergola. The expansive living/family room, complete with a fireplace and built-in shelving, seamlessly connects to the deck, perfect for entertaining. A chef's dream kitchen includes a Viking gas stove, pot filler, TWO SUB-ZERO refrigerators, a warmer, and a farmhouse sink, complemented by a cozy breakfast area with its own brick fireplace. The main level also features a primary suite with a sitting area overlooking the backyard, deck access, dual vanities, a large shower, a separate soaking tub, and an expansive walk-in closet and hardwoods throughout the main floor. The second level offers four generously sized bedrooms, two full bathrooms, a second laundry room, and a versatile media room equipped with cabinets, a sink, and a wine refrigerator. Enjoy over 1,000 sq. ft. of outdoor space across porches, patios, and decks, with a private yard surrounded by mature trees. Additional amenities include a driveway with a basketball hoop and a 3-car garage for ample parking. This exceptional property is ideally located near recreational amenities, including the Ridge Road Pool, UNC Rex, Lenovo Center and the NC Art Museum, making it a perfect fit for your lifestyle. Don't miss the chance to make this luxurious home yours!...
Contact an agent
Home facts
- Year built:2006
- Subdivision & Development:Darien Place
- Listing ID #:10158906
- Added:113 day(s) ago
- Updated:August 01, 2026 at 07:14 AM
Rooms and interior
- Bedrooms:5
- Total bathrooms:4
- Full bathrooms:3
- Rooms Total:15
- Flooring:Carpet, Hardwood
- Dining Description:Kitchen/Dining Room Combination, Living/Dining Room Combination
- Bathrooms Description:Bathtub/Shower Combination, Soaking Tub, Walk-In Shower
- Kitchen Description:Built-In Electric Oven, Cooktop, Dishwasher, Disposal, Dryer, Freezer, Gas Cooktop, Ice Maker, Microwave, Refrigerator, Washer, Washer/Dryer, Water Heater, Wine Cooler, Wine Refrigerator
- Basement:Yes
- Basement Description:Concrete, Full, Storage Space, Unfinished, Unheated
Heating and cooling
- Cooling:Central Air
- Heating:Electric, Fireplace(s), Forced Air, Natural Gas
- Central air:Yes
Structure and exterior
- Roof:Asphalt, Metal, Mixed
- Year built:2006
- Lot Features:City Lot, Landscaped, Near Public Transit
- Architectural Style:French Provincial, Transitional
- Construction Materials:Brick
- Exterior Features:Deck, Gas Grill, Porch, Rear Porch, Screened
- Foundation Description:Brick/Mortar
- Levels:Two
Schools
- High school:Wake - Needham Broughton High
- Middle school:Wake - Martin Middle
- Elementary school:Wake - Lacy Elementary
Utilities
- Water:Public
- Sewer:Public Sewer
Finances and disclosures
- Price:$1,800,000
- Tax amount:$13,421
Features and amenities
- Laundry features:Common Area, Electric Dryer Hookup, Laundry Room, Main Level, Multiple Locations, Sink, Upper Level, Washer Hookup
- Amenities:Screens, Wood Frames
Parking
- Total parking spaces:3
- Parking description:Attached, Concrete, Covered, Driveway, Garage, Garage Faces Side
- Garage:Yes
- Garage spaces:3
 Listings marked with a Doorify MLS icon are provided courtesy of the Doorify MLS, of North Carolina, Internet Data Exchange Database. Brokers make an effort to deliver accurate information, but buyers should independently verify any information on which they will rely in a transaction. The listing broker shall not be responsible for any typographical errors, misinformation, or misprints, and they shall be held totally harmless from any damages arising from reliance upon this data. This data is provided exclusively for consumers’ personal, non-commercial use. Copyright 2026 Doorify MLS of North Carolina. All rights reserved. RD Member Broker: Ellisha Mayers
New listings near 3313 Darien Drive
- Open Sat, 9am to 7pmNew
 $290,000Active-- beds 1 baths717 sq. ft.
2109 Sheffield Road, Raleigh, NC 27610
MLS# 10183806Listed by: OPENDOOR BROKERAGE LLC - New
 $378,000Active3 beds 2 baths1,536 sq. ft.
7412 Barberry Court, Raleigh, NC 27615
MLS# 10183788Listed by: EXP REALTY LLC - New
 $319,900Active3 beds 3 baths2,119 sq. ft.
3558 Sunbright Lane, Raleigh, NC 27610
MLS# 10183734Listed by: OFFERPAD BROKERAGE LLC - New
 $305,000Active3 beds 3 baths1,368 sq. ft.
8700 Leeds Forest Lane, Raleigh, NC 27615
MLS# 10183755Listed by: FATHOM REALTY NC, LLC - New
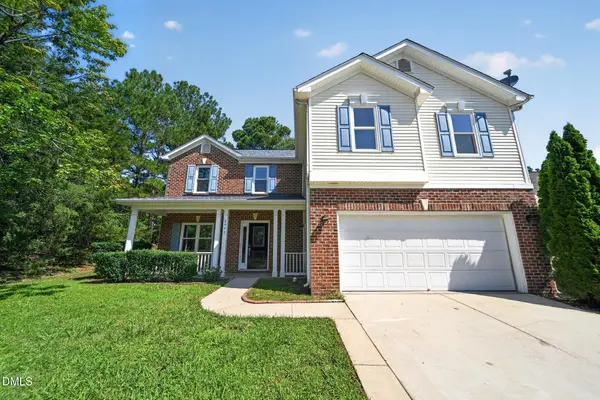 $399,900Active4 beds 3 baths2,650 sq. ft.
8448 Haines Creek Lane, Raleigh, NC 27616
MLS# 10183776Listed by: OFFERPAD BROKERAGE LLC - New
 $294,900Active2 beds 3 baths1,370 sq. ft.
5055 Microcline Trail, Raleigh, NC 27610
MLS# 10183779Listed by: COSTELLO REAL ESTATE & INVESTM - New
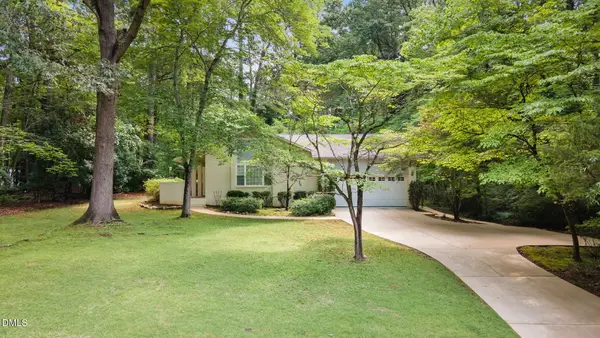 $850,000Active3 beds 2 baths1,953 sq. ft.
8608 Caswell Court, Raleigh, NC 27613
MLS# 10183704Listed by: NAVIGATE REALTY - Coming Soon
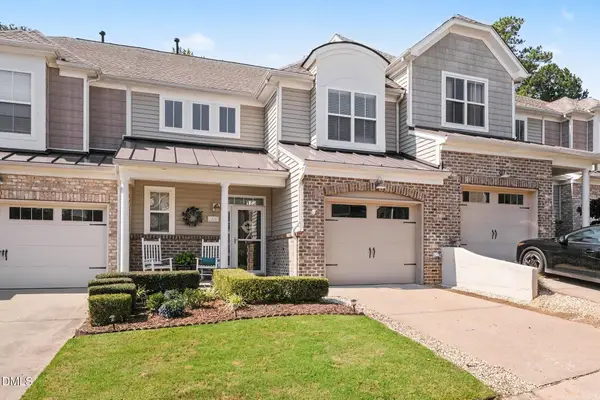 $449,000Coming Soon3 beds 3 baths
2830 Casona Way, Raleigh, NC 27616
MLS# 10183720Listed by: NEXTHOME RARE PROPERTIES - New
 $359,000Active5 beds 3 baths2,058 sq. ft.
3520 Sunbright Lane, Raleigh, NC 27610
MLS# 10183727Listed by: GALA PROPERTIES LLC - New
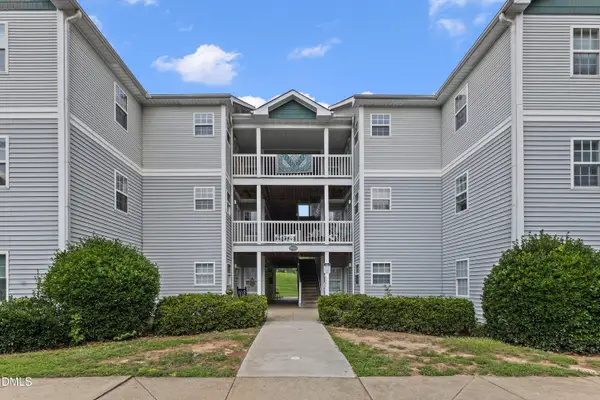 $240,000Active3 beds 3 baths1,172 sq. ft.
2010 Wolfmill Drive, Raleigh, NC 27603
MLS# 10183662Listed by: EXP REALTY LLC


Protect your home and budget from life's surprises with an Assurant Home Warranty, backed by a partner that supports you through every step of homeownership. Explore Plans.
©2026 Century 21 Real Estate LLC. All rights reserved. CENTURY 21®, the CENTURY 21 Logo and C21® are service marks owned by Century 21 Real Estate LLC. Century 21 Real Estate LLC fully supports the principles of the Fair Housing Act and the Equal Opportunity Act. Each office is independently owned and operated. Listing information is deemed reliable but not guaranteed accurate.