
3505 Weir Way, Raleigh, NC 27616
Local realty services provided by:CENTURY 21 Total Real Estate Solutions
3505 Weir Way,Raleigh, NC 27616
$421,000
- 4 Beds
- 3 Baths
- 2,427 sq. ft.
- Multi-family
- Active
Upcoming open houses
- Sat, Aug 2201:00 pm - 03:00 pm
- Sun, Aug 2302:00 pm - 04:00 pm
Listed by: mona hall
Office: choice residential real estate
MLS#:10187430
Source:RD
Price summary
- Price:$421,000
- Price per sq. ft.:$173.47
- Monthly HOA dues:$33.33
About this home
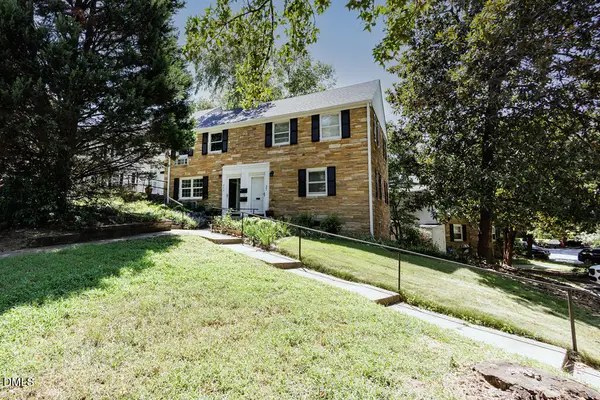
A RARE FIRST-FLOOR PRIMARY SUITE SETS THIS HOME APART! In an area surrounded by new construction, this thoughtfully designed resale offers something that can be surprisingly difficult to find—a spacious primary suite on the main level, complete with a generous walk-in closet and convenient access to the first-floor laundry.
With approximately 2,427 square feet, the floor plan offers comfortable everyday living with room to spread out. Nine-foot ceilings enhance the main level, while the dramatic main living area features two stories of windows that fill the space with natural light while thoughtfully maintaining privacy. The main level also features a kitchen with double ovens and cooktop, adjoining breakfast area, separate dining room and a dedicated office—ideal for working from home, hobbies or a quiet retreat. The first-floor primary suite provides privacy from the three additional bedrooms upstairs.
The second floor offers three well-proportioned bedrooms, multiple walk-in closets, additional attic storage and access to a charming front balcony. Outdoor living continues with a covered front porch and rear deck, while the generously sized garage provides excellent parking and storage space. Long-awaited road construction is nearly complete re-opening access to the Neuse Greenway.
Why wait for new construction when you can have an established home with a versatile floor plan and the increasingly sought-after convenience of main-level primary living? A standout opportunity in a growing Raleigh location....
Contact an agent
Home facts
- Year built:2005
- Subdivision & Development:Mitchell
- Listing ID #:10187430
- Added:1 day(s) ago
- Updated:August 21, 2026 at 12:44 PM
Rooms and interior
- Bedrooms:4
- Total bathrooms:3
- Full bathrooms:2
- Flooring:Carpet, Vinyl, Wood
- Living area:2,427 sq. ft.
Heating and cooling
- Cooling:Central Air
- Heating:Forced Air
- Central air:Yes
Structure and exterior
- Roof:Architectural Shingle
- Year built:2005
- Building area:2,427 sq. ft.
- Lot area:0.19 Acres
- Architectural Style:Transitional
- Construction Materials:Vinyl Siding
- Exterior Features:Deck
- Levels:Two
Schools
- High school:Wake - Rolesville High School
- Middle school:Wake - Rolesville Middle School
- Elementary school:Wake - Harris Creek Elementary
Utilities
- Water:Public
- Sewer:Public Sewer
Finances and disclosures
- Price:$421,000
- Price per sq. ft.:$173.47
- Tax amount:$3,867
Parking
- Parking description:Garage
- Garage:Yes
- Garage spaces:2
 Listings marked with a Doorify MLS icon are provided courtesy of the Doorify MLS, of North Carolina, Internet Data Exchange Database. Brokers make an effort to deliver accurate information, but buyers should independently verify any information on which they will rely in a transaction. The listing broker shall not be responsible for any typographical errors, misinformation, or misprints, and they shall be held totally harmless from any damages arising from reliance upon this data. This data is provided exclusively for consumers’ personal, non-commercial use. Copyright 2026 Doorify MLS of North Carolina. All rights reserved.
New listings near 3505 Weir Way
- Coming Soon
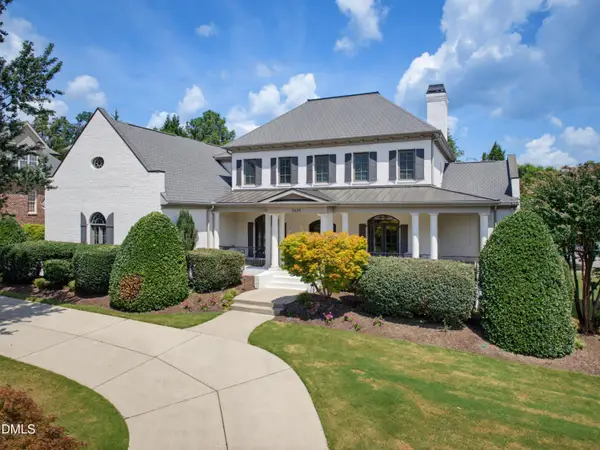 $1,950,000Coming Soon-- beds 5 baths7,291 sq. ft.
2625 Village Manor Way, Raleigh, NC 27614
MLS# 10187854Listed by: HOWARD HANNA ALLEN TATE RALEIGH FALLS OF NEUSE - Coming Soon
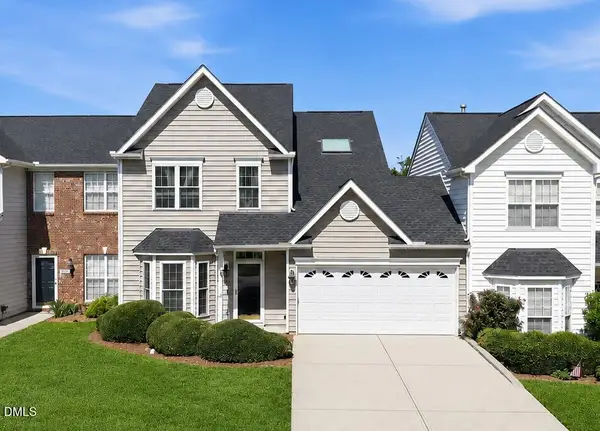 $415,000Coming Soon3 beds 3 baths1,973 sq. ft.
10734 Edmundson Avenue, Raleigh, NC 27614
MLS# 10187827Listed by: SPENCER PROPERTIES - Coming Soon
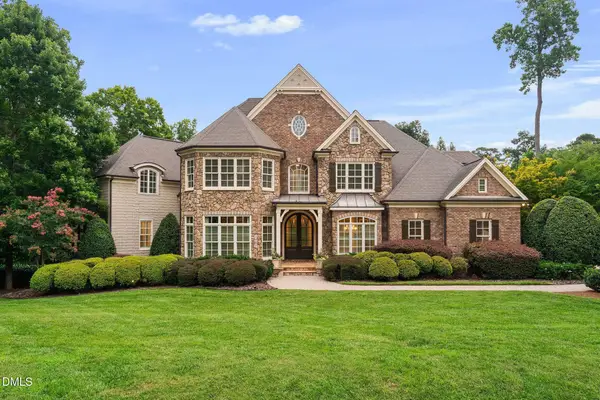 $3,000,000Coming Soon5 beds 6 baths9,475 sq. ft.
1024 Stradshire Drive, Raleigh, NC 27614
MLS# 10187484Listed by: CHOICE RESIDENTIAL REAL ESTATE - Coming Soon
 $500,000Coming Soon4 beds 3 baths2,380 sq. ft.
6324 Hampton Ridge Road, Raleigh, NC 27603
MLS# 10187227Listed by: HEYWARD REALTY - Coming Soon
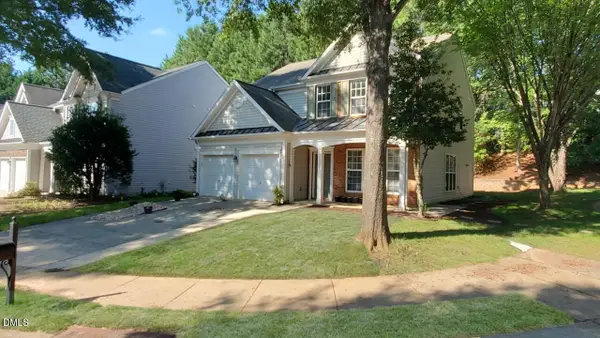 $585,000Coming Soon4 beds 3 baths2,280 sq. ft.
7929 Clover Creek Court, Raleigh, NC 27613
MLS# 10187170Listed by: COMPASS -- RALEIGH - Coming Soon
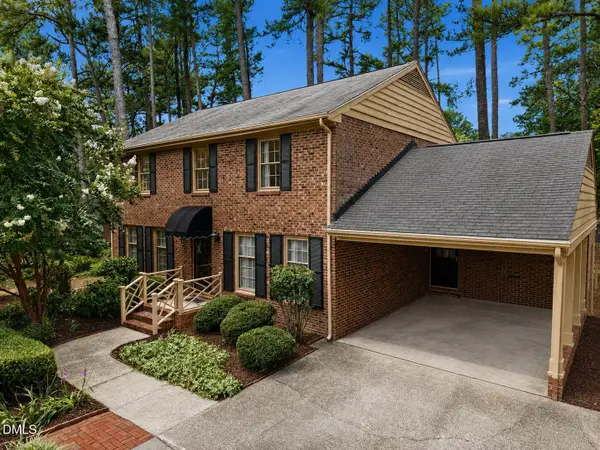 $529,900Coming Soon4 beds 3 baths2,310 sq. ft.
5805 Morning Forest Drive, Raleigh, NC 27609
MLS# 10186545Listed by: EXP REALTY LLC - Coming Soon
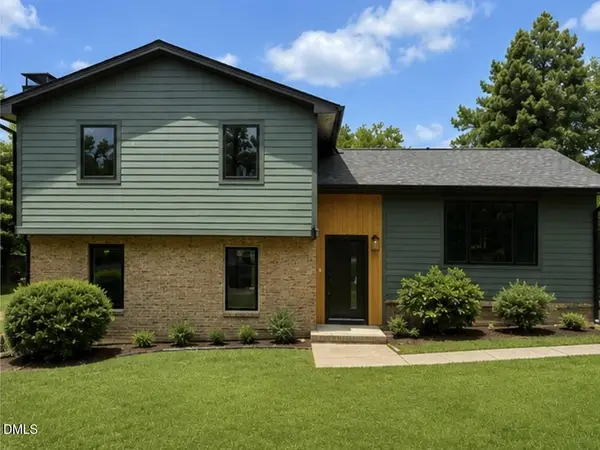 $1,050,000Coming Soon4 beds 3 baths2,245 sq. ft.
1408 Lions Way, Raleigh, NC 27604
MLS# 10186467Listed by: FATHOM REALTY NC - Coming Soon
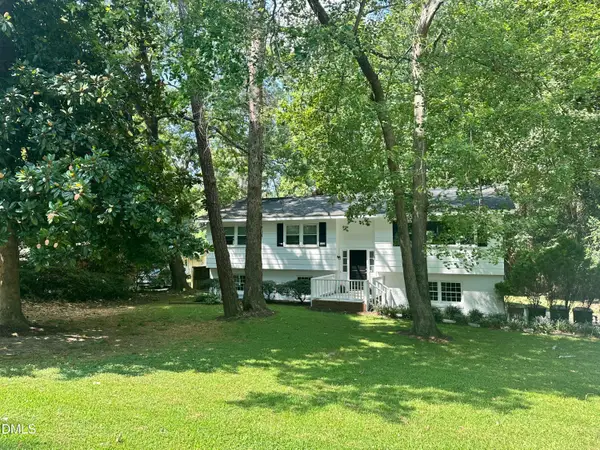 $455,000Coming Soon4 beds 2 baths2,538 sq. ft.
205 Winterlochen Road, Raleigh, NC 27603
MLS# 10185885Listed by: AIMEE ANDERSON & ASSOCIATES - New
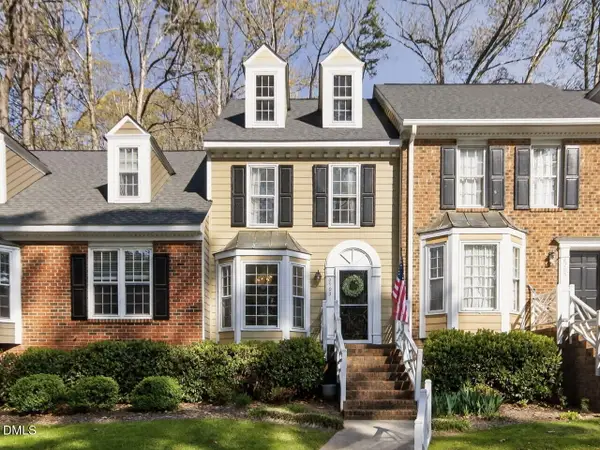 $245,000Active2 beds 3 baths1,137 sq. ft.
6703 Queen Annes Drive, Raleigh, NC 27613
MLS# 10187847Listed by: ADORN REALTY - New
 $220,000Active1 beds 1 baths500 sq. ft.
979 St Marys Street, Raleigh, NC 27605
MLS# 10187831Listed by: COLDWELL BANKER HPW


Protect your home and budget from life's surprises with an Assurant Home Warranty, backed by a partner that supports you through every step of homeownership. Explore Plans.
©2026 Century 21 Real Estate LLC. All rights reserved. CENTURY 21®, the CENTURY 21 Logo and C21® are service marks owned by Century 21 Real Estate LLC. Century 21 Real Estate LLC fully supports the principles of the Fair Housing Act and the Equal Opportunity Act. Each office is independently owned and operated. Listing information is deemed reliable but not guaranteed accurate.