
3607 Woodlea Drive, Raleigh, NC 27604
Local realty services provided by:CENTURY 21 Triangle Group
3607 Woodlea Drive,Raleigh, NC 27604
$475,000
- 4 Beds
- 2 Baths
- - sq. ft.
- Multi-family
- Coming Soon
Upcoming open houses
- Sat, Jul 2502:00 pm - 04:00 pm
Listed by: victoria m dysthe
Office: coldwell banker - hpw
MLS#:10181589
Source:RD
Price summary
- Price:$475,000
About this home
Hip, airy, timelessly stylish, and move-in ready, this renovated (2026) home welcomes you in with a spacious main living area, large picture window, and easy flow to the dining area and fully redone kitchen. The Gourmet kitchen features soft-close (upper and lower)Shaker Cabinetry - complete with Lazy Susan, concealed trash/recycling and pullout Spice Rack, under-cabinet lighting, brushed gold pulls, stunning mosaic backsplash, built-in pantry shelving, wine rack, serving station, L-shaped island, and Carrara quartz countertops (throughout). New stainless-steel appliances convey, including a GE 5-burner gas range w/griddle and "Crisp Mode", LG microwave range hood vented to exterior, counter-depth Samsung side-by-side fridge, and Frigidaire dishwasher. recessed lighting with dimmers, new lighting and plumbing fixtures, updated hardware, new bedroom carpet, and quality LVP in common areas and baths, ALL new energy efficient Windows and new interior and exterior paint give the home a fresh, new-construction feel on a private, mature lot! The mostly above-grade walkout lower level offers EXCEPTIONAL versatility with a new en-suite bath, walk-in closet, built-ins, coffee bar, drink fridge, concealed laundry, and access to a new patio—ideal for a primary suite, in-law suite, or entertainment space. The fenced backyard includes a freshly painted workshop/storage shed. Additional major 2026 updates include crawlspace vapor barrier, drainage, subfloor insulation, fungal growth removal and lower level Living area perimeter French drain and waterproofing with 10-year transferable warranty. Other recent replacements include the roof (2019), HVAC (07/23), and water heater (05/20). All Permits were pulled, licensed contractors completed interior renovations, and a 1-year workmanship warranty is provided. Less than a mile from Raleigh shopping, dining and entertainment, yet peacefully tucked away on a quiet street bordering on Brentwood Park and the Marsh CreeK Trail, this worry-free, beautiful and versatile gem is ready to become yours!...
Contact an agent
Home facts
- Year built:1966
- Listing ID #:10181589
- Updated:July 22, 2026 at 04:27 AM
Rooms and interior
- Bedrooms:4
- Total bathrooms:2
- Full bathrooms:2
- Rooms Total:7
- Flooring:Carpet, Luxury Vinyl
- Dining Description:Eat-in Kitchen, Kitchen/Dining Room Combination
- Bathrooms Description:Bathtub Only, Bathtub/Shower Combination, Double Vanity, Separate Shower, Walk-In Shower
- Kitchen Description:Convection Oven, Dishwasher, Disposal, Exhaust Fan, Free-Standing Gas Range, Free-Standing Refrigerator, Gas Oven, Gas Water Heater, Ice Maker, Microwave, Oven, Plumbed For Ice Maker, Range, Range Hood, Refrigerator, Self Cleaning Oven, Smart Appliance(s), Stainless Steel Appliance(s), Vented Exhaust Fan, Water Heater
- Bedroom Description:Second Primary Bedroom
- Basement:Yes
- Basement Description:Apartment, Daylight, Exterior Entry, Finished, French Drain, Heated, Interior Entry, Walk-Out Access
Heating and cooling
- Cooling:Ceiling Fan(s), Central Air
- Heating:Central, Forced Air, Natural Gas
- Central air:Yes
Structure and exterior
- Roof:Architectural Shingle, Shingle
- Year built:1966
- Lot Features:Back Yard, Gentle Sloping, Hardwood Trees, Many Trees, Partially Cleared, Private, Rectangular Lot
- Architectural Style:Traditional
- Construction Materials:Attic/Crawl Hatchway(s) Insulated, Block, Brick, Fiber Cement, Glass, Masonite
- Exterior Features:Fenced Yard, Front Porch, Patio, Private Entrance, Private Yard, Rain Gutters, Side Porch, Storage
- Foundation Description:Block, Brick/Mortar, Combination, Permanent, Slab
- Levels:Multi/Split
Schools
- High school:Wake - Southeast Raleigh High
- Middle school:Wake - Centennial Campus Middle
- Elementary school:Wake - Brentwood Elementary
Utilities
- Water:Public
- Sewer:Public Sewer
Finances and disclosures
- Price:$475,000
- Tax amount:$2,773
Features and amenities
- Laundry features:Electric Dryer Hookup, Inside, Laundry Closet, Lower Level, Washer Hookup
Parking
- Total parking spaces:3
- Parking description:Concrete, Driveway, Off Street, On Site, Paved
 Listings marked with a Doorify MLS icon are provided courtesy of the Doorify MLS, of North Carolina, Internet Data Exchange Database. Brokers make an effort to deliver accurate information, but buyers should independently verify any information on which they will rely in a transaction. The listing broker shall not be responsible for any typographical errors, misinformation, or misprints, and they shall be held totally harmless from any damages arising from reliance upon this data. This data is provided exclusively for consumers’ personal, non-commercial use. Copyright 2026 Doorify MLS of North Carolina. All rights reserved.
New listings near 3607 Woodlea Drive
- New
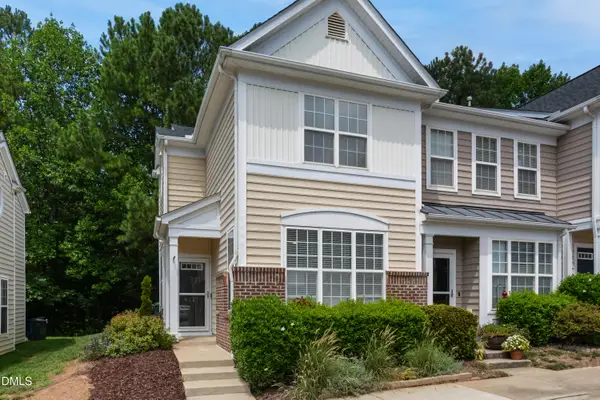 $339,900Active2 beds 3 baths1,333 sq. ft.
8227 City Loft Court, Raleigh, NC 27613
MLS# 10181547Listed by: CAROLINA'S CHOICE REAL ESTATE - New
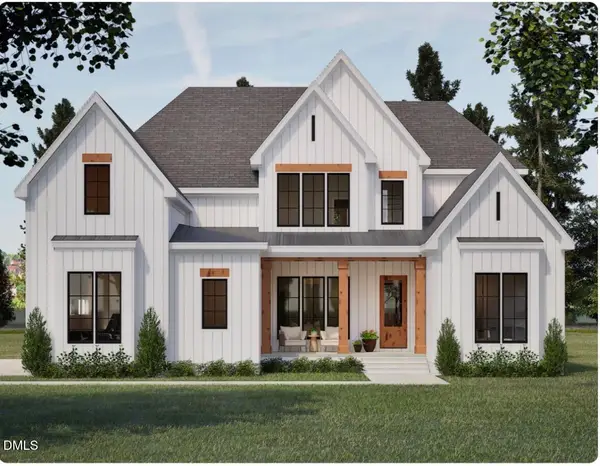 $1,180,000Active4 beds 5 baths3,549 sq. ft.
1044 Azalea Garden Circle, Raleigh, NC 27603
MLS# 10181556Listed by: LONG & FOSTER REAL ESTATE INC/CARY - New
 $549,000Active5 beds 4 baths3,310 sq. ft.
2008 Ernesto Lane, Raleigh, NC 27603
MLS# 10181557Listed by: NORTHGROUP REAL ESTATE, INC. - New
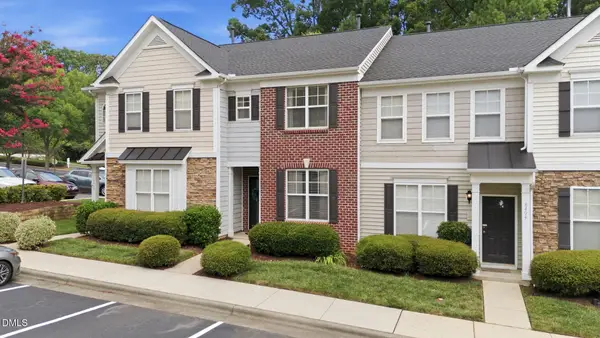 $310,000Active2 beds 3 baths1,284 sq. ft.
8496 Central Drive, Raleigh, NC 27613
MLS# 10181528Listed by: COMPASS -- RALEIGH - New
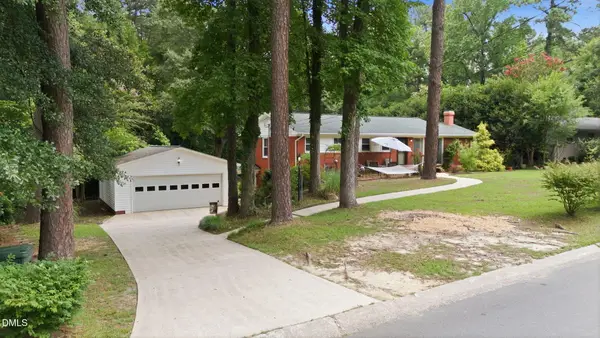 $400,000Active3 beds 2 baths1,914 sq. ft.
4013 Vesta Drive, Raleigh, NC 27603
MLS# 10181542Listed by: LPT REALTY LLC - New
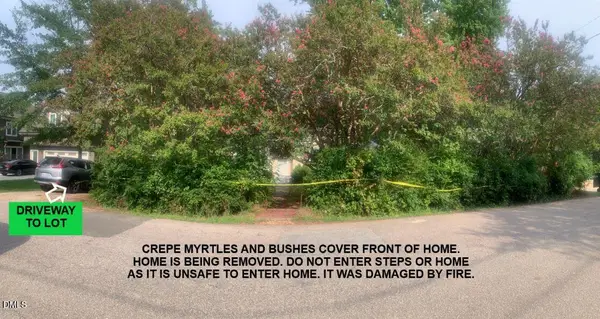 $235,000Active0.35 Acres
420 Colleton Road, Raleigh, NC 27610
MLS# 10181505Listed by: REAL ESTATE PEOPLE, THE - New
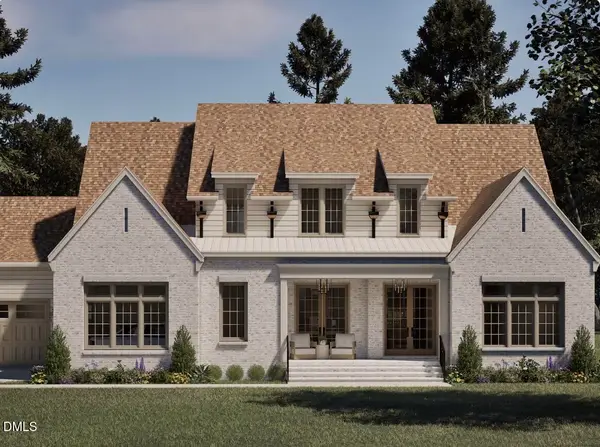 $1,300,000Active4 beds 6 baths4,200 sq. ft.
1052 Azalea Garden Circle, Raleigh, NC 27603
MLS# 10181514Listed by: LONG & FOSTER REAL ESTATE INC/CARY - Coming SoonOpen Fri, 5 to 7pm
 $329,500Coming Soon2 beds 4 baths
8743 Cypress Grove Run, Raleigh, NC 27612
MLS# 10181458Listed by: EXP REALTY LLC - New
 $377,705Active3 beds 3 baths1,938 sq. ft.
2219 Bright Shore Street, Raleigh, NC 27610
MLS# 10181480Listed by: M/I HOMES OF RALEIGH LLC


Protect your home and budget from life's surprises with an Assurant Home Warranty, backed by a partner that supports you through every step of homeownership. Explore Plans.
©2026 Century 21 Real Estate LLC. All rights reserved. CENTURY 21®, the CENTURY 21 Logo and C21® are service marks owned by Century 21 Real Estate LLC. Century 21 Real Estate LLC fully supports the principles of the Fair Housing Act and the Equal Opportunity Act. Each office is independently owned and operated. Listing information is deemed reliable but not guaranteed accurate.