
3732 Yorktown Place, Raleigh, NC 27609
Local realty services provided by:CENTURY 21 Total Real Estate Solutions
3732 Yorktown Place,Raleigh, NC 27609
$255,000
- 1 Beds
- 2 Baths
- - sq. ft.
- Multi-family
- Coming Soon
Listed by: tim lehan
Office: steele residential
MLS#:10182652
Source:RD
Price summary
- Price:$255,000
- Monthly HOA dues:$354
About this home
Wonderfully renovated townhome-style condo in Georgetown North! This 1 bedroom, 1.5 bathroom home has an amazing Inside the Beltline location. Updated flooring in the large, open living room. Beautiful kitchen with stainless appliances, butcher block countertops, recessed lighting, tile backsplash. Half bath located on first floor. Generous bedroom size and renovated bathroom - tile surround updated in 2025. Gas Pack replaced in 2021. HOA covers gas, water, sewer, additional storage, and pool! Private back patio with gate opening to green space. All of the amenities of North Hills only moments from your door - grocery, movie theater, amazing restaurants, incredible shopping. Convenient to I-440 and Downtown Raleigh.
Contact an agent
Home facts
- Year built:1966
- Listing ID #:10182652
- Updated:July 27, 2026 at 09:08 PM
Rooms and interior
- Bedrooms:1
- Total bathrooms:2
- Full bathrooms:1
- Rooms Total:3
- Flooring:Hardwood, Tile, Wood
- Dining Description:Kitchen/Dining Room Combination
- Bathrooms Description:Bathtub/Shower Combination
- Kitchen Description:Dishwasher, Gas Range, Gas Water Heater, Microwave, Oven, Stainless Steel Appliance(s)
Heating and cooling
- Cooling:Ceiling Fan(s), Central Air
- Heating:Forced Air, Natural Gas
- Central air:Yes
Structure and exterior
- Roof:Shingle
- Year built:1966
- Lot Features:Landscaped, Many Trees
- Architectural Style:Colonial, Traditional
- Construction Materials:Brick
- Exterior Features:Covered, Enclosed, Front Porch, Patio, Private Yard, Rain Gutters
- Levels:Two
Schools
- High school:Wake - Needham Broughton High
- Middle school:Wake - Oberlin Middle
- Elementary school:Wake - Joyner Elementary
Utilities
- Water:Public
- Sewer:Public Sewer
Finances and disclosures
- Price:$255,000
- Tax amount:$2,454
Features and amenities
- Laundry features:In Kitchen, In Unit, Inside, Laundry Closet, Main Level
Parking
- Total parking spaces:1
- Parking description:Assigned, Off Street, On Street
 Listings marked with a Doorify MLS icon are provided courtesy of the Doorify MLS, of North Carolina, Internet Data Exchange Database. Brokers make an effort to deliver accurate information, but buyers should independently verify any information on which they will rely in a transaction. The listing broker shall not be responsible for any typographical errors, misinformation, or misprints, and they shall be held totally harmless from any damages arising from reliance upon this data. This data is provided exclusively for consumers’ personal, non-commercial use. Copyright 2026 Doorify MLS of North Carolina. All rights reserved.
New listings near 3732 Yorktown Place
- New
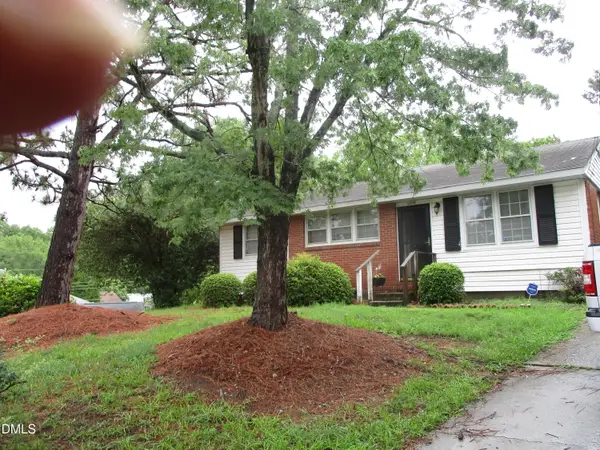 $295,000Active3 beds 1 baths900 sq. ft.
1008 Hadley Road, Raleigh, NC 27610
MLS# 10182722Listed by: DAVIS REAL ESTATE SERVICES - Coming Soon
 $850,000Coming Soon-- beds 4 baths
5012 Rock Quarry Road, Raleigh, NC 27610
MLS# 10182686Listed by: KELLER WILLIAMS ELITE REALTY - New
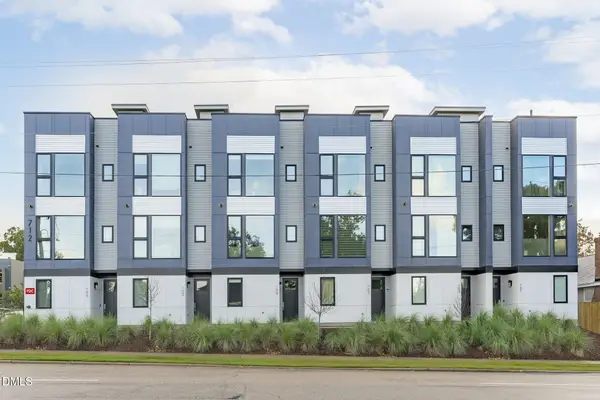 $529,900Active3 beds 4 baths1,490 sq. ft.
712 E Edenton Street, Raleigh, NC 27601
MLS# 10182695Listed by: COLDWELL BANKER HPW - New
 $1,075,000Active5 beds 3 baths3,939 sq. ft.
9619 Allsbrooke Drive, Raleigh, NC 27613
MLS# 10182702Listed by: KELLER WILLIAMS LEGACY - Open Tue, 9am to 7pmNew
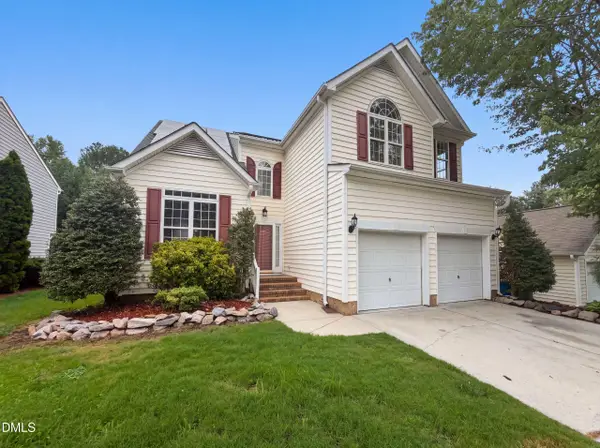 $395,000Active-- beds 2 baths2,009 sq. ft.
4549 Drewbridge Way, Raleigh, NC 27604
MLS# 10182672Listed by: OPENDOOR BROKERAGE LLC - New
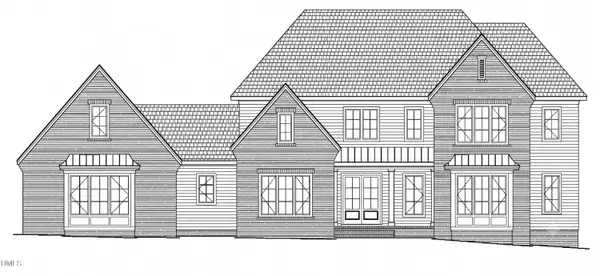 $3,195,232Active4 beds 6 baths5,021 sq. ft.
6812 Brixley Circle, Raleigh, NC 27614
MLS# 10182678Listed by: COLDWELL BANKER HPW - New
 $358,000Active3 beds 2 baths1,734 sq. ft.
3513 Wickersham Way, Raleigh, NC 27604
MLS# 10182680Listed by: RELEVATE REAL ESTATE INC. - New
 $475,000Active-- beds 2 baths1,641 sq. ft.
841 Barringer Drive, Raleigh, NC 27606
MLS# 10182665Listed by: LPT REALTY, LLC - New
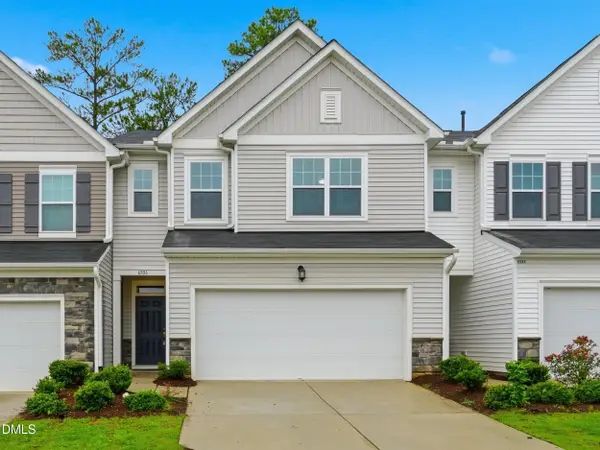 $370,000Active3 beds 3 baths1,967 sq. ft.
6506 Mezzo Lane, Raleigh, NC 27616
MLS# 10182669Listed by: DIPROFIO HOMES  $287,855Pending3 beds 3 baths1,564 sq. ft.
1269 Rollman Farm Road, Raleigh, NC 27603
MLS# 10182636Listed by: ESTEEM PROPERTIES


Protect your home and budget from life's surprises with an Assurant Home Warranty, backed by a partner that supports you through every step of homeownership. Explore Plans.
©2026 Century 21 Real Estate LLC. All rights reserved. CENTURY 21®, the CENTURY 21 Logo and C21® are service marks owned by Century 21 Real Estate LLC. Century 21 Real Estate LLC fully supports the principles of the Fair Housing Act and the Equal Opportunity Act. Each office is independently owned and operated. Listing information is deemed reliable but not guaranteed accurate.