
3804 Bland Road, Raleigh, NC 27609
Local realty services provided by:CENTURY 21 Triangle Group
3804 Bland Road,Raleigh, NC 27609
$399,900
- 3 Beds
- 2 Baths
- 1,710 sq. ft.
- Multi-family
- Active
Listed by: erica broughton
Office: choice residential real estate
MLS#:10180780
Source:RD
Price summary
- Price:$399,900
- Price per sq. ft.:$233.86
About this home
Welcome to 3804 Bland Road, a unique Raleigh property offering generous living space, abundant storage, and endless potential. Situated on a spacious .30-acre lot, this well-maintained home has only had one owner! It features a traditional living room, a large family room addition, expansive dining area, and a functional kitchen ready for your personal updates and design vision. The home's thoughtful layout provides comfortable everyday living with three bedrooms, two full baths, and a dedicated laundry room. New carpet throughout, although there are original hardwoods underneath. Outdoor living is equally impressive with a sizable deck overlooking the backyard, perfect for grilling, relaxing, or hosting guests. Storage and workspace options abound with a detached workshop, covered storage area, attached storage room, and a large carport. Conveniently located near shopping, dining, and major commuter routes, this property presents a rare opportunity for buyers seeking space, functionality, and the chance to make a home their own in an established Raleigh location. Whether you're looking for a primary residence or an investment opportunity, 3804 Bland Road offers exceptional potential and value in a desirable Raleigh setting....
Contact an agent
Home facts
- Year built:1964
- Listing ID #:10180780
- Added:1 day(s) ago
- Updated:July 18, 2026 at 12:14 PM
Rooms and interior
- Bedrooms:3
- Total bathrooms:2
- Full bathrooms:2
- Rooms Total:1
- Flooring:Carpet, Hardwood, Vinyl
- Kitchen Description:Dishwasher, Dryer, Electric Oven, Electric Range, Refrigerator, Washer, Water Heater
- Living area:1,710 sq. ft.
Heating and cooling
- Cooling:Central Air
- Heating:Central
- Central air:Yes
Structure and exterior
- Roof:Shingle
- Year built:1964
- Building area:1,710 sq. ft.
- Lot area:0.3 Acres
- Lot Features:Landscaped
- Architectural Style:Ranch
- Construction Materials:Brick Veneer, Vinyl Siding
- Exterior Features:Deck, Storage
- Levels:One
Schools
- High school:Wake County Schools
- Middle school:Wake County Schools
- Elementary school:Wake County Schools
Utilities
- Water:Public
- Sewer:Public Sewer
Finances and disclosures
- Price:$399,900
- Price per sq. ft.:$233.86
- Tax amount:$3,177
Features and amenities
- Laundry features:Laundry Room
Parking
- Parking description:Attached, Carport
 Listings marked with a Doorify MLS icon are provided courtesy of the Doorify MLS, of North Carolina, Internet Data Exchange Database. Brokers make an effort to deliver accurate information, but buyers should independently verify any information on which they will rely in a transaction. The listing broker shall not be responsible for any typographical errors, misinformation, or misprints, and they shall be held totally harmless from any damages arising from reliance upon this data. This data is provided exclusively for consumers’ personal, non-commercial use. Copyright 2026 Doorify MLS of North Carolina. All rights reserved.
New listings near 3804 Bland Road
- Coming Soon
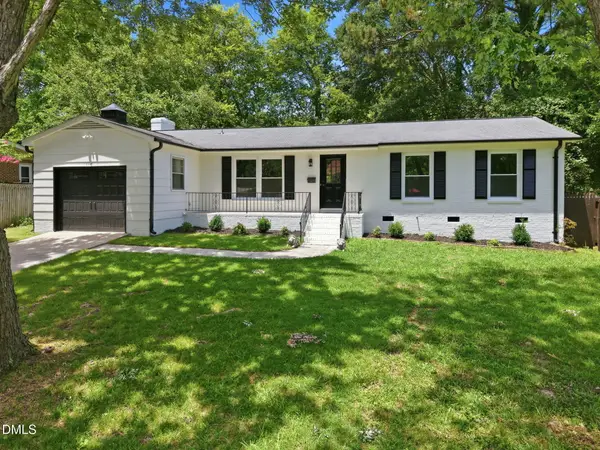 $449,000Coming Soon3 beds 2 baths
1117 Culpepper Lane, Raleigh, NC 27610
MLS# 10181069Listed by: KELLER WILLIAMS REALTY CARY - Open Sat, 11am to 2pmNew
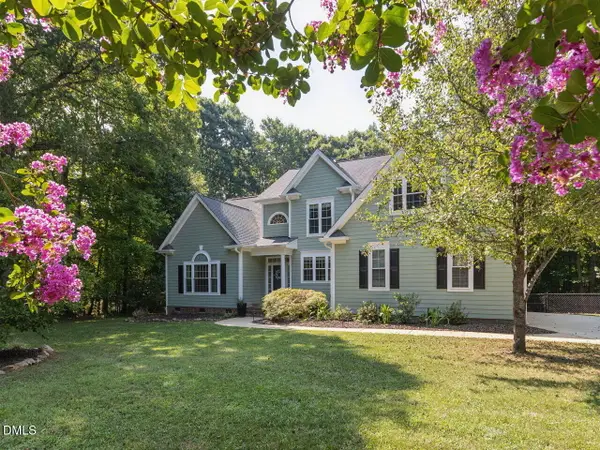 $574,000Active4 beds 3 baths2,532 sq. ft.
1012 Chesters Hollow Drive, Raleigh, NC 27603
MLS# 10181068Listed by: SIMPLY SOUTHERN REALTY - New
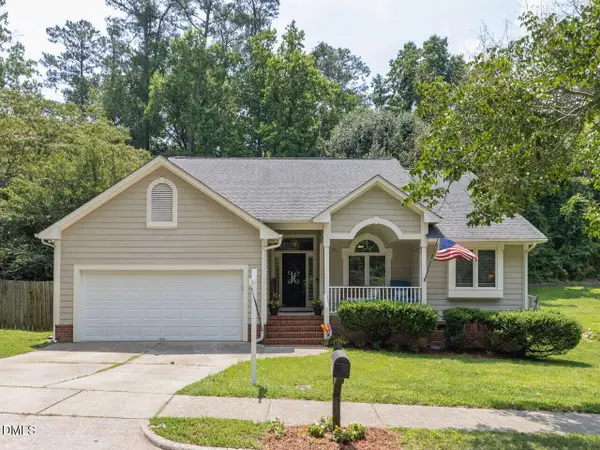 $360,000Active3 beds 2 baths1,506 sq. ft.
4420 Willow Lake Road, Raleigh, NC 27616
MLS# 10181043Listed by: COMPASS -- CARY - New
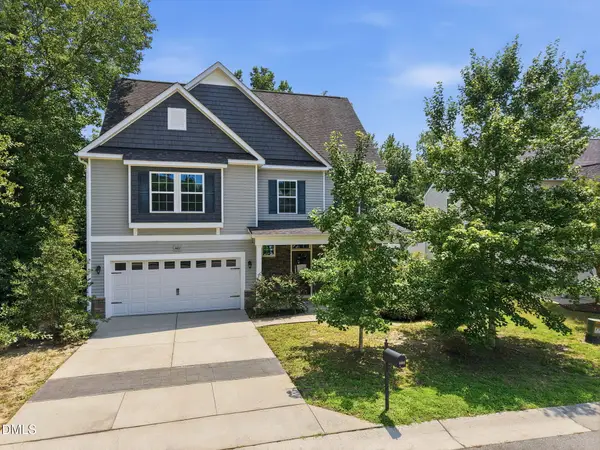 $430,000Active5 beds 4 baths3,004 sq. ft.
3401 Grosbeak Way, Raleigh, NC 27616
MLS# 10181048Listed by: EXP REALTY LLC - New
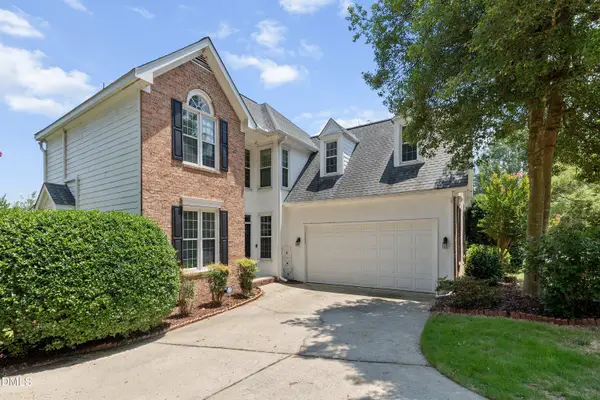 $475,000Active4 beds 3 baths2,698 sq. ft.
2000 Muirfield Village Way, Raleigh, NC 27604
MLS# 10181049Listed by: AIMEE ANDERSON & ASSOCIATES - Open Sun, 12 to 2pmNew
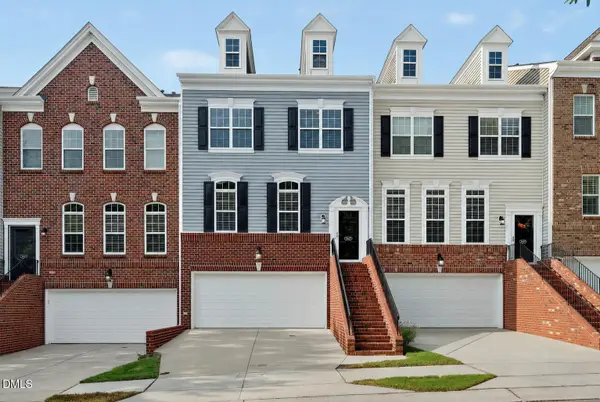 $519,000Active4 beds 4 baths2,461 sq. ft.
3507 Edgemont Drive, Raleigh, NC 27612
MLS# 10181050Listed by: COMPASS -- RALEIGH - Open Sun, 2 to 4pmNew
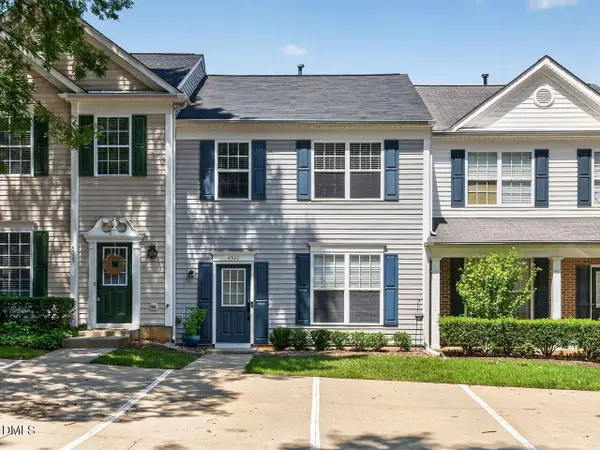 $315,000Active3 beds 3 baths1,402 sq. ft.
4327 Vienna Crest Drive, Raleigh, NC 27613
MLS# 10181054Listed by: BERKSHIRE HATHAWAY HOMESERVICE - New
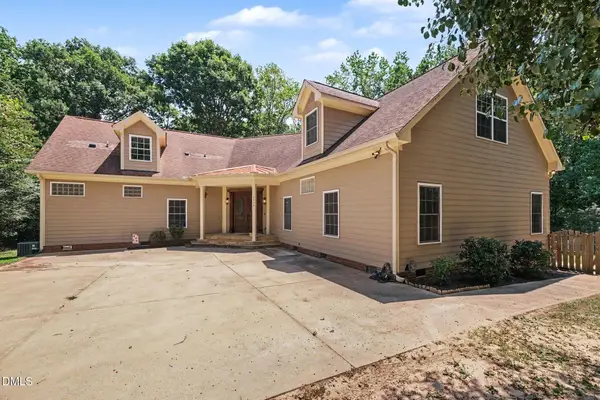 $725,000Active3 beds 4 baths4,423 sq. ft.
2700 Misty Glen Trail, Raleigh, NC 27606
MLS# 10181009Listed by: MARK SPAIN REAL ESTATE - New
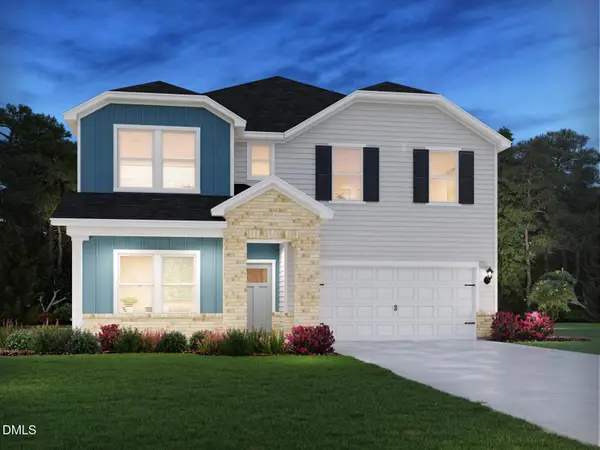 $560,000Active5 beds 5 baths3,252 sq. ft.
3529 Blythedale Lane, Raleigh, NC 27616
MLS# 10181020Listed by: MERITAGE HOMES OF THE CAROLINA - Coming Soon
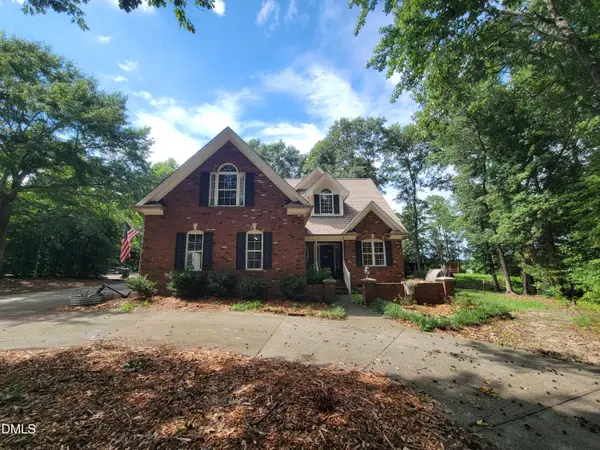 $500,000Coming Soon4 beds 3 baths
6600 St Jens Lane, Raleigh, NC 27603
MLS# 10181021Listed by: BUY HOMES WITH ROSE, LLC


Protect your home and budget from life's surprises with an Assurant Home Warranty, backed by a partner that supports you through every step of homeownership. Explore Plans.
©2026 Century 21 Real Estate LLC. All rights reserved. CENTURY 21®, the CENTURY 21 Logo and C21® are service marks owned by Century 21 Real Estate LLC. Century 21 Real Estate LLC fully supports the principles of the Fair Housing Act and the Equal Opportunity Act. Each office is independently owned and operated. Listing information is deemed reliable but not guaranteed accurate.