
4009 Balvenie Lane, Raleigh, NC 27616
Local realty services provided by:CENTURY 21 Total Real Estate Solutions
Listed by: la sonda stasinopoulos
Office: meritage homes of the carolina
MLS#:10190877
Source:RD
Price summary
- Price:$529,940
- Price per sq. ft.:$179.64
- Monthly HOA dues:$55
About this home
Brand-new home under construction in North Raleigh, ready October 2026. With room to live, work, host and play, the Johnson plan boasts 2,900sq.ft of thoughtfully designed living space. A bedroom & bath on the main level offer extra privacy for guests, while the gourmet kitchen anchors a massive living space perfect for entertaining. A contrast-color island adds a pop of flair, while marble-look quartz counters complete the look. Take a quick meeting in the dedicated study, or kick back and relax upstairs in the spacious loft. The primary suite features a garden tub and tiled walk-in shower, plus loads of space in the walk-in closet. Tucked away in the forests of North Raleigh, this serene community offers a tranquil retreat just moments from all that the city has to offer. Just minutes from I-540, homeowners enjoy convenient commutes to the entire Triangle region, while nearby shopping and dining ensure everyday conveniences are never far away.
Contact an agent
Home facts
- Year built:2026
- Subdivision & Development:Watkins Glen
- Listing ID #:10190877
- Added:10 day(s) ago
- Updated:September 15, 2026 at 01:07 AM
Rooms and interior
- Bedrooms:5
- Total bathrooms:5
- Full bathrooms:4
- Rooms Total:5
- Flooring:Carpet, Luxury Vinyl
- Dining Description:Kitchen/Dining Room Combination, Living/Dining Room Combination
- Bathrooms Description:Double Vanity, Soaking Tub, Walk-In Shower, Water Closet
- Kitchen Description:Dishwasher, Dryer, Gas Cooktop, Gas Water Heater, Microwave, Refrigerator, Smart Appliance(s), Stainless Steel Appliance(s), Tankless Water Heater, Wall Oven, Washer
- Living area:2,950 sq. ft.
Heating and cooling
- Cooling:Central Air, ENERGY STAR Qualified Equipment, Heat Pump, Zoned
- Heating:Central, Heat Pump, Zoned
- Central air:Yes
Structure and exterior
- Roof:Shingle
- Year built:2026
- Building area:2,950 sq. ft.
- Lot area:0.15 Acres
- Lot Features:Back Yard, Front Yard, Landscaped
- Architectural Style:Traditional
- Construction Materials:Frame, HardiPlank Type, Spray Foam Insulation
- Exterior Features:Covered, Patio
- Foundation Description:Slab
- Levels:Two
Schools
- High school:Wake - Rolesville High School
- Middle school:Wake - Rolesville Middle School
- Elementary school:Wake - Harris Creek Elementary
Utilities
- Water:Public
- Sewer:Public Sewer
Finances and disclosures
- Price:$529,940
- Price per sq. ft.:$179.64
- Tax amount:$1
Features and amenities
- Laundry features:Laundry Room, Upper Level
- Amenities:Blinds
 Listings marked with a Doorify MLS icon are provided courtesy of the Doorify MLS, of North Carolina, Internet Data Exchange Database. Brokers make an effort to deliver accurate information, but buyers should independently verify any information on which they will rely in a transaction. The listing broker shall not be responsible for any typographical errors, misinformation, or misprints, and they shall be held totally harmless from any damages arising from reliance upon this data. This data is provided exclusively for consumers’ personal, non-commercial use. Copyright 2026 Doorify MLS of North Carolina. All rights reserved.
New listings near 4009 Balvenie Lane
- Coming Soon
 $415,000Coming Soon8 beds 2 baths2,301 sq. ft.
2909 Glade Aster Court, Raleigh, NC 27604
MLS# 10192677Listed by: FOR ALL SEASONS REALTY, INC. - Coming Soon
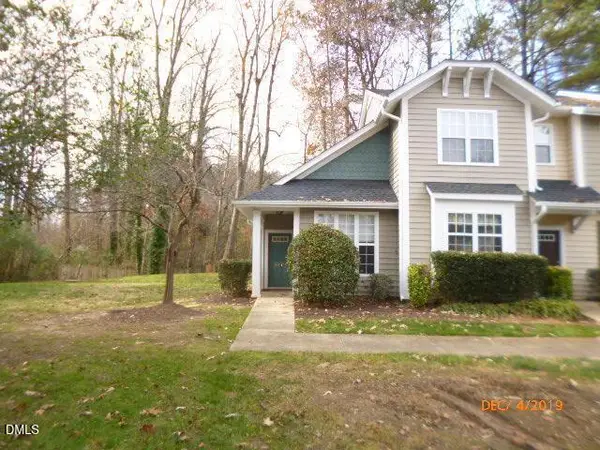 $279,900Coming Soon3 beds 3 baths1,250 sq. ft.
2270 Plum Frost Drive, Raleigh, NC 27603
MLS# 10192536Listed by: COLDWELL BANKER HPW - Coming Soon
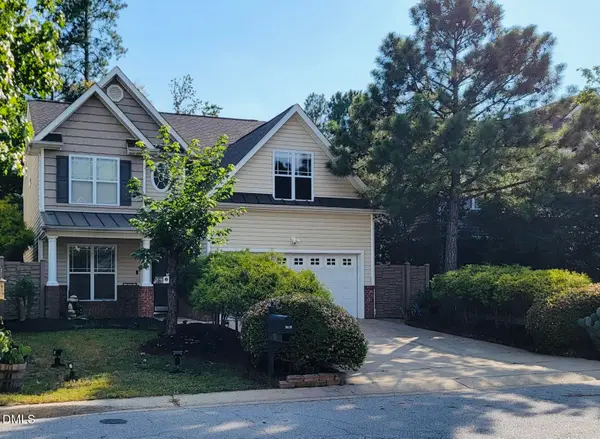 $360,500Coming Soon3 beds 3 baths2,328 sq. ft.
3608 Sunbright Lane, Raleigh, NC 27610
MLS# 10192527Listed by: EXP REALTY LLC - Coming Soon
 $240,000Coming Soon2 beds 3 baths1,280 sq. ft.
5617 Hamstead Crossing, Raleigh, NC 27612
MLS# 10192378Listed by: LONG & FOSTER REAL ESTATE INC/RALEIGH - Coming Soon
 $299,900Coming Soon2 beds 3 baths1,375 sq. ft.
8347 City Loft Court, Raleigh, NC 27613
MLS# 10192255Listed by: REALTY WORLD CAROLINA PROP - Coming Soon
 $1,395,000Coming Soon4 beds 4 baths3,357 sq. ft.
113 Crestview Road, Raleigh, NC 27609
MLS# 10191904Listed by: RALEIGH CUSTOM REALTY, LLC - Coming Soon
 $1,049,900Coming Soon3 beds 4 baths2,060 sq. ft.
1315 Fairview Road, Raleigh, NC 27608
MLS# 10191630Listed by: MONARCH REALTY CO. - Coming Soon
 $1,275,900Coming Soon4 beds 4 baths2,583 sq. ft.
301 Bickett Boulevard, Raleigh, NC 27608
MLS# 10191621Listed by: MONARCH REALTY CO. - Coming Soon
 $875,000Coming Soon3 beds 3 baths2,372 sq. ft.
2536 Ashley Court, Raleigh, NC 27607
MLS# 10191472Listed by: HOWARD HANNA ALLEN TATE DURHAM - Coming Soon
 $469,900Coming Soon4 beds 3 baths2,426 sq. ft.
824 Elbridge Drive, Raleigh, NC 27603
MLS# 10190886Listed by: INTEGRA REALTY


Protect your home and budget from life's surprises with an Assurant Home Warranty, backed by a partner that supports you through every step of homeownership. Explore Plans.
©2026 Century 21 Real Estate LLC. All rights reserved. CENTURY 21®, the CENTURY 21 Logo and C21® are service marks owned by Century 21 Real Estate LLC. Century 21 Real Estate LLC fully supports the principles of the Fair Housing Act and the Equal Opportunity Act. Each office is independently owned and operated. Listing information is deemed reliable but not guaranteed accurate.