
4304 John H Rencher Wynd, Raleigh, NC 27612
Local realty services provided by:CENTURY 21 Total Real Estate Solutions
Listed by: matt perry
Office: keller williams elite realty
MLS#:10197561
Source:RD
Price summary
- Price:$1,195,000
- Price per sq. ft.:$229.68
- Monthly HOA dues:$271
About this home
Welcome to 4304 John H Rencher Wynd, a spacious brick home tucked into a cul-de-sac in the gated Olde Raleigh community. This home offers an impressive amount of living space in one of Raleigh's most convenient locations. The almost half acre (0.45) lot is surrounded by mature landscaping, established gardens, koi pond, and a wooded setting create a distinctive setting with several places to enjoy the outdoors Inside, you'll find refinished, natural hardwood floors (2026), generous room sizes and plenty of natural light. The Chef's Kitchen includes custom hardwood cabinetry, premium Brazilian stone countertops, Samsung smart gas range, overhead KitchenAid microwave with built-in 400 CMF exhaust, KitchenAid dishwasher, Frigidaire refrigerator and Kohler professional-style faucet. It is a standout! The main level primary suite is large and includes its own fireplace, dual closets, and a private screened porch to enjoy morning coffee with nature. The primary bath features a soaking tub, walk-in shower and Italian tile. Upstairs, the bathrooms received a fresh update (2026) with floor-to-ceiling tiled walk-in showers, frameless sliding glass doors, and custom tilework. The original hardwood floors were also professionally refinished, new carpeting and window coverings were installed, and the downstairs living spaces and interior doors were repainted. One of the home's best features is the variety of spaces available for relaxing, entertaining, or working from home. The finished lower level provides flexible space for a media room, recreation area, fitness space, home office or guest accommodations. Three fireplaces are located throughout the home, including the primary suite, main living area, and lower level. Major improvements include a roof replacement (2015), lower-level HVAC replacement (2015), upper-level HVAC replacement (2022) and a complete re-pipe plumbing replacing the original polybutylene with CPVC. Olde Raleigh community amenities include a clubhouse, indoor and outdoor swimming pools and tennis courts. The location puts shopping, dining, recreation and major Raleigh destinations close at hand. Harris Teeter is right outside of the community and Crabtree Valley Mall is nearby, offering nearly 200 stores along with restaurants including Seasons 52, The Cheesecake Factory, P.F. Chang's and Kanki. For outdoor recreation, Umstead State Park is nearby, offering more than 34 miles of hiking trails along with biking, horseback riding, fishing, paddling and picnic areas. Easy access to Duraleigh Road, Glenwood Avenue/US-70, Wade Avenue and I-40 helps connect this part of Raleigh to downtown, RDU, RTP and surrounding Triangle destinations. With more than 5,200 square feet, a first-floor primary suite, updated kitchen, finished lower level, and an established setting inside gated Olde Raleigh, 4304 John H Rencher Wynd offers space, flexibility and a hard to beat Raleigh location....
Contact an agent
Home facts
- Year built:1988
- Subdivision & Development:Olde Raleigh
- Listing ID #:10197561
- Added:1 day(s) ago
- Updated:October 10, 2026 at 12:09 AM
Rooms and interior
- Bedrooms:5
- Total bathrooms:5
- Full bathrooms:4
- Rooms Total:13
- Flooring:Carpet, Concrete, Hardwood, Tile
- Dining Description:Eat-in Kitchen, Kitchen/Dining Room Combination
- Bathrooms Description:Bathtub Only, Bathtub/Shower Combination, Double Vanity, Separate Shower, Soaking Tub, Walk-In Shower, Water Closet, Whirlpool Tub
- Kitchen Description:Dishwasher, Disposal, Gas Range, Gas Water Heater, Microwave, Oven, Plumbed For Ice Maker, Refrigerator, Stainless Steel Appliance(s), Water Heater
- Bedroom Description:Second Primary Bedroom
- Basement:Yes
- Basement Description:Daylight, Exterior Entry, Finished, Full, Heated, Interior Entry, Walk-Out Access, Walk-Up Access
- Living area:5,203 sq. ft.
Heating and cooling
- Cooling:Central Air, Electric, Zoned
- Heating:Central, Forced Air, Natural Gas, Zoned
- Central air:Yes
Structure and exterior
- Roof:Shingle
- Year built:1988
- Building area:5,203 sq. ft.
- Lot area:0.45 Acres
- Lot Features:Back Yard, Cul-de-sac, Front Yard, Hardwood Trees, Landscaped, Many Trees, Private, Secluded, Wooded
- Architectural Style:Traditional, Transitional
- Construction Materials:Brick
- Exterior Features:Covered, Deck, Enclosed, Front Porch, Porch, Private Yard, Rain Gutters, Rear Porch, Screened
- Foundation Description:Permanent
- Levels:Three Or More
Schools
- High school:Wake - Needham Broughton High
- Middle school:Wake - Oberlin Middle
- Elementary school:Wake - Stough Elementary
Utilities
- Water:Public
- Sewer:Public Sewer
Finances and disclosures
- Price:$1,195,000
- Price per sq. ft.:$229.68
- Tax amount:$8,972
Features and amenities
- Laundry features:Electric Dryer Hookup, Inside, Laundry Room, Main Level, Sink, Washer Hookup
- Amenities:Blinds, Skylight(s)
Parking
- Parking description:Attached, Basement, Concrete, Driveway, Garage, Garage Door Opener, Garage Faces Side
- Garage:Yes
- Garage spaces:2
 Listings marked with a Doorify MLS icon are provided courtesy of the Doorify MLS, of North Carolina, Internet Data Exchange Database. Brokers make an effort to deliver accurate information, but buyers should independently verify any information on which they will rely in a transaction. The listing broker shall not be responsible for any typographical errors, misinformation, or misprints, and they shall be held totally harmless from any damages arising from reliance upon this data. This data is provided exclusively for consumers’ personal, non-commercial use. Copyright 2026 Doorify MLS of North Carolina. All rights reserved.
New listings near 4304 John H Rencher Wynd
- Coming Soon
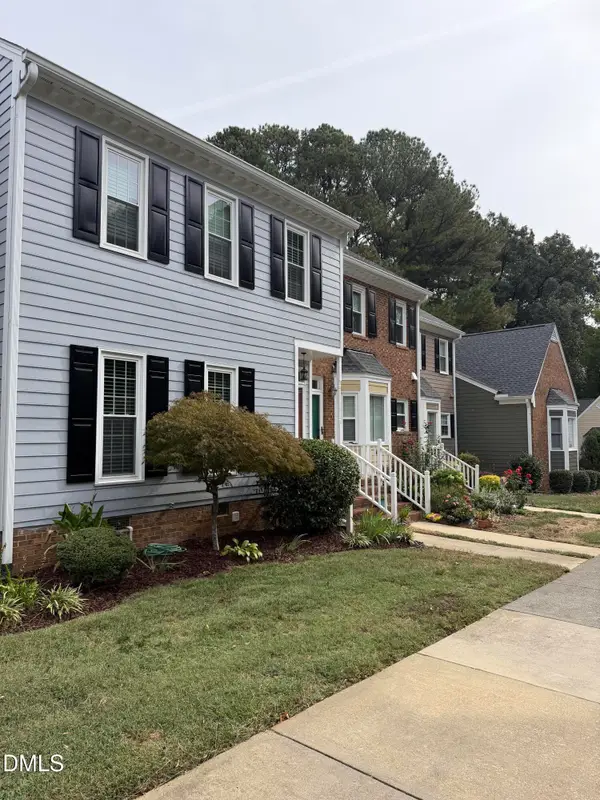 $369,000Coming Soon3 beds 3 baths1,650 sq. ft.
8338 Wycombe Lane, Raleigh, NC 27615
MLS# 10197642Listed by: EXP REALTY LLC - Coming Soon
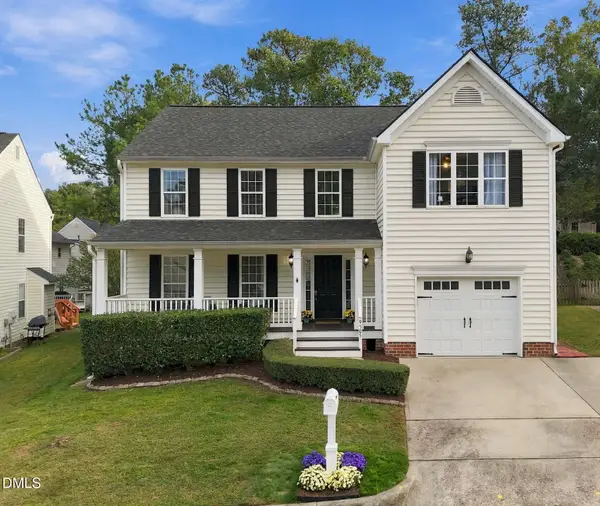 $449,900Coming Soon3 beds 3 baths2,080 sq. ft.
9305 Tewkesbury Court, Raleigh, NC 27615
MLS# 10197567Listed by: SPENCER PROPERTIES - Coming Soon
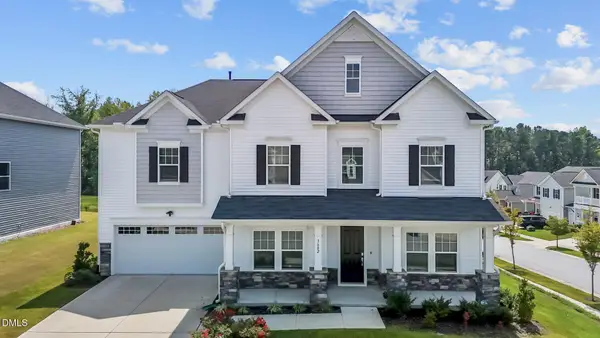 $649,000Coming Soon5 beds 4 baths3,766 sq. ft.
3602 Longleaf Estates Drive, Raleigh, NC 27616
MLS# 10197475Listed by: ASHER REAL ESTATE GROUP - Coming Soon
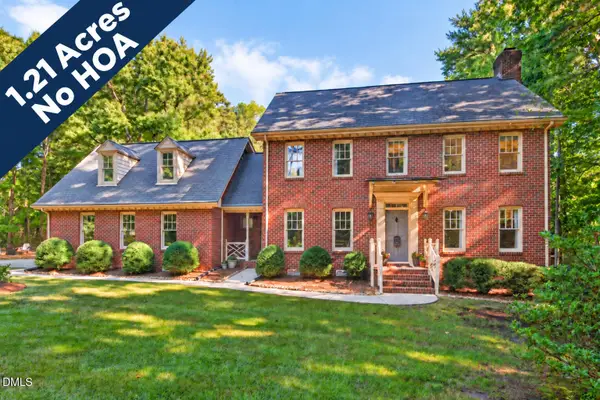 $625,000Coming Soon3 beds 3 baths2,925 sq. ft.
1401 Blaire Woods Drive, Raleigh, NC 27610
MLS# 10197367Listed by: NEST REALTY OF THE TRIANGLE - Coming Soon
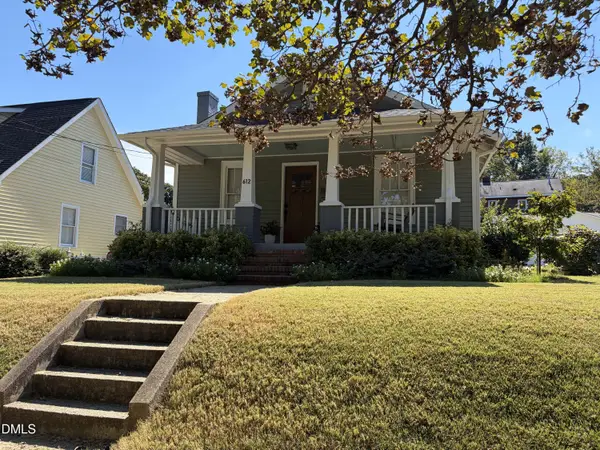 $675,000Coming Soon2 beds 1 baths1,441 sq. ft.
612 N Boundary Street, Raleigh, NC 27604
MLS# 10197380Listed by: CHOICE RESIDENTIAL REAL ESTATE - Coming Soon
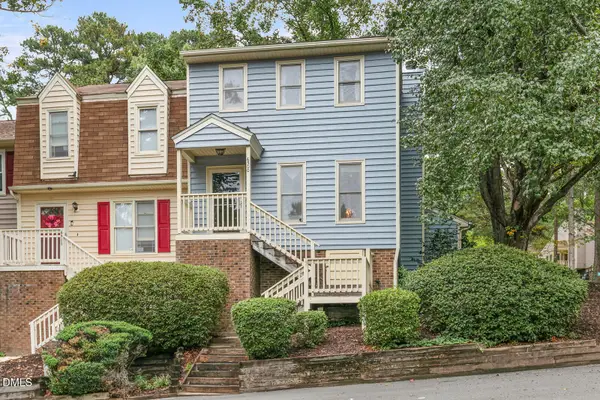 $260,000Coming Soon2 beds 3 baths1,208 sq. ft.
6500 English Oaks Drive, Raleigh, NC 27615
MLS# 10197033Listed by: RELEVATE REAL ESTATE INC. - Coming Soon
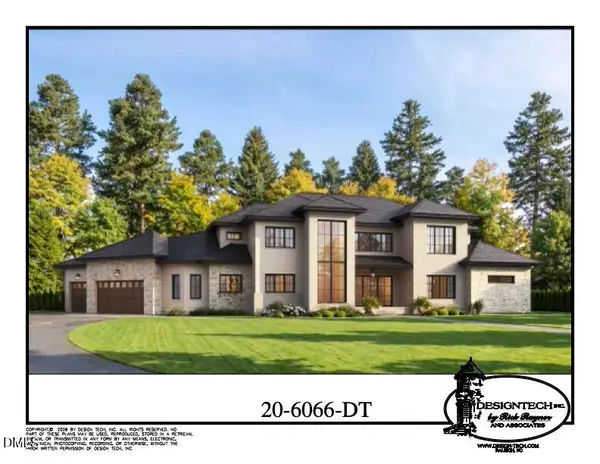 $4,000,000Coming Soon5 beds 8 baths6,100 sq. ft.
110 Kipling Place, Raleigh, NC 27609
MLS# 10195817Listed by: SOUTHERN LUX LIVING - Coming SoonOpen Sun, 2:30 to 4pm
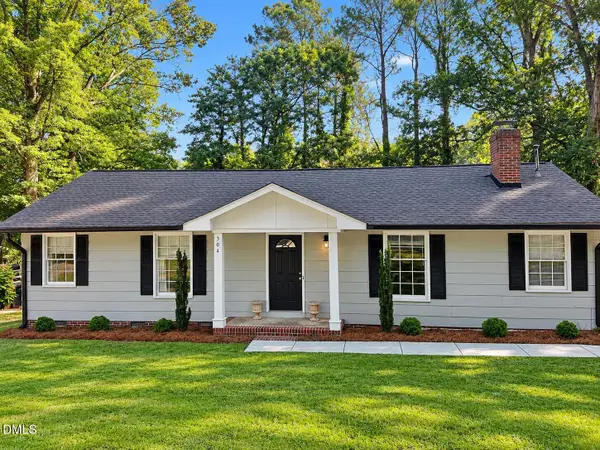 $470,000Coming Soon3 beds 3 baths1,250 sq. ft.
304 Northclift Drive, Raleigh, NC 27609
MLS# 10195370Listed by: COMPASS -- RALEIGH - New
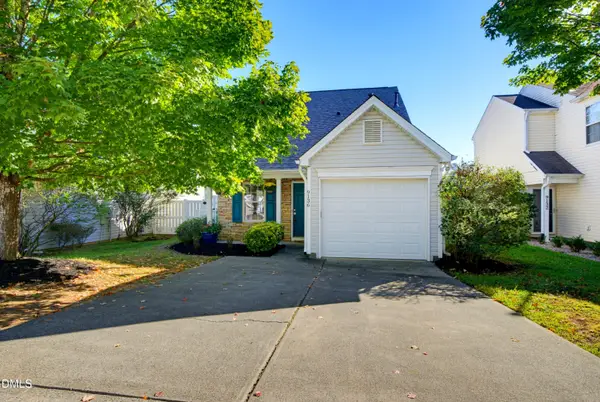 $395,000Active3 beds 3 baths1,364 sq. ft.
9136 Colony Village Lane, Raleigh, NC 27617
MLS# 10197609Listed by: RELEVATE REAL ESTATE INC. - New
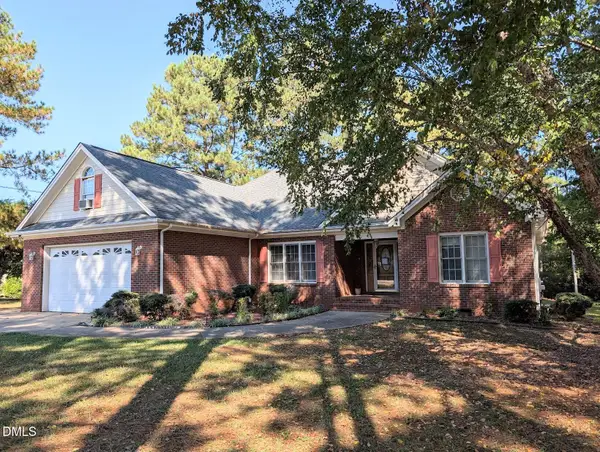 $400,000Active3 beds 2 baths2,160 sq. ft.
1232 Stone Home Lane, Raleigh, NC 27603
MLS# 10197666Listed by: KENT & ALAN PROPERTIES, INC.


Protect your home and budget from life's surprises with an Assurant Home Warranty, backed by a partner that supports you through every step of homeownership. Explore Plans.
©2026 Century 21 Real Estate LLC. All rights reserved. CENTURY 21®, the CENTURY 21 Logo and C21® are service marks owned by Century 21 Real Estate LLC. Century 21 Real Estate LLC fully supports the principles of the Fair Housing Act and the Equal Opportunity Act. Each office is independently owned and operated. Listing information is deemed reliable but not guaranteed accurate.