
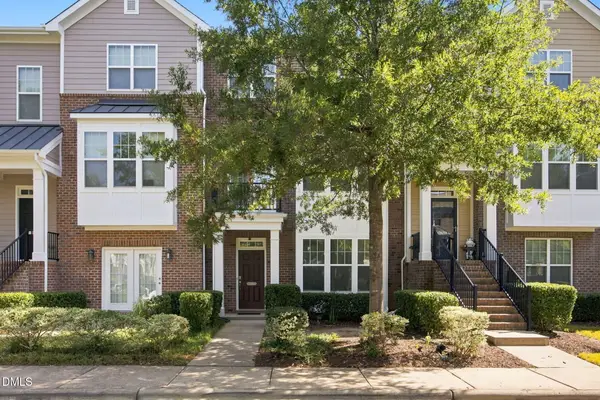
4313 Bridle Run Drive, Raleigh, NC 27606
Local realty services provided by:CENTURY 21 Triangle Group
4313 Bridle Run Drive,Raleigh, NC 27606
$875,000
- 4 Beds
- 3 Baths
- 2,730 sq. ft.
- Multi-family
- Active
Listed by: henry ha
Office: family tree realty
MLS#:LP767724
Source:RD
Price summary
- Price:$875,000
- Price per sq. ft.:$320.51
- Monthly HOA dues:$98
About this home
Stunning 2023-built contemporary home in desirable Bridle Run, offering exceptional curb appeal, extensive upgrades, and a beautiful wooded rear setting with no home directly behind. The bright, open main level features 10-foot ceilings, upgraded flooring throughout with no carpet, a private study, full bath, and impressive open staircase.The chef's kitchen is a showstopper with a dramatic waterfall quartz island, premium Electrolux appliances including induction cooking, wall oven, convection microwave and dishwasher, plus a touchless faucet, walk-in pantry, and custom slide-out cabinet trays for added storage and convenience. The kitchen flows seamlessly into the dining and family rooms, where oversized windows bring in abundant morning sunlight while showcasing serene wooded views. The rear of the home and backyard enjoy welcome afternoon shade.A three-panel sliding door opens to the covered rear porch overlooking the wooded setting. A dedicated wine room with custom wine racks and upgraded lighting creates a distinctive space for entertaining.Upstairs, a spacious loft provides flexible living space and additional views of the natural surroundings. The owner's suite features a tray ceiling, peaceful wooded views, and a spa-inspired bath with dual vanities, oversized walk-in shower, generous walk-in closet, and custom slide-out vanity cabinet trays. Two additional bedrooms, another full bath, and a spacious laundry room complete the second floor.Additional upgrades include designer lighting throughout, ceiling fans in the study, family room and upstairs loft, Nest smart thermostats, bidets in all three full baths, and a two-car garage with Tesla EV Wall Connector on a dedicated 60-amp circuit.Modern design, beautiful natural light, wooded privacy, extensive upgrades, and move-in-ready living make this Bridle Run home truly special...
Contact an agent
Home facts
- Year built:2023
- Subdivision & Development:Bridle Run
- Listing ID #:LP767724
- Added:1 day(s) ago
- Updated:August 21, 2026 at 10:00 PM
Rooms and interior
- Bedrooms:4
- Total bathrooms:3
- Full bathrooms:3
- Rooms Total:8
- Flooring:Luxury Vinyl
- Dining Description:Kitchen/Dining Room Combination, Living/Dining Room Combination
- Bathrooms Description:Separate Shower, Walk-In Shower
- Kitchen Description:Convection Oven, Dishwasher, Disposal, Dryer, Microwave, Range, Range Hood, Wall Oven, Washer
- Basement:Yes
- Basement Description:Crawl Space
- Living area:2,730 sq. ft.
Structure and exterior
- Year built:2023
- Building area:2,730 sq. ft.
- Lot Features:Cleared
- Architectural Style:Contemporary
- Construction Materials:Fiber Cement
- Exterior Features:Covered, Front Porch, Rain Gutters, Rear Porch
Schools
- High school:Wake - Athens Drive High
- Middle school:Wake - Dillard Drive Middle
Finances and disclosures
- Price:$875,000
- Price per sq. ft.:$320.51
Parking
- Parking description:Attached, Electric Vehicle Charging Station(s)
- Garage:Yes
- Garage spaces:2
 Listings marked with a Doorify MLS icon are provided courtesy of the Doorify MLS, of North Carolina, Internet Data Exchange Database. Brokers make an effort to deliver accurate information, but buyers should independently verify any information on which they will rely in a transaction. The listing broker shall not be responsible for any typographical errors, misinformation, or misprints, and they shall be held totally harmless from any damages arising from reliance upon this data. This data is provided exclusively for consumers’ personal, non-commercial use. Copyright 2026 Doorify MLS of North Carolina. All rights reserved.
New listings near 4313 Bridle Run Drive
- Coming Soon
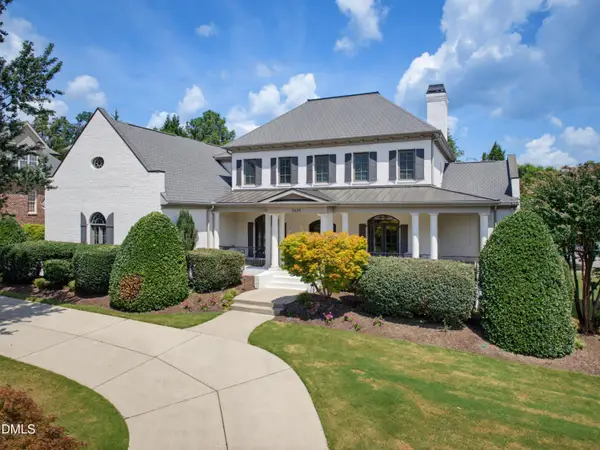 $1,950,000Coming Soon6 beds 5 baths7,291 sq. ft.
2625 Village Manor Way, Raleigh, NC 27614
MLS# 10187854Listed by: HOWARD HANNA ALLEN TATE RALEIGH FALLS OF NEUSE - Coming Soon
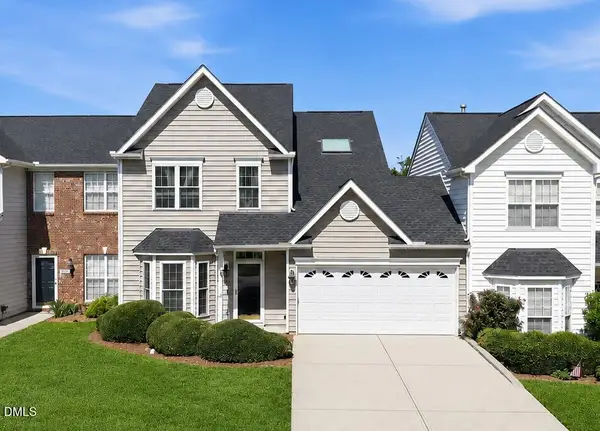 $415,000Coming Soon3 beds 3 baths1,973 sq. ft.
10734 Edmundson Avenue, Raleigh, NC 27614
MLS# 10187827Listed by: SPENCER PROPERTIES - Coming Soon
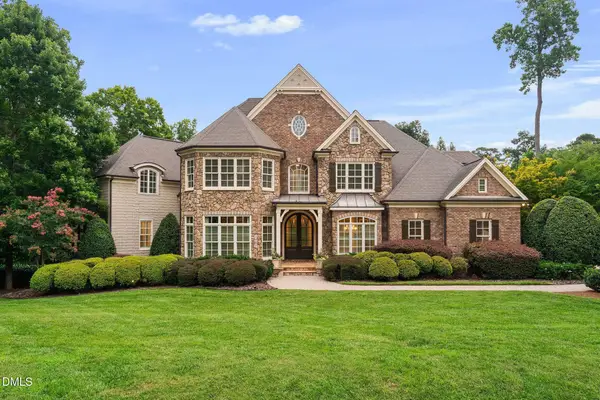 $3,000,000Coming Soon5 beds 6 baths9,475 sq. ft.
1024 Stradshire Drive, Raleigh, NC 27614
MLS# 10187484Listed by: CHOICE RESIDENTIAL REAL ESTATE - Coming Soon
 $500,000Coming Soon4 beds 3 baths2,380 sq. ft.
6324 Hampton Ridge Road, Raleigh, NC 27603
MLS# 10187227Listed by: HEYWARD REALTY - Coming Soon
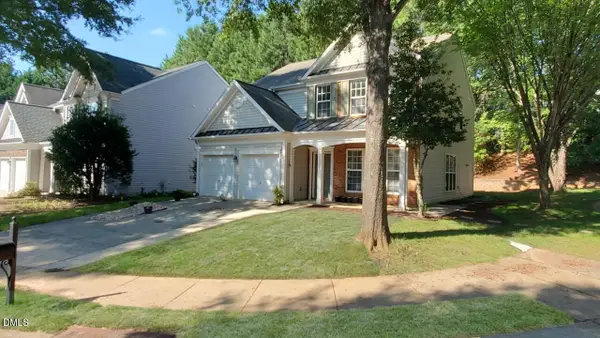 $585,000Coming Soon4 beds 3 baths2,280 sq. ft.
7929 Clover Creek Court, Raleigh, NC 27613
MLS# 10187170Listed by: COMPASS -- RALEIGH - Coming Soon
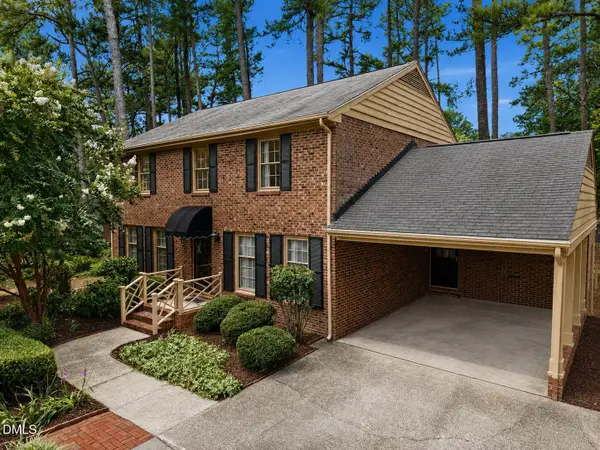 $529,900Coming Soon4 beds 3 baths2,310 sq. ft.
5805 Morning Forest Drive, Raleigh, NC 27609
MLS# 10186545Listed by: EXP REALTY LLC - Coming Soon
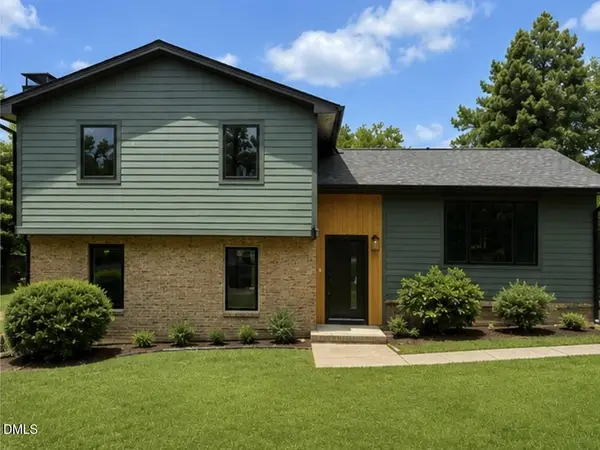 $1,050,000Coming Soon4 beds 3 baths2,245 sq. ft.
1408 Lions Way, Raleigh, NC 27604
MLS# 10186467Listed by: FATHOM REALTY NC - Coming Soon
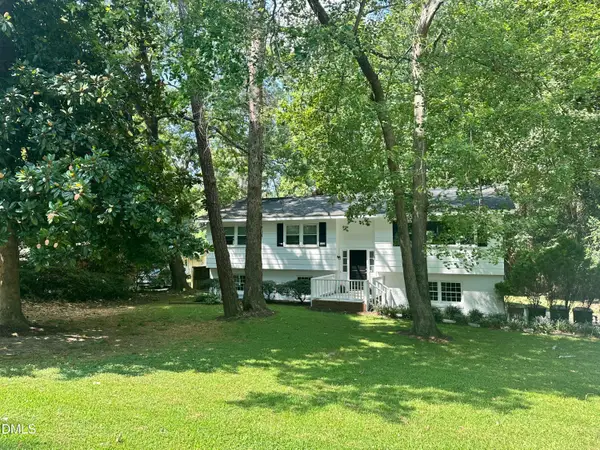 $455,000Coming Soon4 beds 2 baths2,538 sq. ft.
205 Winterlochen Road, Raleigh, NC 27603
MLS# 10185885Listed by: AIMEE ANDERSON & ASSOCIATES - New
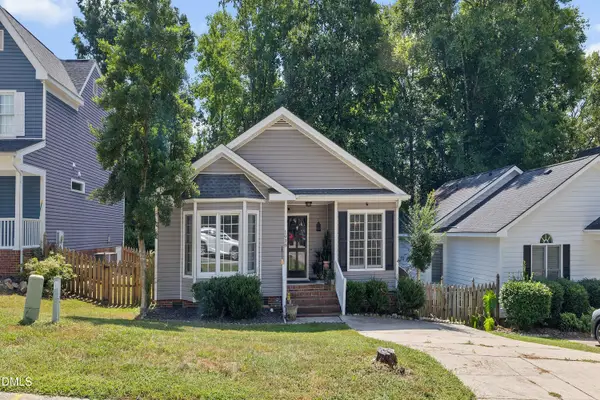 $325,000Active2 beds 2 baths1,282 sq. ft.
1936 Talamore Court, Raleigh, NC 27604
MLS# 10187860Listed by: AIMEE ANDERSON & ASSOCIATES - New
 $390,000Active3 beds 3 baths2,153 sq. ft.
9136 Falkwood Road, Raleigh, NC 27617
MLS# 10187864Listed by: NAVIGATE REALTY


Protect your home and budget from life's surprises with an Assurant Home Warranty, backed by a partner that supports you through every step of homeownership. Explore Plans.
©2026 Century 21 Real Estate LLC. All rights reserved. CENTURY 21®, the CENTURY 21 Logo and C21® are service marks owned by Century 21 Real Estate LLC. Century 21 Real Estate LLC fully supports the principles of the Fair Housing Act and the Equal Opportunity Act. Each office is independently owned and operated. Listing information is deemed reliable but not guaranteed accurate.