
4313 Ryegate Drive, Raleigh, NC 27604
Local realty services provided by:CENTURY 21 New Beginnings
4313 Ryegate Drive,Raleigh, NC 27604
$420,000
- 3 Beds
- 3 Baths
- 2,314 sq. ft.
- Multi-family
- Active
Listed by: steven squires
Office: compass -- raleigh
MLS#:10182632
Source:RD
Price summary
- Price:$420,000
- Price per sq. ft.:$181.5
About this home
Remarkable on Ryegate! No HOA! Exceptional mid-century partial brick residence on generous, corner lot with mature, recently refreshed, landscaping in Raleigh's North Shore community. Minutes from North Hills shopping and dining, Duke Raleigh Hospital, Ironworks, Costco, and I-440. Updated throughout! Seller improvements include professionally refinished oak hardwood floors (upstairs and down), brand new carpeting, fresh paint, encapsulated crawl space, new HVAC, updated double-pane windows, young roof with architectural shingles, and tankless water heater. Two work sheds inside fenced-in portion of the back yard for added storage! Spacious bonus room with dry bar and refrigerator with separate entrance from the parking area. Cozy family room with masonry fireplace featuring gas logs, a hidden bar area, coffered ceilings, and built-in storage. Open kitchen with Stainless Steel appliances, white cabinetry, granite countertops, pantry, breakfast bar, and natural gas range. Bright and sunny dining room with picture window flows seamlessly into the formal living room - perfect for entertaining. Three spacious bedrooms upstairs, all with refinished hardwoods, and natural wood millwork. Lovely patio off the family room with covered pergola for outdoor enjoyment. Covered front porch with partial view of Northshore Lake. This home has been loved and lived in for many years, but it's time to welcome new owners. Tour this remarkable residence and prepare to be amazed by the possibilities! HVAC - Gas Pack (2025), Crawlspace (2026), Hardwoods and Carpet (2026), Interior paint (2026), Pergola Roof (2026), Tankless Water Heater, Young Roof 30-Year Shingle, Two Storage Sheds....
Contact an agent
Home facts
- Year built:1969
- Listing ID #:10182632
- Added:1 day(s) ago
- Updated:July 28, 2026 at 12:08 AM
Rooms and interior
- Bedrooms:3
- Total bathrooms:3
- Full bathrooms:2
- Rooms Total:7
- Flooring:Ceramic Tile, Hardwood, Luxury Vinyl, Tile, Wood
- Bathrooms Description:Walk-In Shower
- Kitchen Description:Convection Oven, Dishwasher, Disposal, Double Oven, ENERGY STAR Qualified Appliances, Exhaust Fan, Free-Standing Gas Range, Free-Standing Range, Free-Standing Refrigerator, Gas Range, Gas Water Heater, Microwave, Plumbed For Ice Maker, Range, Refrigerator, Self Cleaning Oven, Stainless Steel Appliance(s), Tankless Water Heater, Vented Exhaust Fan, Water Heater
- Living area:2,314 sq. ft.
Heating and cooling
- Cooling:Ceiling Fan(s), Central Air, Electric, Gas
- Heating:Fireplace(s), Gas Pack, Natural Gas
- Central air:Yes
Structure and exterior
- Roof:Architectural Shingle, Asphalt, Shingle
- Year built:1969
- Building area:2,314 sq. ft.
- Lot area:0.33 Acres
- Lot Features:Back Yard, Corner, Cul-de-sac, Few Trees, Front Yard, Garden, Hardwood Trees, Irregular Lot, Level, Native Plants
- Architectural Style:Dutch Colonial
- Construction Materials:Brick, Vinyl Siding
- Exterior Features:Awning(s), Covered, Fenced Yard, Front Porch, Garden, Patio, Private Entrance, Private Yard, Rain Barrel/Cistern(s), Rain Gutters, Rear Porch, Storage
- Foundation Description:Block, Pillar/Post/Pier
- Levels:Two
Schools
- High school:Wake - Heritage High School
- Middle school:Wake - Durant Road Middle
- Elementary school:Wake - Brassfield Road Elementary
Utilities
- Water:Public
- Sewer:Public Sewer
Finances and disclosures
- Price:$420,000
- Price per sq. ft.:$181.5
- Tax amount:$3,939
Features and amenities
- Laundry features:Electric Dryer Hookup, Inside, Laundry Room, Lower Level, Main Level, Washer Hookup
- Amenities:Blinds, Screens, Window Coverings
Parking
- Parking description:Concrete, Driveway, Parking Pad, Paved
 Listings marked with a Doorify MLS icon are provided courtesy of the Doorify MLS, of North Carolina, Internet Data Exchange Database. Brokers make an effort to deliver accurate information, but buyers should independently verify any information on which they will rely in a transaction. The listing broker shall not be responsible for any typographical errors, misinformation, or misprints, and they shall be held totally harmless from any damages arising from reliance upon this data. This data is provided exclusively for consumers’ personal, non-commercial use. Copyright 2026 Doorify MLS of North Carolina. All rights reserved. RD Member Broker: Ellisha Mayers
New listings near 4313 Ryegate Drive
- New
 $799,000Active5 beds 4 baths4,799 sq. ft.
5804 Claribel Court, Raleigh, NC 27612
MLS# 10178219Listed by: REDFIN CORPORATION - New
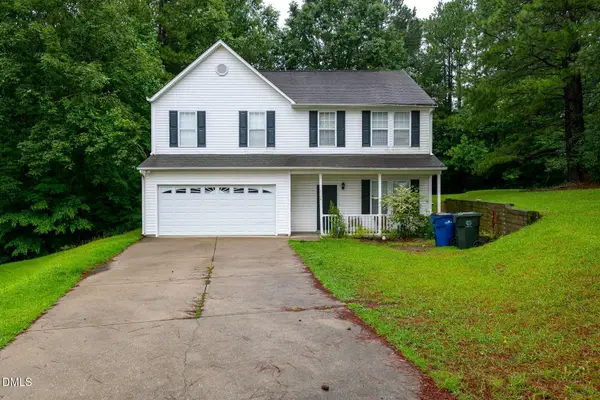 $329,900Active4 beds 3 baths2,220 sq. ft.
7104 Snodgrass Hill Court, Raleigh, NC 27610
MLS# 10182753Listed by: BEYCOME BROKERAGE REALTY LLC - New
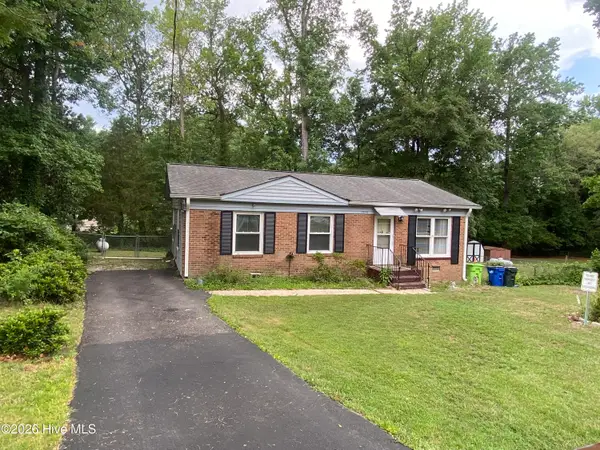 $225,000Active3 beds 1 baths1,017 sq. ft.
7229 Bentley Circle, Raleigh, NC 27616
MLS# 100591883Listed by: KW WILSON (KELLER WILLIAMS REALTY) - New
 $295,000Active3 beds 1 baths900 sq. ft.
1008 Hadley Road, Raleigh, NC 27610
MLS# 10182722Listed by: DAVIS REAL ESTATE SERVICES - Coming SoonOpen Sat, 11am to 1pm
 $850,000Coming Soon5 beds 4 baths
5012 Rock Quarry Road, Raleigh, NC 27610
MLS# 10182686Listed by: KELLER WILLIAMS ELITE REALTY - New
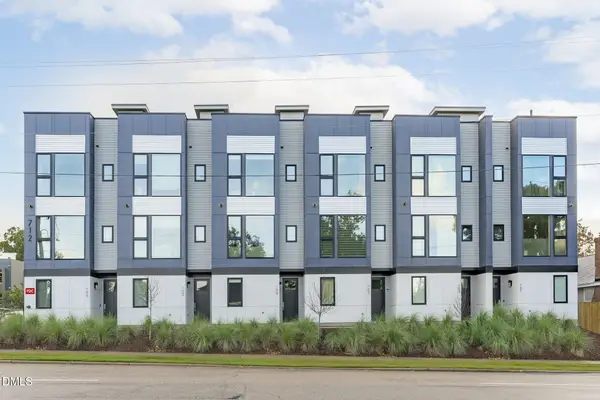 $529,900Active3 beds 4 baths1,490 sq. ft.
712 E Edenton Street, Raleigh, NC 27601
MLS# 10182695Listed by: COLDWELL BANKER HPW - New
 $1,075,000Active5 beds 3 baths3,939 sq. ft.
9619 Allsbrooke Drive, Raleigh, NC 27613
MLS# 10182702Listed by: KELLER WILLIAMS LEGACY - Open Tue, 9am to 7pmNew
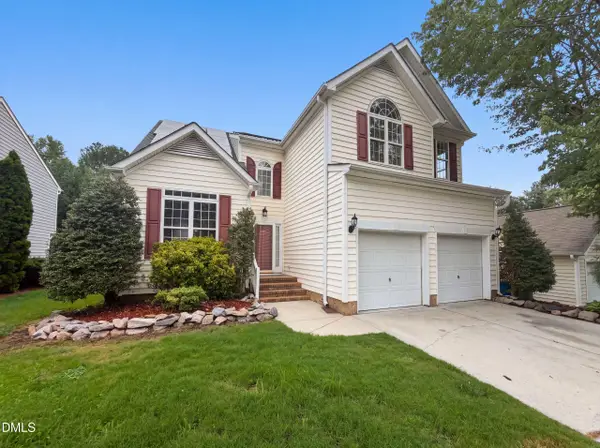 $395,000Active-- beds 2 baths2,009 sq. ft.
4549 Drewbridge Way, Raleigh, NC 27604
MLS# 10182672Listed by: OPENDOOR BROKERAGE LLC - New
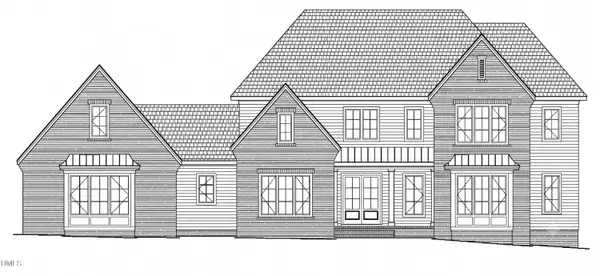 $3,195,232Active4 beds 6 baths5,021 sq. ft.
6812 Brixley Circle, Raleigh, NC 27614
MLS# 10182678Listed by: COLDWELL BANKER HPW - New
 $358,000Active3 beds 2 baths1,734 sq. ft.
3513 Wickersham Way, Raleigh, NC 27604
MLS# 10182680Listed by: RELEVATE REAL ESTATE INC.


Protect your home and budget from life's surprises with an Assurant Home Warranty, backed by a partner that supports you through every step of homeownership. Explore Plans.
©2026 Century 21 Real Estate LLC. All rights reserved. CENTURY 21®, the CENTURY 21 Logo and C21® are service marks owned by Century 21 Real Estate LLC. Century 21 Real Estate LLC fully supports the principles of the Fair Housing Act and the Equal Opportunity Act. Each office is independently owned and operated. Listing information is deemed reliable but not guaranteed accurate.