
4405 Harbourgate Drive, Raleigh, NC 27612
Local realty services provided by:CENTURY 21 Triangle Group
4405 Harbourgate Drive,Raleigh, NC 27612
$1,145,000
- 4 Beds
- 4 Baths
- - sq. ft.
- Multi-family
- Coming Soon
Listed by: vikki smith earp
Office: coldwell banker hpw
MLS#:10182616
Source:RD
Price summary
- Price:$1,145,000
- Monthly HOA dues:$41.67
About this home
Welcome to this beautiful former Parade of Homes brick home, offering timeless design, thoughtful updates, and a floor plan that lives beautifully. Discreetly placed solar panels, new Low E windows, tankless hot water heater, and roof replacement add additional value. Hardwood floors span the main level and upstairs hall while transoms, plantation shutters and custom crown molding add warmth and character. The kitchen is designed for both everyday living and entertaining, featuring stainless steel appliances including a Bosh dishwasher, a wall oven, microwave, a free-standing range, refrigerator, quartz and stone countertops, custom cabinetry with cabinets to the ceiling and carefully placed glass doors, stone backsplash, center island with seatings, desk area, recessed lighting, and a sunny breakfast area. The dining room showcases a tray ceiling and detailed wainscoting, while the family room serves as the heart of the home with a fireplace, built in bookcases, and doors to a pergola covered patio. The MAIN FLOOR Owner's Suite offers a large walk-in closet, tray ceiling, and a spa-like bath with double vanity, spa tub, tiled walk-in shower, heated herringbone tiled floors, towel warmer, and separate water closet. A butler's pantry, a well-equipped laundry room with cabinetry and a utility sink and a wall shelf under the window, a living room with pocket doors to family room and half bath with custom cabinet complete the main floor. Upstairs, a spacious bonus room with built in cabinetry and a refrigerator, three additional bedrooms, two full baths and direct access to access to a walk-in floored attic storage provide exceptional flexibility and room to grow. Additional highlights include a newer roof (2022), dehumidifier, backup generator, side-entry garage and abundant storage throughout. Outdoor living is equally inviting with a covered front porch, patio with a pergola, fenced backyard and beautifully landscaped lawn. Ideally located just minutes from downtown Raleigh, Crabtree Valley Mall, the Lenovo Center, North Hills, the Village District, Wade Avenue, the Main Rex Hospital campus, and I-440, This home combines the quality of brick construction with a location that's convenient to everything!...
Contact an agent
Home facts
- Year built:2002
- Listing ID #:10182616
- Updated:July 27, 2026 at 03:25 PM
Rooms and interior
- Bedrooms:4
- Total bathrooms:4
- Full bathrooms:3
- Rooms Total:11
- Flooring:Carpet, Ceramic Tile, Hardwood
- Dining Description:Eat-in Kitchen
- Bathrooms Description:Bathtub/Shower Combination, Double Vanity, Separate Shower, Soaking Tub, Walk-In Shower, Water Closet
- Kitchen Description:Built-In Electric Oven, Convection Oven, Dishwasher, Disposal, Exhaust Fan, Free-Standing Electric Range, Gas Water Heater, Humidifier, Microwave, Plumbed For Ice Maker, Refrigerator, Self Cleaning Oven, Tankless Water Heater, Washer/Dryer
Heating and cooling
- Cooling:Attic Fan, Ceiling Fan(s), Central Air
- Central air:Yes
Structure and exterior
- Roof:Architectural Shingle, Metal
- Year built:2002
- Lot Features:Back Yard, Front Yard, Landscaped, Sprinklers In Front, Sprinklers In Rear
- Architectural Style:Transitional
- Construction Materials:Attic/Crawl Hatchway(s) Insulated, Brick, Frame
- Exterior Features:Covered, Fenced Yard, Front Porch, In Parade of Homes, Patio, Rain Gutters, Smart Irrigation, Smart Lock(s)
- Foundation Description:Permanent
- Levels:Three Or More
Schools
- High school:Wake - Needham Broughton High
- Middle school:Wake - Oberlin Middle
- Elementary school:Wake - Stough Elementary
Utilities
- Water:Public
- Sewer:Public Sewer
Finances and disclosures
- Price:$1,145,000
- Tax amount:$7,612
Features and amenities
- Laundry features:Electric Dryer Hookup, Inside, Laundry Room, Main Level, Sink, Washer Hookup
Parking
- Parking description:Attached, Driveway, Garage Door Opener, Garage Faces Side
- Garage:Yes
- Garage spaces:2
 Listings marked with a Doorify MLS icon are provided courtesy of the Doorify MLS, of North Carolina, Internet Data Exchange Database. Brokers make an effort to deliver accurate information, but buyers should independently verify any information on which they will rely in a transaction. The listing broker shall not be responsible for any typographical errors, misinformation, or misprints, and they shall be held totally harmless from any damages arising from reliance upon this data. This data is provided exclusively for consumers’ personal, non-commercial use. Copyright 2026 Doorify MLS of North Carolina. All rights reserved.
New listings near 4405 Harbourgate Drive
- New
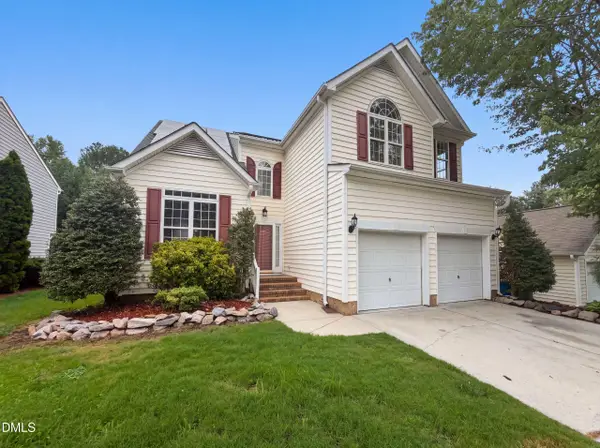 $395,000Active-- beds 2 baths2,009 sq. ft.
4549 Drewbridge Way, Raleigh, NC 27604
MLS# 10182672Listed by: OPENDOOR BROKERAGE LLC - New
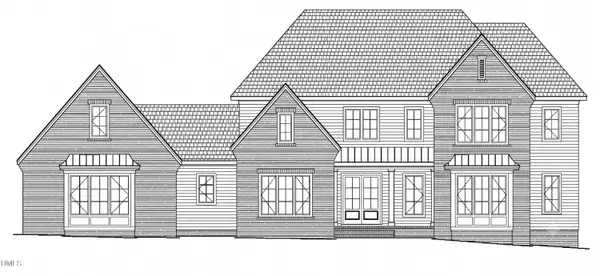 $3,195,232Active4 beds 6 baths5,021 sq. ft.
6812 Brixley Circle, Raleigh, NC 27614
MLS# 10182678Listed by: COLDWELL BANKER HPW - New
 $358,000Active3 beds 2 baths1,734 sq. ft.
3513 Wickersham Way, Raleigh, NC 27604
MLS# 10182680Listed by: RELEVATE REAL ESTATE INC. - New
 $475,000Active-- beds 2 baths1,641 sq. ft.
841 Barringer Drive, Raleigh, NC 27606
MLS# 10182665Listed by: LPT REALTY, LLC - New
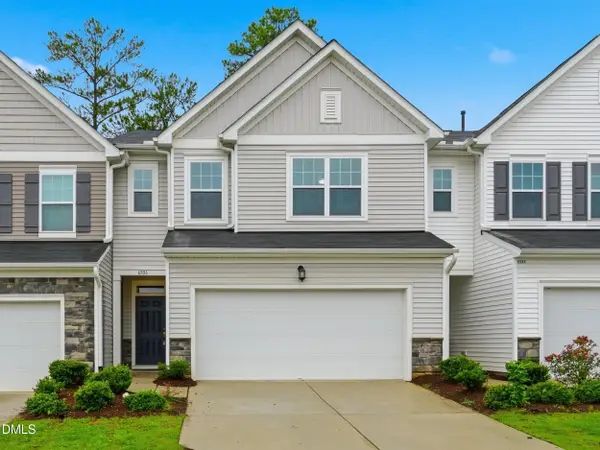 $370,000Active3 beds 3 baths1,967 sq. ft.
6506 Mezzo Lane, Raleigh, NC 27616
MLS# 10182669Listed by: DIPROFIO HOMES  $287,855Pending3 beds 3 baths1,564 sq. ft.
1269 Rollman Farm Road, Raleigh, NC 27603
MLS# 10182636Listed by: ESTEEM PROPERTIES- New
 $300,000Active-- beds 2 baths1,605 sq. ft.
7229 Lowell Ridge Road, Raleigh, NC 27616
MLS# 10182651Listed by: KELLER WILLIAMS ELITE REALTY - Coming Soon
 $255,000Coming Soon1 beds 2 baths
3732 Yorktown Place, Raleigh, NC 27609
MLS# 10182652Listed by: STEELE RESIDENTIAL 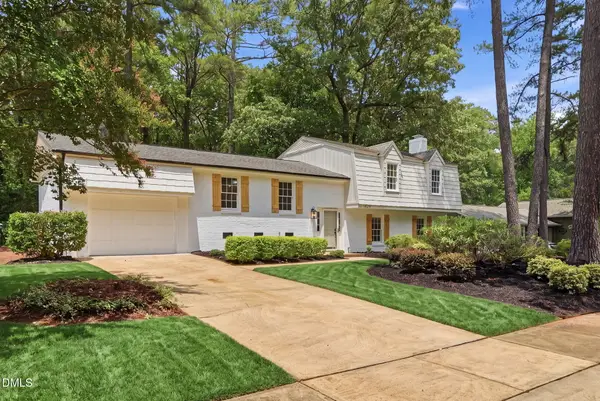 $585,000Pending4 beds 4 baths2,101 sq. ft.
1429 Falls Church Road, Raleigh, NC 27609
MLS# 10182660Listed by: EXP REALTY LLC- Open Fri, 2 to 6pmNew
 $432,000Active3 beds 3 baths1,954 sq. ft.
9706 Renfield Drive, Raleigh, NC 27617
MLS# 10182643Listed by: LPT REALTY, LLC


Protect your home and budget from life's surprises with an Assurant Home Warranty, backed by a partner that supports you through every step of homeownership. Explore Plans.
©2026 Century 21 Real Estate LLC. All rights reserved. CENTURY 21®, the CENTURY 21 Logo and C21® are service marks owned by Century 21 Real Estate LLC. Century 21 Real Estate LLC fully supports the principles of the Fair Housing Act and the Equal Opportunity Act. Each office is independently owned and operated. Listing information is deemed reliable but not guaranteed accurate.