
4609 Knightsbridge Way, Raleigh, NC 27604
Local realty services provided by:CENTURY 21 Total Real Estate Solutions
4609 Knightsbridge Way,Raleigh, NC 27604
$360,000
- 3 Beds
- 2 Baths
- 1,446 sq. ft.
- Multi-family
- Active
Listed by: kristy carver
Office: marquis realty
MLS#:10185527
Source:RD
Price summary
- Price:$360,000
- Price per sq. ft.:$248.96
- Monthly HOA dues:$43
About this home
Welcome to 4609 Knightsbridge Way, where thoughtful updates, easy one-level living, and inviting outdoor spaces come together in a home that feels comfortable from the moment you arrive. Bright, airy, and completely updated, this charming 3-bedroom, 2-bath home features an open-concept floor plan with vaulted ceilings in the main living area and low-maintenance wood-look tile flooring throughout. The beautifully updated kitchen offers quartz countertops and KraftMaid easy-close cabinets and drawers, while the living room's gas fireplace creates a warm and welcoming focal point for cozy evenings at home. The spacious primary bedroom offers a peaceful retreat with a private en-suite bath, featuring upgraded vanity cabinetry and cultured marble sinks and countertops. Numerous major updates provide added peace of mind, including a new roof and Heat Pump HVAC system in 2019, a tankless electric water heater in 2020, and Renew by Andersen Fibrex windows installed in 2018 with a transferable limited warranty. But the true magic of this home may be found just outside the back door. Enjoy your morning coffee on the welcoming front porch, entertain on the back deck, or settle into the charming three-season porch for a quiet afternoon overlooking your private backyard. Mature privacy trees create a peaceful backdrop, while the fully fenced yard offers plenty of room to relax, garden, play, or gather with friends and family. On warm summer days, the semi-above-ground pool becomes the perfect place to cool off and unwind. A powered shed provides a great space for hobbies, projects, or extra storage. Quaint landscaping, established privacy, and multiple outdoor living spaces give this home a special sense of retreat, while the quiet community keeps you close to everything. Downtown Raleigh, shopping, dining, groceries, and everyday conveniences are all easily accessible. With its inviting spaces, extensive updates, private backyard, and effortless indoor-outdoor lifestyle, 4609 Knightsbridge Way is more than move-in ready — it's ready to be enjoyed....
Contact an agent
Home facts
- Year built:1988
- Subdivision & Development:Southall
- Listing ID #:10185527
- Added:1 day(s) ago
- Updated:August 11, 2026 at 07:06 PM
Rooms and interior
- Bedrooms:3
- Total bathrooms:2
- Full bathrooms:2
- Rooms Total:3
- Flooring:Tile, Wood
- Bathrooms Description:Bathtub/Shower Combination, Double Vanity, Walk-In Shower, Water Closet
- Kitchen Description:Dishwasher, Dryer, Free-Standing Gas Range, Free-Standing Range, Free-Standing Refrigerator, Gas Range, Ice Maker, Microwave, Oven, Range, Refrigerator, Stainless Steel Appliance(s), Washer, Washer/Dryer, Water Heater
- Living area:1,446 sq. ft.
Heating and cooling
- Cooling:Ceiling Fan(s), Central Air
- Heating:Central, Fireplace(s)
- Central air:Yes
Structure and exterior
- Roof:Shingle
- Year built:1988
- Building area:1,446 sq. ft.
- Lot area:0.22 Acres
- Lot Features:Back Yard, Front Yard, Level
- Architectural Style:Ranch, Transitional
- Construction Materials:Fiber Cement
- Exterior Features:Covered, Deck, Enclosed, Fenced Yard, Front Porch, Patio, Porch, Private Yard, Rain Gutters, Rear Porch, Screened, Storage
- Levels:One
Schools
- High school:Wake - Millbrook High
- Middle school:Wake - Durant Road Middle
- Elementary school:Wake - Wilburn Elementary
Utilities
- Water:Public
- Sewer:Public Sewer
Finances and disclosures
- Price:$360,000
- Price per sq. ft.:$248.96
- Tax amount:$3,086
Features and amenities
- Laundry features:Inside, Laundry Room
- Amenities:Screens
- Pool features:Above Ground, Fenced, In Ground, Outdoor Pool, Private
Parking
- Total parking spaces:4
- Parking description:Attached, Driveway, Garage, Garage Faces Front, Parking Pad
- Garage:Yes
- Garage spaces:1
 Listings marked with a Doorify MLS icon are provided courtesy of the Doorify MLS, of North Carolina, Internet Data Exchange Database. Brokers make an effort to deliver accurate information, but buyers should independently verify any information on which they will rely in a transaction. The listing broker shall not be responsible for any typographical errors, misinformation, or misprints, and they shall be held totally harmless from any damages arising from reliance upon this data. This data is provided exclusively for consumers’ personal, non-commercial use. Copyright 2026 Doorify MLS of North Carolina. All rights reserved.
New listings near 4609 Knightsbridge Way
- New
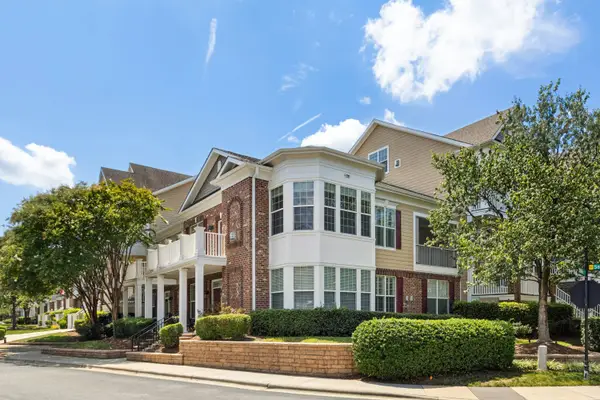 $450,000Active3 beds 3 baths2,067 sq. ft.
9211 Calabria Drive, Raleigh, NC 27617
MLS# 10185706Listed by: HOWARD HANNA ALLEN TATE RALEIGH GLENWOOD - New
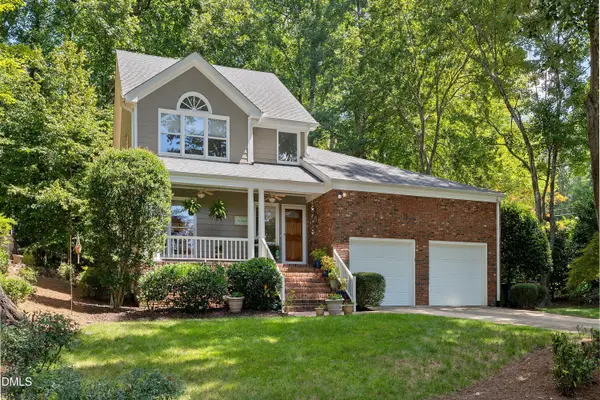 $624,900Active3 beds 3 baths2,074 sq. ft.
4800 Carteret Drive, Raleigh, NC 27612
MLS# 10185708Listed by: CORCORAN DERONJA REAL ESTATE - New
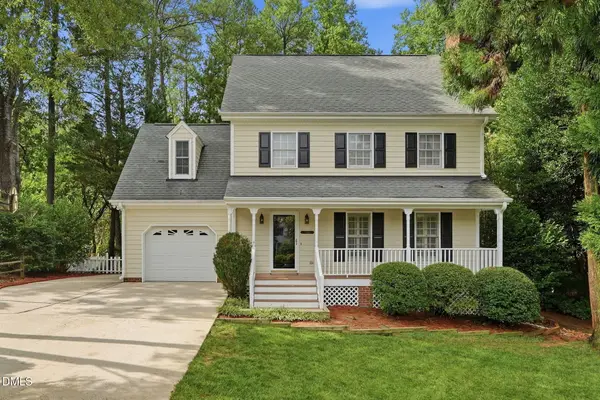 $599,900Active4 beds 3 baths2,004 sq. ft.
1308 Stonemoor Court, Raleigh, NC 27606
MLS# 10185657Listed by: DINK REALTY - Coming Soon
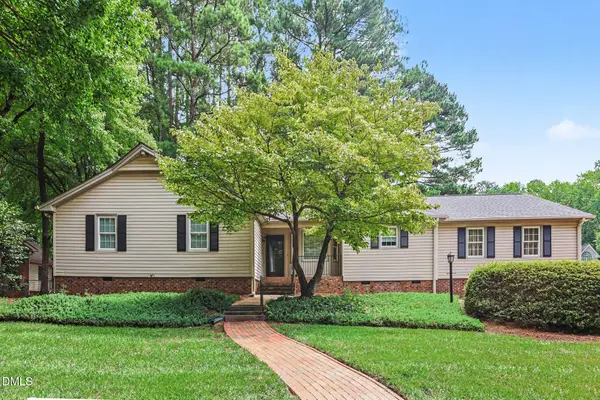 $525,000Coming Soon3 beds 2 baths
6400 Dresden Lane, Raleigh, NC 27612
MLS# 10185659Listed by: STEELE RESIDENTIAL - New
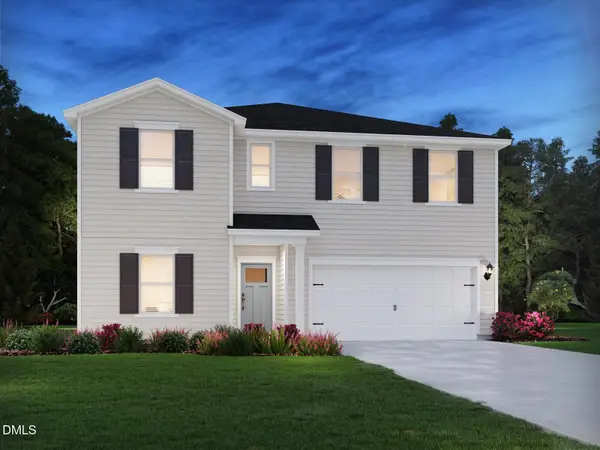 $545,000Active5 beds 5 baths3,252 sq. ft.
4045 Wesley Chapel Way, Raleigh, NC 27616
MLS# 10185608Listed by: MERITAGE HOMES OF THE CAROLINA - New
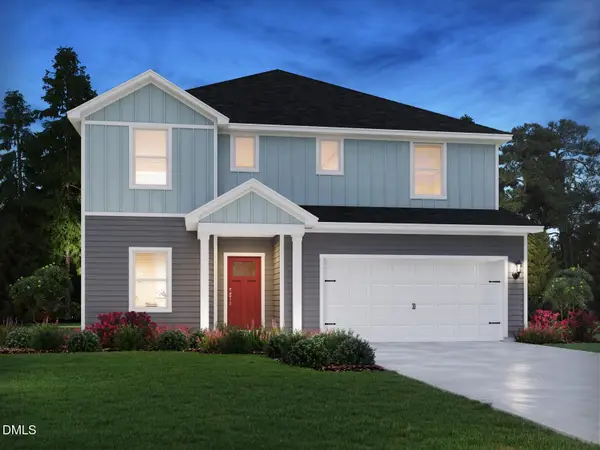 $540,000Active5 beds 4 baths2,950 sq. ft.
4037 Wesley Chapel Way, Raleigh, NC 27616
MLS# 10185618Listed by: MERITAGE HOMES OF THE CAROLINA - New
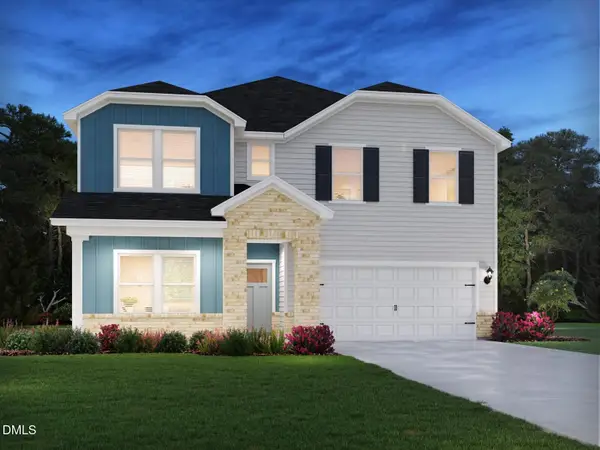 $543,000Active5 beds 5 baths3,252 sq. ft.
4033 Wesley Chapel Way, Raleigh, NC 27616
MLS# 10185627Listed by: MERITAGE HOMES OF THE CAROLINA - New
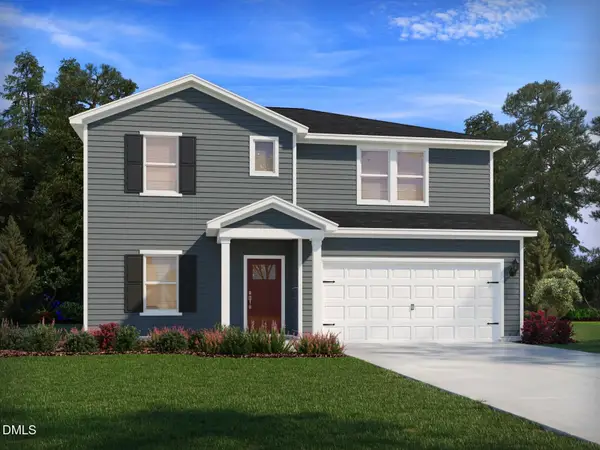 $530,000Active5 beds 4 baths2,702 sq. ft.
4029 Wesley Chapel Way, Raleigh, NC 27616
MLS# 10185637Listed by: MERITAGE HOMES OF THE CAROLINA - New
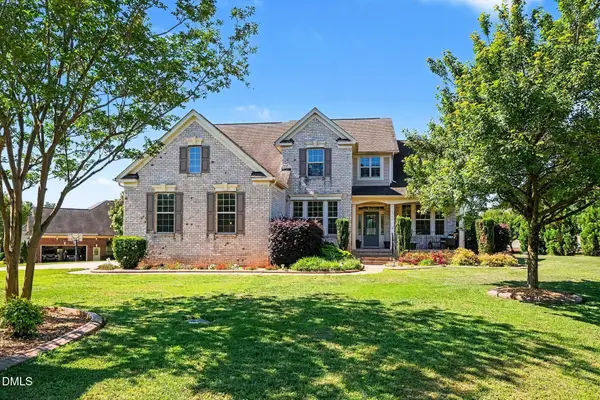 $679,000Active4 beds 3 baths3,177 sq. ft.
4000 Banks Stone Drive, Raleigh, NC 27603
MLS# 10185640Listed by: MARK SPAIN REAL ESTATE 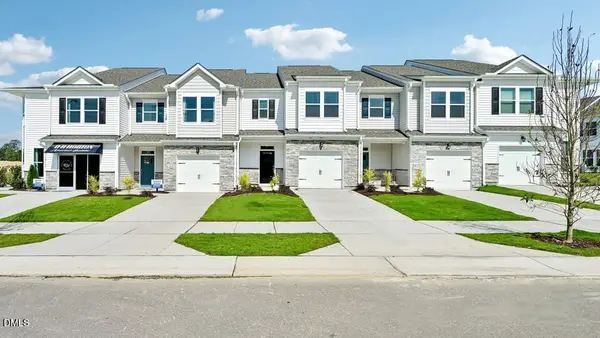 $309,490Pending3 beds 3 baths1,699 sq. ft.
7425 Bourbon Briar Drive, Raleigh, NC 27604
MLS# 10185615Listed by: D.R. HORTON, INC.


Protect your home and budget from life's surprises with an Assurant Home Warranty, backed by a partner that supports you through every step of homeownership. Explore Plans.
©2026 Century 21 Real Estate LLC. All rights reserved. CENTURY 21®, the CENTURY 21 Logo and C21® are service marks owned by Century 21 Real Estate LLC. Century 21 Real Estate LLC fully supports the principles of the Fair Housing Act and the Equal Opportunity Act. Each office is independently owned and operated. Listing information is deemed reliable but not guaranteed accurate.