
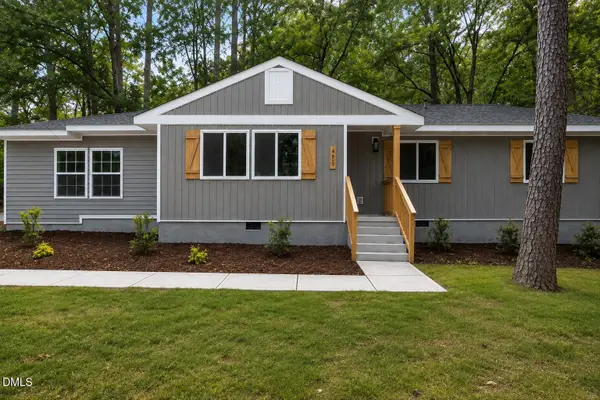
4613 Ellsmere Lane, Raleigh, NC 27604
Local realty services provided by:CENTURY 21 New Beginnings
4613 Ellsmere Lane,Raleigh, NC 27604
$335,000
- 3 Beds
- 3 Baths
- 1,561 sq. ft.
- Multi-family
- Active
Listed by: delia duke
Office: aimee anderson & associates
MLS#:10186682
Source:RD
Price summary
- Price:$335,000
- Price per sq. ft.:$214.61
- Monthly HOA dues:$72
About this home
Welcome to your new home located in the highly sought-after Hedingham community, where exceptional neighborhood amenities including a clubhouse, two sparkling pools, tennis courts, a playground, and a golf course are right at your fingertips. As you step inside, you are greeted by warm and modern LVP flooring that flows seamlessly throughout the entire residence. The main level features a cozy living room anchored by a lovely fireplace, perfect for relaxing evenings. Adjacent to the living area is a dining room that leads into a fully equipped kitchen, complete with beautiful granite countertops, a 6-burner gas stove, and custom built-in storage. Completing the main level is a dedicated office space thoughtfully designed with built-in cabinetry and a charming window seat. Upstairs, the spacious primary bedroom serves as a true retreat, boasting an ensuite bathroom equipped with a dual vanity, a walk-in shower, and a deep soaking tub. Two additional bedrooms upstairs offer plenty of comfort and space for everyone. Out back, the property is equipped with a fully fenced-in yard featuring a deck and patio setup for outdoor entertaining. The property also includes a versatile accessory structure that, while not permitted as an official ADU, serves perfectly as an extra guest room, home office, or creative craft studio....
Contact an agent
Home facts
- Year built:1989
- Subdivision & Development:Hedingham
- Listing ID #:10186682
- Added:1 day(s) ago
- Updated:August 16, 2026 at 03:35 PM
Rooms and interior
- Bedrooms:3
- Total bathrooms:3
- Full bathrooms:2
- Rooms Total:8
- Flooring:Luxury Vinyl
- Bathrooms Description:Double Vanity, Soaking Tub, Walk-In Shower
- Kitchen Description:Dishwasher, Gas Range, Refrigerator
- Living area:1,561 sq. ft.
Heating and cooling
- Cooling:Central Air
- Heating:Forced Air
- Central air:Yes
Structure and exterior
- Roof:Shingle
- Year built:1989
- Building area:1,561 sq. ft.
- Lot area:0.12 Acres
- Architectural Style:Traditional
- Construction Materials:Vinyl Siding
- Exterior Features:Deck, Patio, Porch
- Levels:Two
Schools
- High school:Wake - Knightdale High
- Middle school:Wake - Durant Road Middle
- Elementary school:Wake - Wilburn Elementary
Utilities
- Water:Public
- Sewer:Public Sewer
Finances and disclosures
- Price:$335,000
- Price per sq. ft.:$214.61
- Tax amount:$3,187
Features and amenities
- Laundry features:Laundry Room, Main Level
 Listings marked with a Doorify MLS icon are provided courtesy of the Doorify MLS, of North Carolina, Internet Data Exchange Database. Brokers make an effort to deliver accurate information, but buyers should independently verify any information on which they will rely in a transaction. The listing broker shall not be responsible for any typographical errors, misinformation, or misprints, and they shall be held totally harmless from any damages arising from reliance upon this data. This data is provided exclusively for consumers’ personal, non-commercial use. Copyright 2026 Doorify MLS of North Carolina. All rights reserved. RD Member Broker: Ellisha Mayers
New listings near 4613 Ellsmere Lane
- New
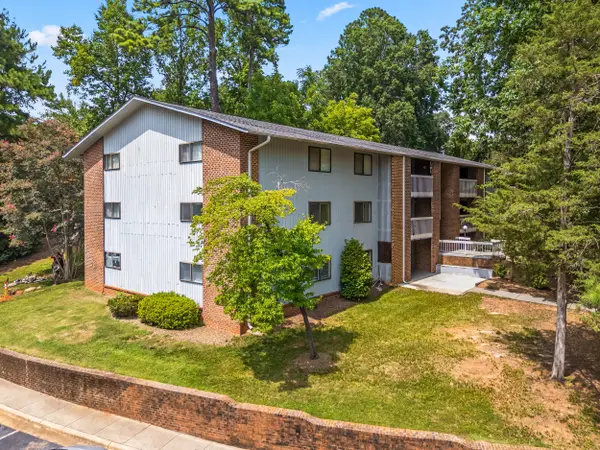 $189,000Active3 beds 2 baths
1008 Sandlin Place, Raleigh, NC 27606
MLS# 10186711Listed by: HOWARD HANNA ALLEN TATE APEX-CENTER STREET - New
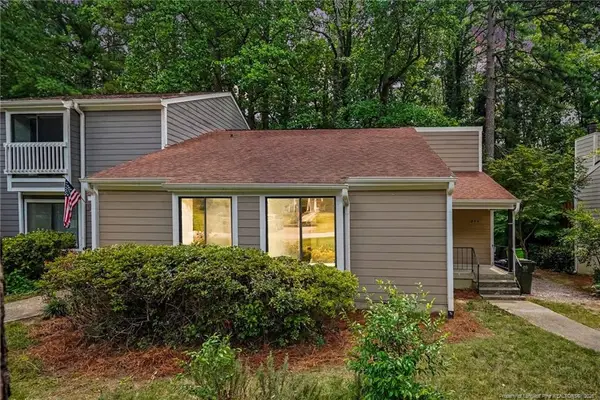 $349,900Active3 beds 2 baths1,455 sq. ft.
820 Green Ridge Drive, Raleigh, NC 27609
MLS# LP767674Listed by: FREEDOM CHOICE REALTY - New
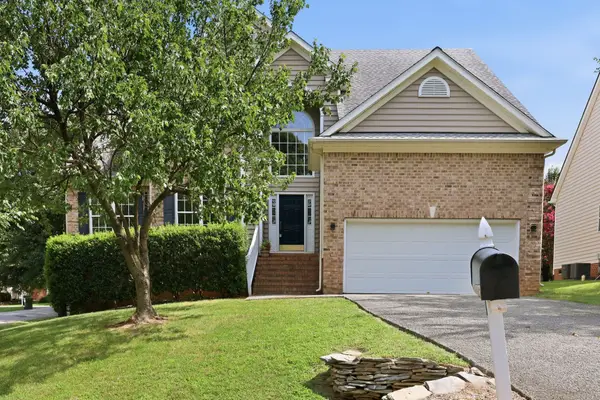 $585,000Active4 beds 3 baths2,702 sq. ft.
5501 Southern Cross Avenue, Raleigh, NC 27606
MLS# 10186562Listed by: HOWARD HANNA ALLEN TATE RALEIGH GLENWOOD - New
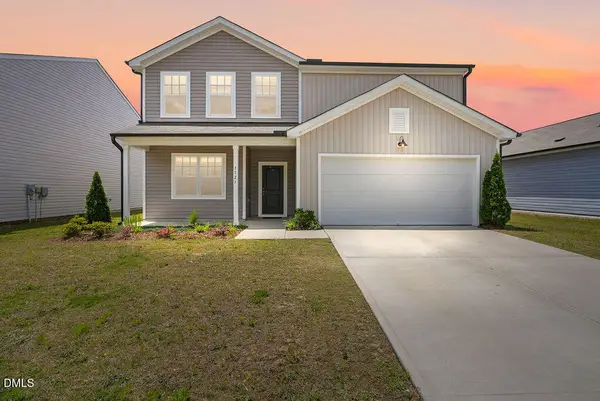 $439,900Active4 beds 3 baths2,322 sq. ft.
1521 Arapahoe Ridge Drive, Raleigh, NC 27604
MLS# 10186655Listed by: BLOSSOM REALTY GROUP LLC - New
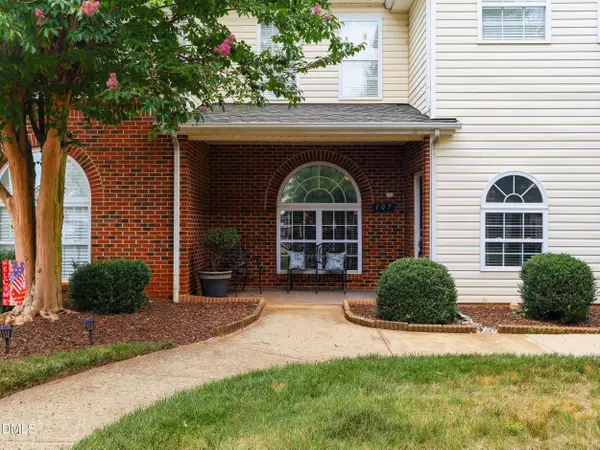 $269,000Active2 beds 3 baths1,278 sq. ft.
2101 Piney Brook Road, Raleigh, NC 27614
MLS# 10186660Listed by: COSTELLO REAL ESTATE & INVESTM - New
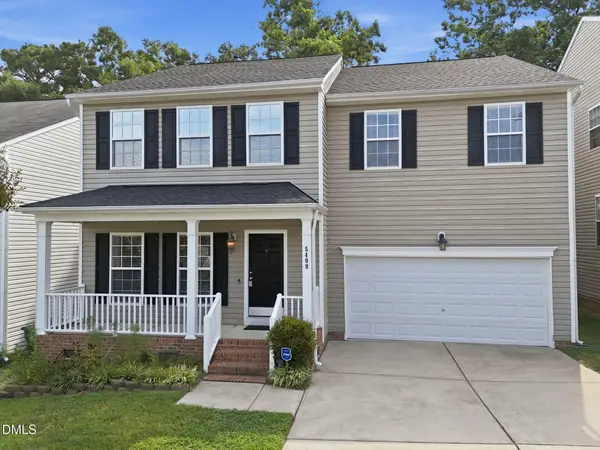 $420,000Active4 beds 3 baths2,682 sq. ft.
5409 Glenmorgan Lane, Raleigh, NC 27616
MLS# 10186630Listed by: DASH CAROLINA - New
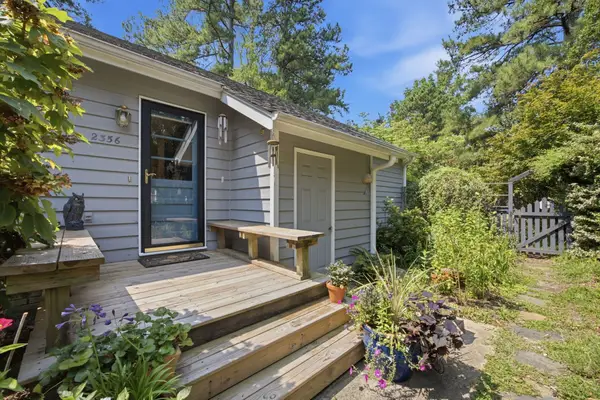 $390,000Active3 beds 2 baths1,252 sq. ft.
2356 Ravenhill Drive, Raleigh, NC 27615
MLS# 10186619Listed by: HOWARD HANNA ALLEN TATE RALEIGH FALLS OF NEUSE - New
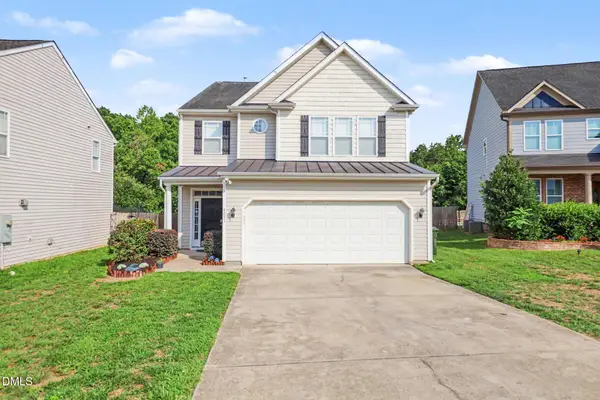 $355,000Active4 beds 3 baths2,482 sq. ft.
4033 Patriot Ridge Court, Raleigh, NC 27610
MLS# 10186623Listed by: MARK SPAIN REAL ESTATE - New
 $334,900Active3 beds 2 baths1,606 sq. ft.
459 Dacian Road, Raleigh, NC 27610
MLS# 10186591Listed by: GROW LOCAL REALTY, LLC


Protect your home and budget from life's surprises with an Assurant Home Warranty, backed by a partner that supports you through every step of homeownership. Explore Plans.
©2026 Century 21 Real Estate LLC. All rights reserved. CENTURY 21®, the CENTURY 21 Logo and C21® are service marks owned by Century 21 Real Estate LLC. Century 21 Real Estate LLC fully supports the principles of the Fair Housing Act and the Equal Opportunity Act. Each office is independently owned and operated. Listing information is deemed reliable but not guaranteed accurate.