
4704 Parkville Drive, Raleigh, NC 27604
Local realty services provided by:CENTURY 21 New Beginnings
4704 Parkville Drive,Raleigh, NC 27604
$230,000
- 2 Beds
- 3 Baths
- 1,188 sq. ft.
- Multi-family
- Active
Listed by: angela yvette hill
Office: dash carolina
MLS#:10182225
Source:RD
Price summary
- Price:$230,000
- Price per sq. ft.:$193.6
- Monthly HOA dues:$129
About this home
Welcome to this light-filled 2-bedroom, 2.5-bath townhome offering the perfect blend of comfort, style, and convenience. Freshly painted and featuring luxury vinyl plank flooring and new blinds throughout, this move-in-ready home is designed for easy everyday living. Abundant natural light fills the inviting open floor plan, creating a warm and welcoming atmosphere. The kitchen is both functional and stylish, featuring granite countertops, a classic tile backsplash, ample cabinet space, and all kitchen appliances, plus the washer and dryer, convey—making your move even easier. Upstairs, you'll find two spacious bedroom suites, each with its own private bathroom, providing comfort and privacy for homeowners, guests, or roommates alike. Step outside to the private back deck, the perfect place to enjoy your morning coffee, entertain friends, or unwind after a long day. Conveniently located just minutes from North Hills, you'll enjoy easy access to premier shopping, dining, entertainment, parks, and major commuter routes while coming home to the comfort of a peaceful townhome community. Offering stylish updates, low-maintenance living, and an exceptional location, this home is ready to welcome its next owner....
Contact an agent
Home facts
- Year built:2006
- Listing ID #:10182225
- Added:3 day(s) ago
- Updated:July 27, 2026 at 02:57 PM
Rooms and interior
- Bedrooms:2
- Total bathrooms:3
- Full bathrooms:2
- Rooms Total:1
- Flooring:Vinyl
- Kitchen Description:Dishwasher, Disposal, Microwave, Refrigerator
- Living area:1,188 sq. ft.
Heating and cooling
- Cooling:Central Air, Heat Pump
- Central air:Yes
Structure and exterior
- Roof:Architectural Shingle
- Year built:2006
- Building area:1,188 sq. ft.
- Lot area:0.03 Acres
- Architectural Style:Transitional
- Construction Materials:Brick, HardiPlank Type
- Levels:Two
Schools
- High school:Wake - Heritage High School
- Middle school:Wake - West Millbrook Middle
- Elementary school:Wake - Brassfield Road Elementary
Utilities
- Water:Public
- Sewer:Public Sewer
Finances and disclosures
- Price:$230,000
- Price per sq. ft.:$193.6
- Tax amount:$1,673
Parking
- Total parking spaces:2
- Parking description:Parking Lot
 Listings marked with a Doorify MLS icon are provided courtesy of the Doorify MLS, of North Carolina, Internet Data Exchange Database. Brokers make an effort to deliver accurate information, but buyers should independently verify any information on which they will rely in a transaction. The listing broker shall not be responsible for any typographical errors, misinformation, or misprints, and they shall be held totally harmless from any damages arising from reliance upon this data. This data is provided exclusively for consumers’ personal, non-commercial use. Copyright 2026 Doorify MLS of North Carolina. All rights reserved. RD Member Broker: Ellisha Mayers
New listings near 4704 Parkville Drive
- New
 $475,000Active-- beds 2 baths1,641 sq. ft.
841 Barringer Drive, Raleigh, NC 27606
MLS# 10182665Listed by: LPT REALTY, LLC - New
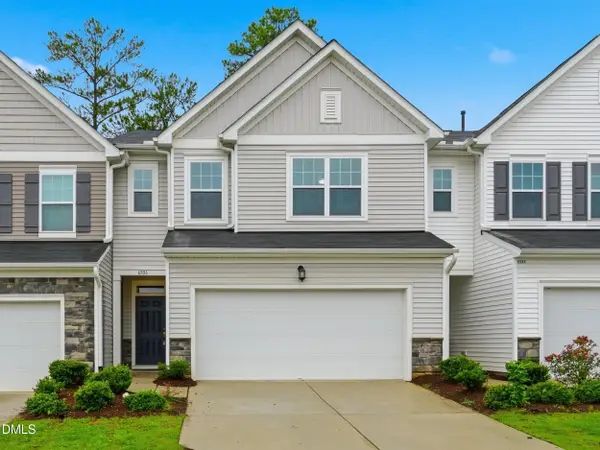 $370,000Active3 beds 3 baths1,967 sq. ft.
6506 Mezzo Lane, Raleigh, NC 27616
MLS# 10182669Listed by: DIPROFIO HOMES  $287,855Pending3 beds 3 baths1,564 sq. ft.
1269 Rollman Farm Road, Raleigh, NC 27603
MLS# 10182636Listed by: ESTEEM PROPERTIES- New
 $300,000Active-- beds 2 baths1,605 sq. ft.
7229 Lowell Ridge Road, Raleigh, NC 27616
MLS# 10182651Listed by: KELLER WILLIAMS ELITE REALTY - Coming Soon
 $255,000Coming Soon1 beds 2 baths
3732 Yorktown Place, Raleigh, NC 27609
MLS# 10182652Listed by: STEELE RESIDENTIAL 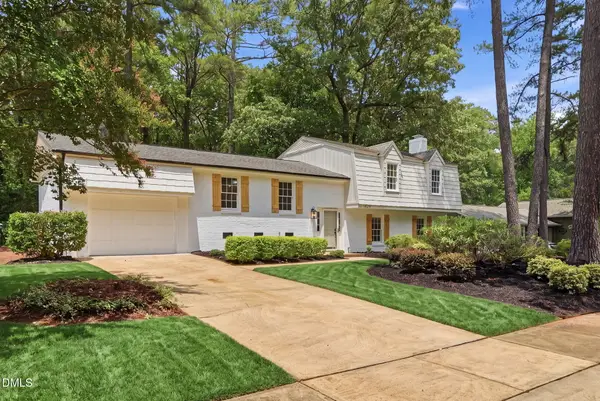 $585,000Pending4 beds 4 baths2,101 sq. ft.
1429 Falls Church Road, Raleigh, NC 27609
MLS# 10182660Listed by: EXP REALTY LLC- Open Fri, 2 to 6pmNew
 $432,000Active3 beds 3 baths1,954 sq. ft.
9706 Renfield Drive, Raleigh, NC 27617
MLS# 10182643Listed by: LPT REALTY, LLC - Coming Soon
 $425,000Coming Soon3 beds 3 baths
1104 Palace Garden Way, Raleigh, NC 27603
MLS# 10182646Listed by: TRAILWOOD REALTY, LLC - New
 $525,000Active3 beds 3 baths2,874 sq. ft.
100 Ivory Lane, Raleigh, NC 27610
MLS# 10182639Listed by: KELLER WILLIAMS ELITE REALTY - New
 $420,000Active3 beds 3 baths2,314 sq. ft.
4313 Ryegate Drive, Raleigh, NC 27604
MLS# 10182632Listed by: COMPASS -- RALEIGH


Protect your home and budget from life's surprises with an Assurant Home Warranty, backed by a partner that supports you through every step of homeownership. Explore Plans.
©2026 Century 21 Real Estate LLC. All rights reserved. CENTURY 21®, the CENTURY 21 Logo and C21® are service marks owned by Century 21 Real Estate LLC. Century 21 Real Estate LLC fully supports the principles of the Fair Housing Act and the Equal Opportunity Act. Each office is independently owned and operated. Listing information is deemed reliable but not guaranteed accurate.