
4717 Forestdale Road, Raleigh, NC 27603
Local realty services provided by:CENTURY 21 New Beginnings
4717 Forestdale Road,Raleigh, NC 27603
$455,000
- 4 Beds
- 3 Baths
- 2,306 sq. ft.
- Multi-family
- Active
Listed by: ryan boone
Office: hudson residential brokerage
MLS#:10165027
Source:RD
Price summary
- Price:$455,000
- Price per sq. ft.:$197.31
About this home
Major updates, priced below appraisal! Come enjoy this poolside oasis in Greenbrier Estates before summer fades away! Loved by the same owners for 30 years, this updated split-level features newly refinished hardwood floors (main/upper), plus fresh paint and brand-new LVP flooring in the lower-level den, 4th bed/office, and closet! Build instant equity and enjoy no HOA dues. The heavy lifting is done: fully renovated kitchen with gas stove, granite, and French doors opening to the pool deck, plus updated baths throughout. A spacious mudroom connects to the fenced backyard, grilling patio, and private in-ground pool! Upstairs: 3 beds (including primary with renovated half bath) and full hall bath. The flexible lower level features a family room with fireplace, 4th bed, renovated full bath and access to an oversized garage with workshop—ideal for multi-generational living! Enjoy a Raleigh address with Garner services. Minutes to shopping, I-40 & Downtown. Neighborhood offers a fishing pond, park, and tennis....
Contact an agent
Home facts
- Year built:1963
- Subdivision & Development:Greenbrier Estates
- Listing ID #:10165027
- Added:118 day(s) ago
- Updated:September 01, 2026 at 03:39 PM
Rooms and interior
- Bedrooms:4
- Total bathrooms:3
- Full bathrooms:2
- Rooms Total:1
- Flooring:Concrete, Hardwood, Luxury Vinyl, Tile, Wood
- Bathrooms Description:Double Vanity
- Kitchen Description:Dishwasher, Dryer, Free-Standing Refrigerator, Gas Range, Microwave, Range, Refrigerator, Stainless Steel Appliance(s), Washer, Washer/Dryer
- Living area:2,306 sq. ft.
Heating and cooling
- Cooling:Ceiling Fan(s), Central Air
- Heating:Heat Pump
- Central air:Yes
Structure and exterior
- Roof:Architectural Shingle, Shingle
- Year built:1963
- Building area:2,306 sq. ft.
- Lot area:0.42 Acres
- Architectural Style:Traditional
- Construction Materials:Brick, Wood Siding
- Exterior Features:Deck, Fenced Yard, Patio, Private Yard, Rain Gutters, Rear Porch
- Levels:Multi/Split
Schools
- High school:Wake County Schools
- Middle school:Wake County Schools
- Elementary school:Wake County Schools
Utilities
- Water:Public
- Sewer:Public Sewer
Finances and disclosures
- Price:$455,000
- Price per sq. ft.:$197.31
- Tax amount:$3,878
Features and amenities
- Laundry features:Inside, Laundry Room, Sink
- Pool features:Fenced, In Ground, Outdoor Pool, Private, Salt Water
Parking
- Parking description:Attached, Driveway, Garage, Garage Door Opener, Garage Faces Front, Off Street, Parking Pad
- Garage:Yes
- Garage spaces:2
 Listings marked with a Doorify MLS icon are provided courtesy of the Doorify MLS, of North Carolina, Internet Data Exchange Database. Brokers make an effort to deliver accurate information, but buyers should independently verify any information on which they will rely in a transaction. The listing broker shall not be responsible for any typographical errors, misinformation, or misprints, and they shall be held totally harmless from any damages arising from reliance upon this data. This data is provided exclusively for consumers’ personal, non-commercial use. Copyright 2026 Doorify MLS of North Carolina. All rights reserved. RD Member Broker: Ellisha Mayers
New listings near 4717 Forestdale Road
- Coming Soon
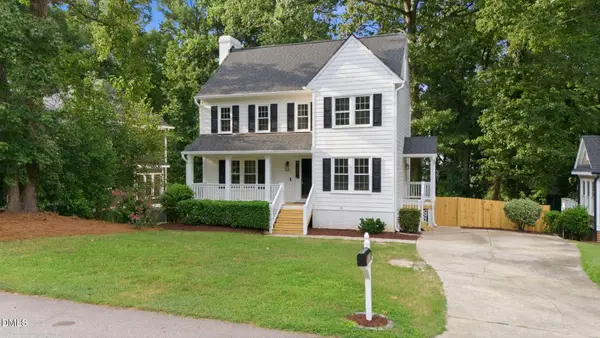 $509,900Coming Soon3 beds 3 baths2,529 sq. ft.
6621 Tealbriar Drive, Raleigh, NC 27615
MLS# 10189848Listed by: HORN REALTY - Coming Soon
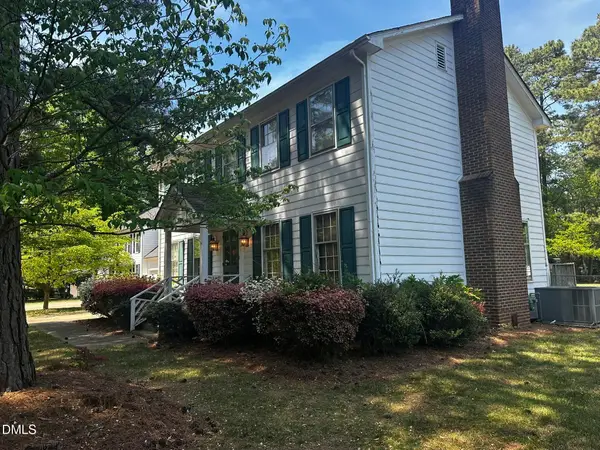 $424,900Coming Soon3 beds 3 baths1,863 sq. ft.
5908 Valley Estates Drive, Raleigh, NC 27612
MLS# 10189808Listed by: PREMIER AGENTS NETWORK - Coming Soon
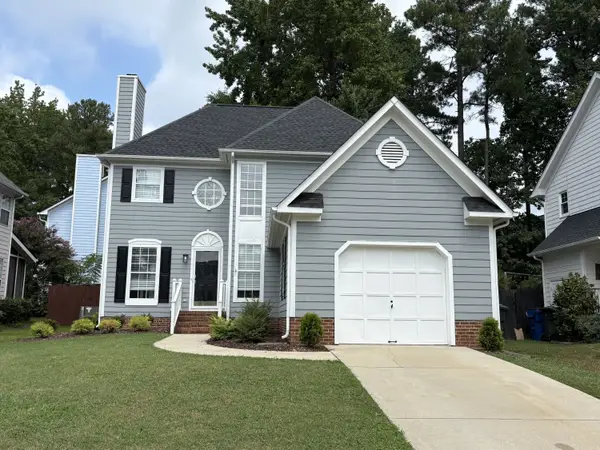 $395,000Coming Soon3 beds 3 baths1,585 sq. ft.
2505 Constitution Drive, Raleigh, NC 27615
MLS# 10189665Listed by: MT.JEFFERSON REAL ESTATE - Coming Soon
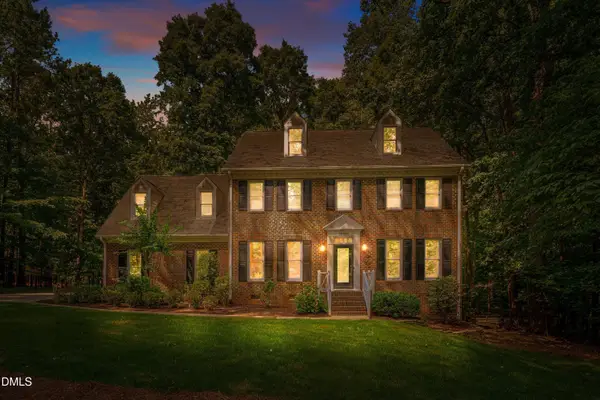 $900,000Coming Soon4 beds 3 baths3,007 sq. ft.
10609 Old Pine Court, Raleigh, NC 27613
MLS# 10189564Listed by: COMPASS -- RALEIGH - Coming Soon
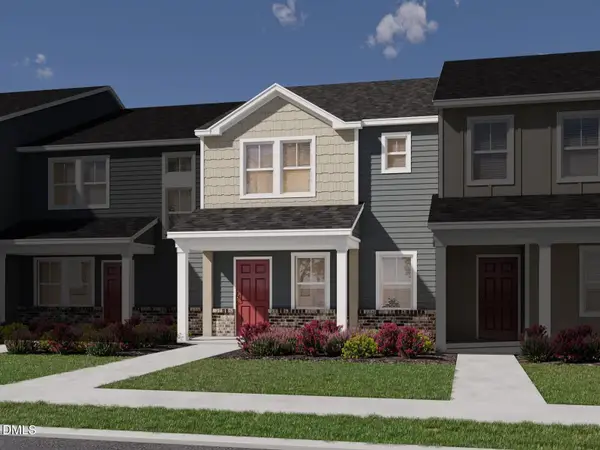 $335,000Coming Soon3 beds 3 baths1,697 sq. ft.
6079 Spring Forest Road, Raleigh, NC 27616
MLS# 10189360Listed by: MERITAGE HOMES OF THE CAROLINA - Coming Soon
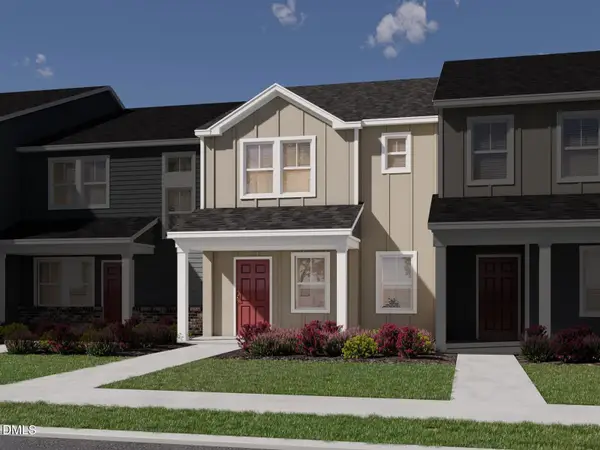 $335,000Coming Soon3 beds 3 baths1,697 sq. ft.
6057 Spring Forest Road, Raleigh, NC 27616
MLS# 10189363Listed by: MERITAGE HOMES OF THE CAROLINA - Coming Soon
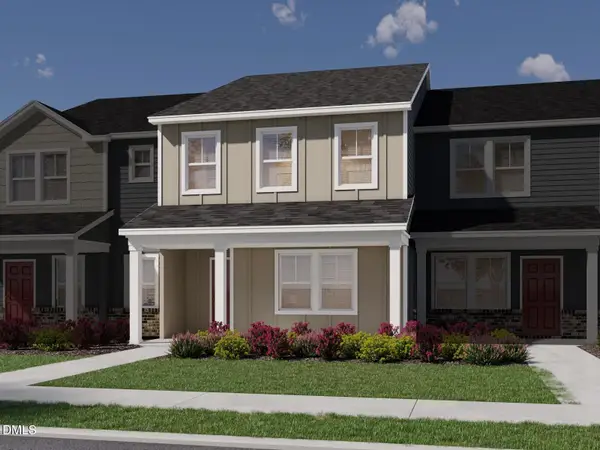 $345,000Coming Soon3 beds 3 baths1,892 sq. ft.
6081 Spring Forest Road, Raleigh, NC 27616
MLS# 10189367Listed by: MERITAGE HOMES OF THE CAROLINA - Coming Soon
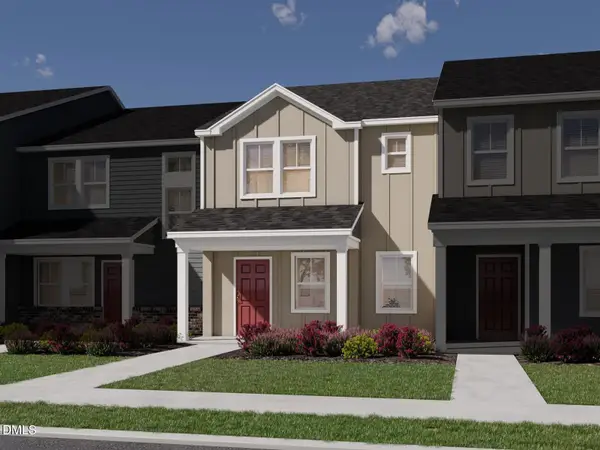 $345,000Coming Soon3 beds 3 baths1,892 sq. ft.
6053 Spring Forest Road, Raleigh, NC 27616
MLS# 10189372Listed by: MERITAGE HOMES OF THE CAROLINA - Coming Soon
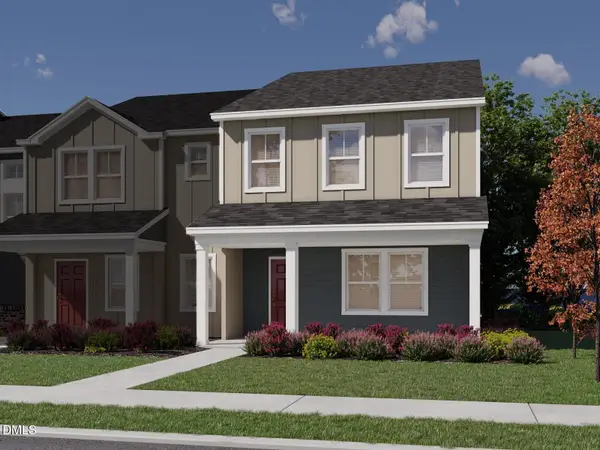 $345,000Coming Soon3 beds 3 baths1,892 sq. ft.
6077 Spring Forest Road, Raleigh, NC 27616
MLS# 10189374Listed by: MERITAGE HOMES OF THE CAROLINA - Coming Soon
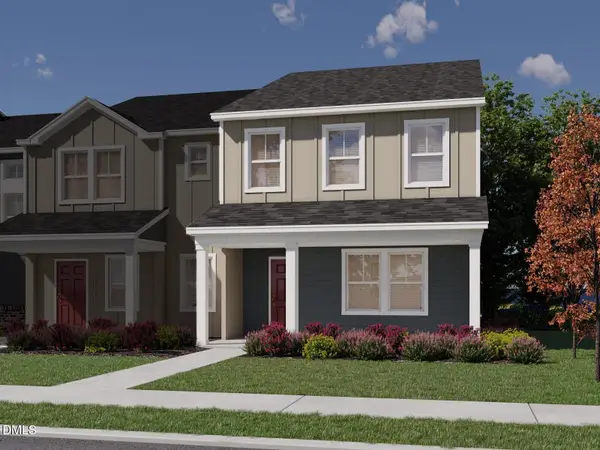 $345,000Coming Soon3 beds 3 baths1,892 sq. ft.
6059 Spring Forest Road, Raleigh, NC 27616
MLS# 10189378Listed by: MERITAGE HOMES OF THE CAROLINA


Protect your home and budget from life's surprises with an Assurant Home Warranty, backed by a partner that supports you through every step of homeownership. Explore Plans.
©2026 Century 21 Real Estate LLC. All rights reserved. CENTURY 21®, the CENTURY 21 Logo and C21® are service marks owned by Century 21 Real Estate LLC. Century 21 Real Estate LLC fully supports the principles of the Fair Housing Act and the Equal Opportunity Act. Each office is independently owned and operated. Listing information is deemed reliable but not guaranteed accurate.