
52 Mark Lane, Raleigh, NC 27603
Local realty services provided by:CENTURY 21 New Beginnings
52 Mark Lane,Raleigh, NC 27603
$454,900
- 3 Beds
- 3 Baths
- 2,122 sq. ft.
- Single family
- Active
Listed by: shane norris
Office: the thomas parker realty group
MLS#:10203542
Source:RD
Price summary
- Price:$454,900
- Price per sq. ft.:$214.37
About this home
This exceptional home in a prime location is not only beautiful, but also offers a long list of highly desirable qualities. The original owners have kept this home very well maintained from the time of construction. The interior features real hardwood floors throughout most of the lower level. A sizeable living room with a gas log fireplace flows into a bright, updated kitchen, which has a tile floor and backsplash, gorgeous granite countertops, a central island with sink, as well as stainless steel appliances. From the kitchen, you enter a pantry/laundry/mudroom that leads to the spacious 2 car garage, featuring 2 additional 8x8 storage lofts overhead. The garage also has a huge bonus room above, accessible from the upper level.
Upstairs you will find the large master bedroom suite featuring a walk-in closet, private bathroom with dual sinks and a whirlpool tub. New stain-resistant carpet was installed in the upper level in 2022. Multiple rooms and bathrooms have just received fresh paint.
The exterior features great attributes from the bottom to the top, including an encapsulated crawlspace, low maintenance vinyl siding and a roof covered in 2020. In between you can enjoy morning coffee and relaxing evenings on either your front or back covered porches. There is also a detached 12x12 storage building. All of this goodness is on nearly 7/10ths of an acre!
52 Mark Lane is located in wonderful Waverly Point on a quiet street ending in a cul-de-sac. This outstanding location has no HOA, no city taxes, is 5 minutes from I-540 and less than 5 minutes to groceries and restaurants. Schedule a showing to see this fantastic home in a fabulous location for yourself!...
Contact an agent
Home facts
- Year built:2001
- Subdivision & Development:Waverly Pointe
- Listing ID #:10203542
- Added:1 day(s) ago
- Updated:November 16, 2026 at 08:01 PM
Rooms and interior
- Bedrooms:3
- Total bathrooms:3
- Full bathrooms:2
- Rooms Total:1
- Flooring:Carpet, Ceramic Tile, Hardwood, Vinyl
- Bathrooms Description:Double Vanity, Whirlpool Tub
- Kitchen Description:Dishwasher, Electric Water Heater, Plumbed For Ice Maker, Vented Exhaust Fan
- Living area:2,122 sq. ft.
Heating and cooling
- Cooling:Electric, Heat Pump
- Heating:Electric, Heat Pump
Structure and exterior
- Roof:Architectural Shingle, Asphalt
- Year built:2001
- Building area:2,122 sq. ft.
- Lot area:0.69 Acres
- Lot Features:Back Yard, Front Yard, Landscaped, Many Trees, Rectangular Lot
- Architectural Style:Traditional
- Construction Materials:Attic/Crawl Hatchway(s) Insulated, Vinyl Siding
- Exterior Features:Covered, Front Porch, Rain Gutters, Rear Porch, Storage
- Foundation Description:Brick/Mortar, Permanent
- Levels:Two
Schools
- High school:Johnston - West Johnston High
- Middle school:Johnston - Cleveland Middle
- Elementary school:Johnston - West View Elementary
Utilities
- Water:Public
- Sewer:Septic Tank
Finances and disclosures
- Price:$454,900
- Price per sq. ft.:$214.37
- Tax amount:$2,470
Features and amenities
- Laundry features:Electric Dryer Hookup, Inside, Laundry Room, Main Level, Washer Hookup
Parking
- Parking description:Concrete, Driveway, Garage, Garage Door Opener, Garage Faces Side
- Garage:Yes
- Garage spaces:2
 Listings marked with a Doorify MLS icon are provided courtesy of the Doorify MLS, of North Carolina, Internet Data Exchange Database. Brokers make an effort to deliver accurate information, but buyers should independently verify any information on which they will rely in a transaction. The listing broker shall not be responsible for any typographical errors, misinformation, or misprints, and they shall be held totally harmless from any damages arising from reliance upon this data. This data is provided exclusively for consumers’ personal, non-commercial use. Copyright 2026 Doorify MLS of North Carolina. All rights reserved. RD Member Broker: Ellisha Mayers
New listings near 52 Mark Lane
- Coming Soon
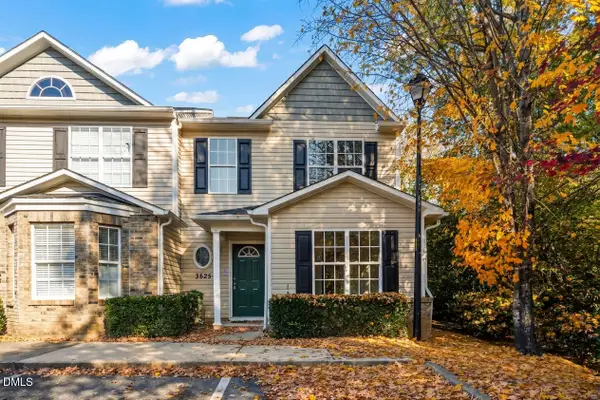 $235,000Coming Soon3 beds 3 baths1,367 sq. ft.
3525 Herndon Oaks Way, Raleigh, NC 27604
MLS# 10203577Listed by: LINDA CRAFT TEAM, REALTORS - Coming Soon
 $655,000Coming Soon3 beds 3 baths1,971 sq. ft.
2120 Hillock Drive, Raleigh, NC 27612
MLS# 10203506Listed by: LAURA DEANS REALTY, LLC - Coming Soon
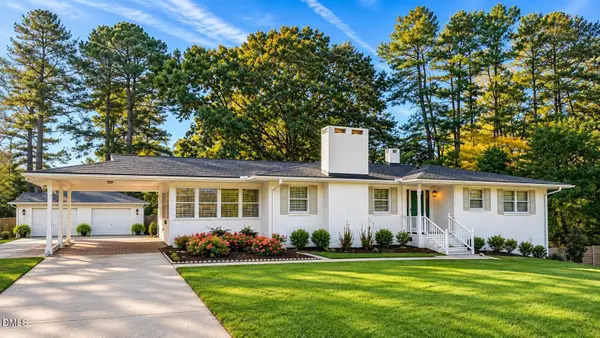 $375,000Coming Soon3 beds 2 baths2,330 sq. ft.
3322 Baugh Street, Raleigh, NC 27604
MLS# 10202864Listed by: LOT AND HOME, INC - Coming Soon
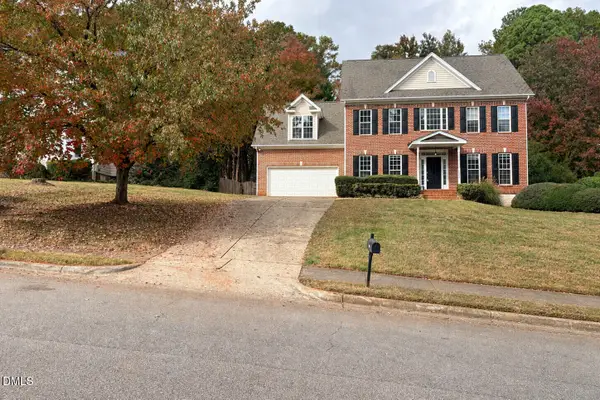 $975,000Coming Soon4 beds 3 baths3,613 sq. ft.
7809 Panther Branch Drive, Raleigh, NC 27612
MLS# 10201725Listed by: MONARCH REALTY CO. - New
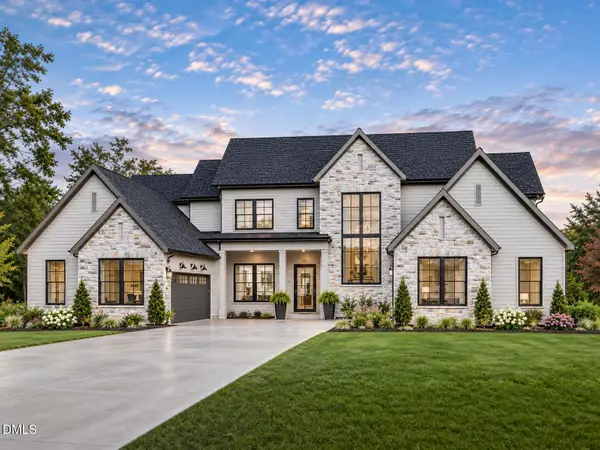 $1,861,000Active5 beds 6 baths5,202 sq. ft.
409 Shinleaf Pond Trail, Raleigh, NC 27614
MLS# 10203549Listed by: THE REAL ESTATE STUDIO LLC - New
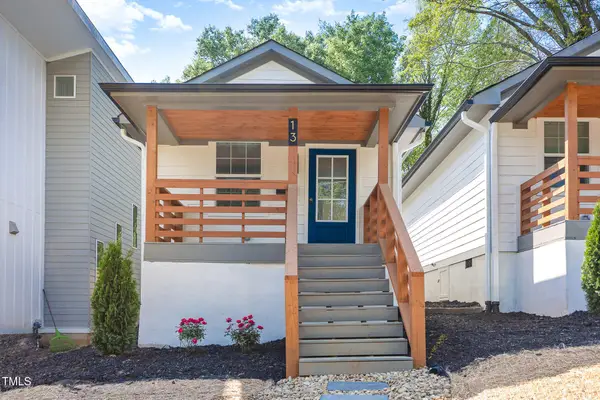 $262,700Active1 beds 1 baths559 sq. ft.
13 Saint Augustine Avenue, Raleigh, NC 27610
MLS# 10203552Listed by: DASH CAROLINA - New
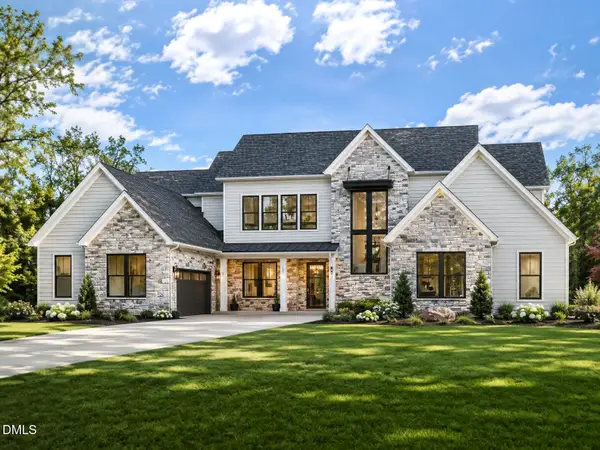 $1,856,000Active5 beds 6 baths5,202 sq. ft.
433 Shinleaf Pond Trail, Raleigh, NC 27614
MLS# 10203533Listed by: THE REAL ESTATE STUDIO LLC - New
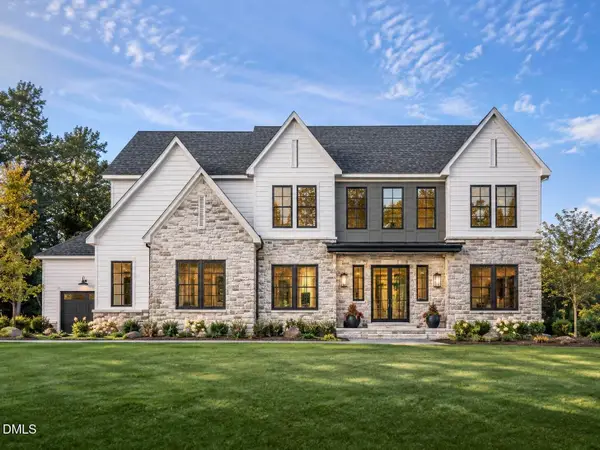 $1,758,000Active5 beds 6 baths4,757 sq. ft.
7605 Falls Creek Lane, Raleigh, NC 27614
MLS# 10203526Listed by: THE REAL ESTATE STUDIO LLC  $1,825,000Pending4 beds 4 baths3,195 sq. ft.
2305 Grant Avenue, Raleigh, NC 27608
MLS# 10203498Listed by: BERKSHIRE HATHAWAY HOMESERVICE


Protect your home and budget from life's surprises with an Assurant Home Warranty, backed by a partner that supports you through every step of homeownership. Explore Plans.
©2026 Century 21 Real Estate LLC. All rights reserved. CENTURY 21®, the CENTURY 21 Logo and C21® are service marks owned by Century 21 Real Estate LLC. Century 21 Real Estate LLC fully supports the principles of the Fair Housing Act and the Equal Opportunity Act. Each office is independently owned and operated. Listing information is deemed reliable but not guaranteed accurate.