
13 Saint Augustine Avenue, Raleigh, NC 27610
Local realty services provided by:CENTURY 21 Nexum Realty
Listed by: diana zarate
Office: dash carolina
MLS#:10203552
Source:RD
Price summary
- Price:$262,700
- Price per sq. ft.:$469.95
About this home
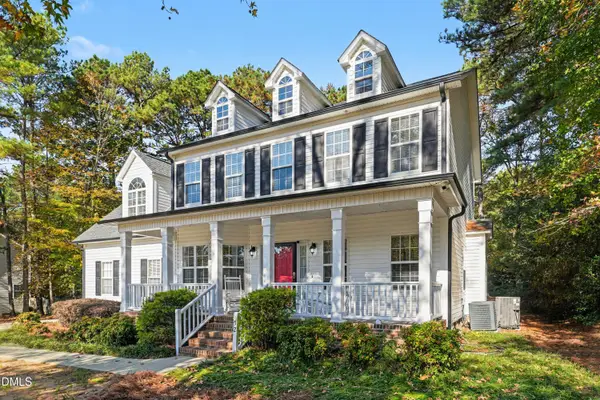
Beautifully renovated and rebuilt from the studs, this Raleigh home offers a fresh, modern interior with extensive updates throughout! The open-concept layout creates an inviting flow between the living area and kitchen, featuring quartz countertops, stainless steel appliances, recessed lighting, and all-new finishes. Updates include new electrical, PVC plumbing, sheetrock, windows, doors, and siding, along with a new roof completed in 2025. A new split heating and cooling system and new water heater add even more peace of mind. Outside, the covered front porch provides a welcoming spot to relax. Conveniently located just minutes from Downtown Raleigh, WakeMed, NC State, shopping, dining, and major roadways, this thoughtfully renovated home combines modern updates with an excellent Raleigh location.
Contact an agent
Home facts
- Year built:1920
- Subdivision & Development:College Park
- Listing ID #:10203552
- Added:1 day(s) ago
- Updated:November 16, 2026 at 09:05 PM
Rooms and interior
- Bedrooms:1
- Total bathrooms:1
- Full bathrooms:1
- Rooms Total:1
- Flooring:Tile, Vinyl
- Bathrooms Description:Bathtub/Shower Combination, Walk-In Shower
- Kitchen Description:Electric Range, Ice Maker, Range Hood, Refrigerator, Self Cleaning Oven
- Basement:Yes
- Basement Description:Crawl Space
- Living area:559 sq. ft.
Heating and cooling
- Cooling:Wall Unit(s)
Structure and exterior
- Roof:Architectural Shingle
- Year built:1920
- Building area:559 sq. ft.
- Lot area:0.06 Acres
- Architectural Style:Ranch
- Construction Materials:Masonite
- Exterior Features:Covered, Deck, Front Porch, Rain Gutters
- Levels:One
Schools
- High school:Wake - Needham Broughton High
- Middle school:Wake - Ligon Middle
- Elementary school:Wake - Powell Elementary
Utilities
- Water:Public
- Sewer:Public Sewer
Finances and disclosures
- Price:$262,700
- Price per sq. ft.:$469.95
- Tax amount:$1,965
Features and amenities
- Laundry features:Main Level
Parking
- Total parking spaces:1
- Parking description:On Street
 Listings marked with a Doorify MLS icon are provided courtesy of the Doorify MLS, of North Carolina, Internet Data Exchange Database. Brokers make an effort to deliver accurate information, but buyers should independently verify any information on which they will rely in a transaction. The listing broker shall not be responsible for any typographical errors, misinformation, or misprints, and they shall be held totally harmless from any damages arising from reliance upon this data. This data is provided exclusively for consumers’ personal, non-commercial use. Copyright 2026 Doorify MLS of North Carolina. All rights reserved. RD Member Broker: Satya Pullakhandam
New listings near 13 Saint Augustine Avenue
- Coming Soon
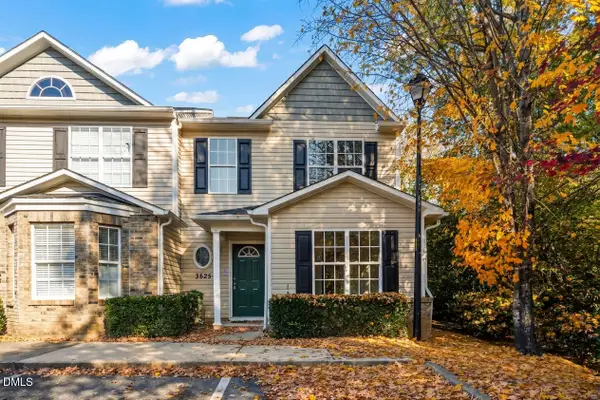 $235,000Coming Soon3 beds 3 baths1,367 sq. ft.
3525 Herndon Oaks Way, Raleigh, NC 27604
MLS# 10203577Listed by: LINDA CRAFT TEAM, REALTORS - Coming Soon
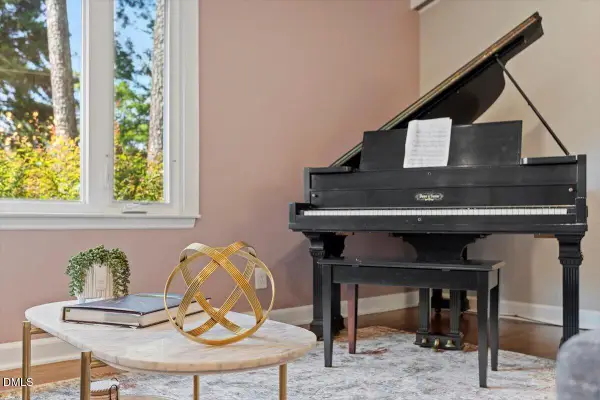 $655,000Coming Soon3 beds 3 baths1,971 sq. ft.
2120 Hillock Drive, Raleigh, NC 27612
MLS# 10203506Listed by: LAURA DEANS REALTY, LLC - Coming Soon
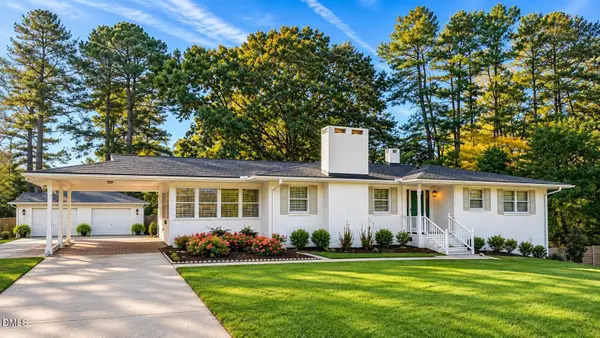 $375,000Coming Soon3 beds 2 baths2,330 sq. ft.
3322 Baugh Street, Raleigh, NC 27604
MLS# 10202864Listed by: LOT AND HOME, INC - Coming Soon
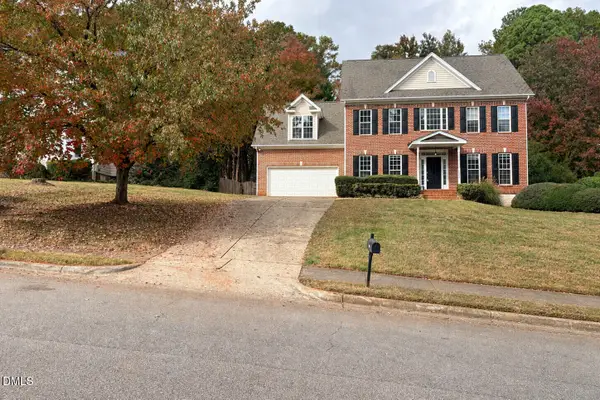 $975,000Coming Soon4 beds 3 baths3,613 sq. ft.
7809 Panther Branch Drive, Raleigh, NC 27612
MLS# 10201725Listed by: MONARCH REALTY CO. - New
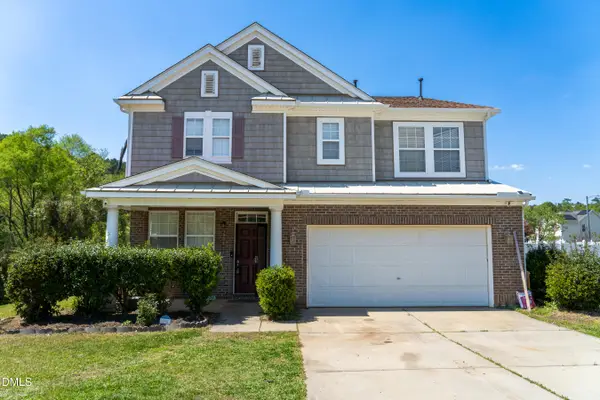 $450,000Active5 beds 3 baths3,032 sq. ft.
3304 Mackinac Island Lane, Raleigh, NC 27610
MLS# 10203596Listed by: KEYSTAR REALTY & MANAGEMENT LL - Open Tue, 9am to 7pmNew
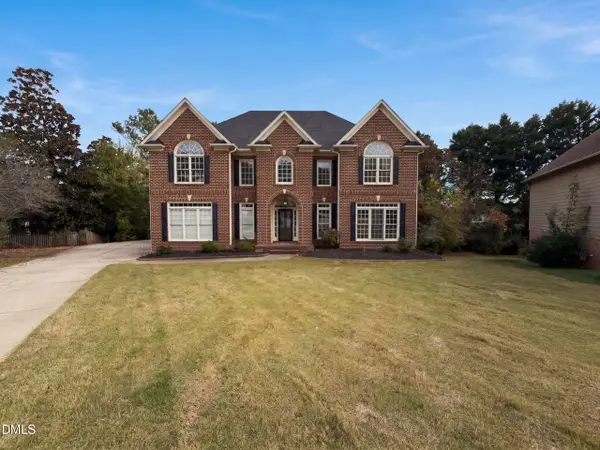 $1,085,000Active5 beds 4 baths4,327 sq. ft.
12420 Cilcain Court, Raleigh, NC 27614
MLS# 10203603Listed by: OPENDOOR BROKERAGE LLC - New
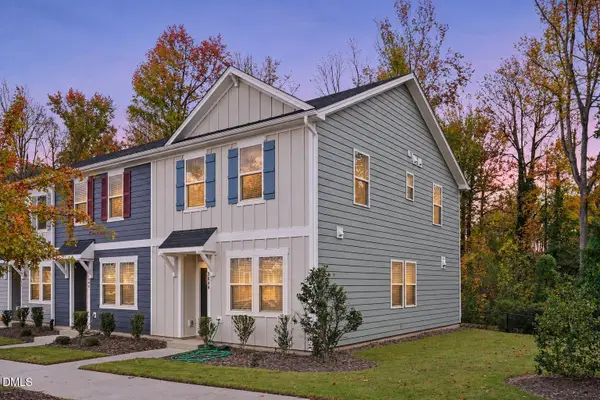 $283,000Active3 beds 3 baths1,437 sq. ft.
3044 Spline Circle, Raleigh, NC 27610
MLS# 10203606Listed by: MARK SPAIN REAL ESTATE - New
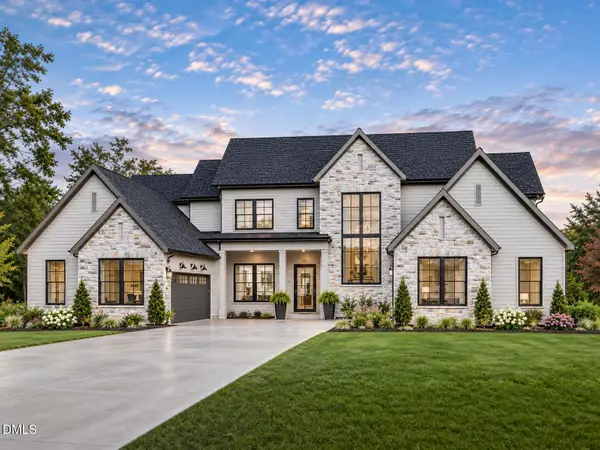 $1,861,000Active5 beds 6 baths5,202 sq. ft.
409 Shinleaf Pond Trail, Raleigh, NC 27614
MLS# 10203549Listed by: THE REAL ESTATE STUDIO LLC - New
 $454,900Active3 beds 3 baths2,122 sq. ft.
52 Mark Lane, Raleigh, NC 27603
MLS# 10203542Listed by: THE THOMAS PARKER REALTY GROUP


Protect your home and budget from life's surprises with an Assurant Home Warranty, backed by a partner that supports you through every step of homeownership. Explore Plans.
©2026 Century 21 Real Estate LLC. All rights reserved. CENTURY 21®, the CENTURY 21 Logo and C21® are service marks owned by Century 21 Real Estate LLC. Century 21 Real Estate LLC fully supports the principles of the Fair Housing Act and the Equal Opportunity Act. Each office is independently owned and operated. Listing information is deemed reliable but not guaranteed accurate.