
5404 Fieldstone Drive, Raleigh, NC 27609
Local realty services provided by:CENTURY 21 Total Real Estate Solutions
5404 Fieldstone Drive,Raleigh, NC 27609
$550,000
- 4 Beds
- 3 Baths
- 2,560 sq. ft.
- Multi-family
- Active
Listed by: marti hampton
Office: exp realty llc.
MLS#:10166005
Source:RD
Price summary
- Price:$550,000
- Price per sq. ft.:$214.84
About this home
No HOA. North Raleigh. Fully renovated. This 2,560 sq ft home in established Quail Meadows offers 4 bedrooms, 3 full bathrooms, and a versatile two-level layout that works for virtually any buyer. The main level features three bedrooms including a primary suite with a fully renovated bathroom and zero-entry walk-in shower, plus an open living and dining area. The renovated kitchen anchors the home with granite countertops, a gas range, stainless steel appliances, soft-close cabinetry, and a kitchen island. The walk-out lower level adds a fourth bedroom, full bath, private office with built-in storage, and a 16x24 family room — all with its own private exterior entrance, making it ideal for guests, in-laws, or a home office setup. Additional features include hardwood flooring, crown molding, recessed lighting, ceiling fans, natural gas fireplace, deck, patio, private yard, and floored attic with pull-down stairs. Shed included. Seller offering a home warranty. Wake County Schools. This is one of the few homes in 27609 with no HOA fees — ever. The location puts you minutes from North Hills, offering restaurants, shopping, grocery stores, coffee shops, fitness studios, and year-round community events. Shelley Lake Park, the Capital Area Greenway, and Optimist Park—with its pool, recreation center, tennis courts, and athletic facilities—are all nearby, giving you easy access to some of North Raleigh's best outdoor amenities. Updated where it matters, flexible where it counts, and located in one of North Raleigh's most convenient areas, this home offers the space, layout, and location buyers have been looking for. Schedule your showing today. Make your best offer. Seller offering home warranty....
Contact an agent
Home facts
- Year built:1972
- Subdivision & Development:Quail Meadows
- Listing ID #:10166005
- Added:114 day(s) ago
- Updated:August 31, 2026 at 03:32 PM
Rooms and interior
- Bedrooms:4
- Total bathrooms:3
- Full bathrooms:3
- Rooms Total:14
- Flooring:Carpet, Hardwood, Luxury Vinyl, Tile
- Bathrooms Description:Bathtub/Shower Combination, Shower Only, Walk-In Shower
- Kitchen Description:Dishwasher, Electric Water Heater, Exhaust Fan, Gas Oven, Gas Range, Microwave, Stainless Steel Appliance(s)
- Living area:2,560 sq. ft.
Heating and cooling
- Cooling:Ceiling Fan(s), Central Air, Electric
- Heating:Central, Fireplace(s), Natural Gas
- Central air:Yes
Structure and exterior
- Roof:Architectural Shingle
- Year built:1972
- Building area:2,560 sq. ft.
- Lot area:0.24 Acres
- Lot Features:Few Trees
- Architectural Style:Ranch, Traditional
- Construction Materials:Brick, Wood Siding
- Exterior Features:Deck, Patio, Private Entrance, Private Yard, Rain Gutters, Storage
- Foundation Description:Slab
- Levels:Multi/Split
Schools
- High school:Wake - Sanderson High
- Middle school:Wake - Carroll Middle
- Elementary school:Wake - Green Elementary
Utilities
- Water:Public
- Sewer:Public Sewer
Finances and disclosures
- Price:$550,000
- Price per sq. ft.:$214.84
- Tax amount:$4,501
Features and amenities
- Laundry features:In Basement
 Listings marked with a Doorify MLS icon are provided courtesy of the Doorify MLS, of North Carolina, Internet Data Exchange Database. Brokers make an effort to deliver accurate information, but buyers should independently verify any information on which they will rely in a transaction. The listing broker shall not be responsible for any typographical errors, misinformation, or misprints, and they shall be held totally harmless from any damages arising from reliance upon this data. This data is provided exclusively for consumers’ personal, non-commercial use. Copyright 2026 Doorify MLS of North Carolina. All rights reserved.
New listings near 5404 Fieldstone Drive
- Coming Soon
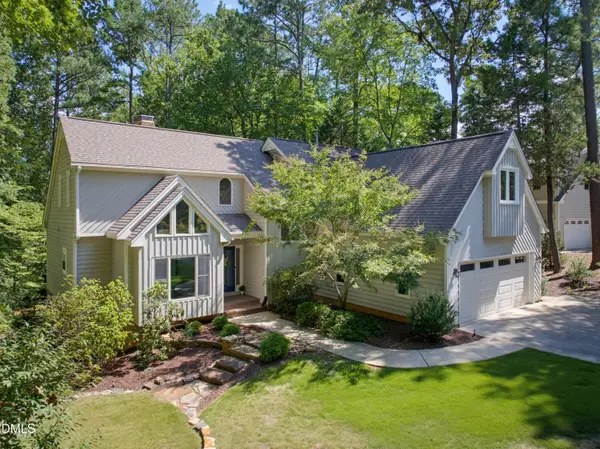 $775,000Coming Soon4 beds 3 baths2,784 sq. ft.
7604 Glenharden Drive, Raleigh, NC 27613
MLS# 10189647Listed by: COMPASS -- RALEIGH - Coming Soon
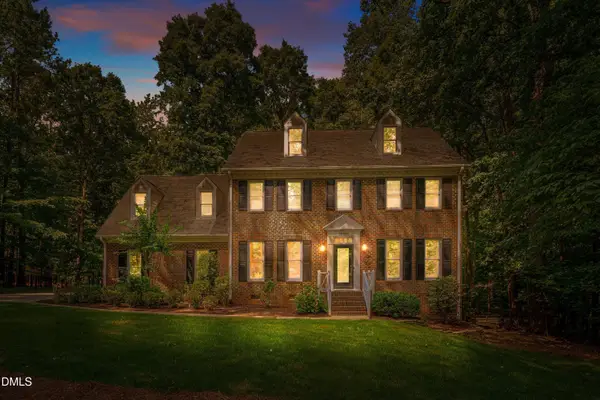 $900,000Coming Soon4 beds 3 baths3,007 sq. ft.
10609 Old Pine Court, Raleigh, NC 27613
MLS# 10189564Listed by: COMPASS -- RALEIGH - Coming Soon
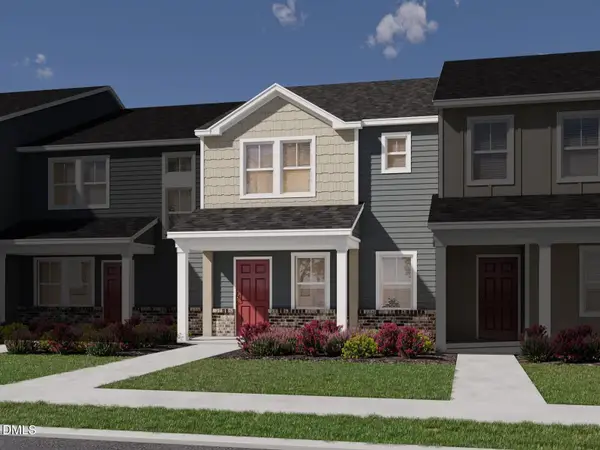 $335,000Coming Soon3 beds 3 baths1,697 sq. ft.
6079 Spring Forest Road, Raleigh, NC 27616
MLS# 10189360Listed by: MERITAGE HOMES OF THE CAROLINA - Coming Soon
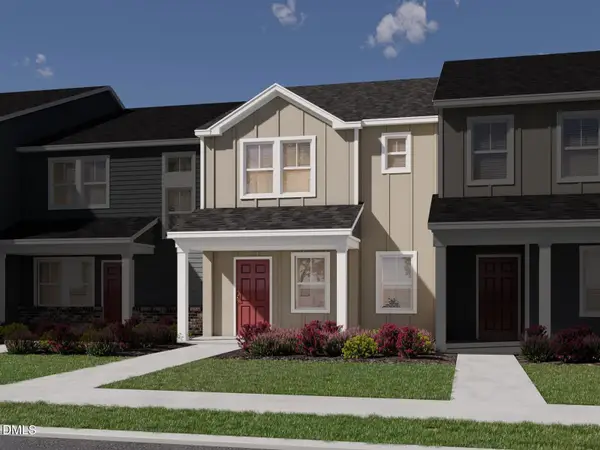 $335,000Coming Soon3 beds 3 baths1,697 sq. ft.
6057 Spring Forest Road, Raleigh, NC 27616
MLS# 10189363Listed by: MERITAGE HOMES OF THE CAROLINA - Coming Soon
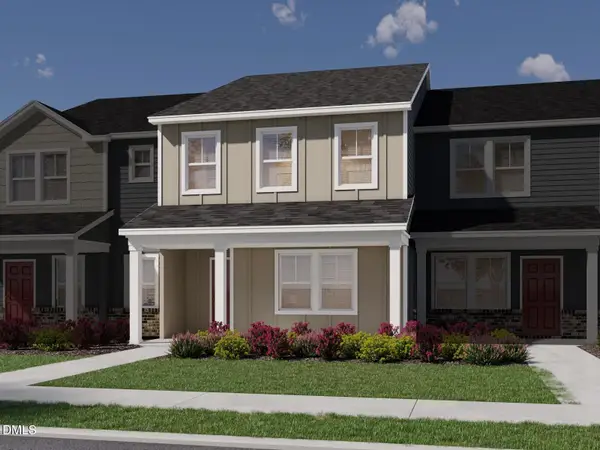 $345,000Coming Soon3 beds 3 baths1,892 sq. ft.
6081 Spring Forest Road, Raleigh, NC 27616
MLS# 10189367Listed by: MERITAGE HOMES OF THE CAROLINA - Coming Soon
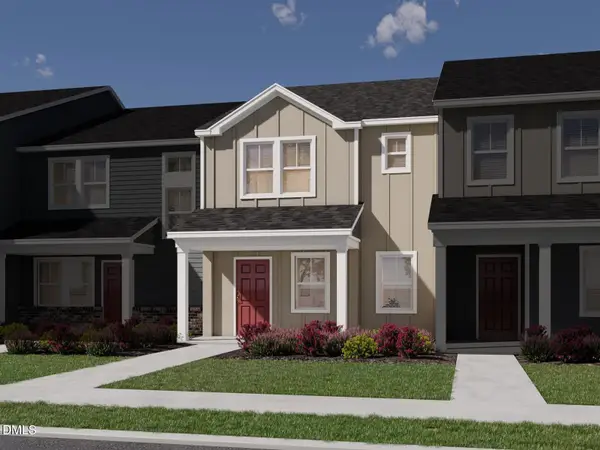 $345,000Coming Soon3 beds 3 baths1,892 sq. ft.
6053 Spring Forest Road, Raleigh, NC 27616
MLS# 10189372Listed by: MERITAGE HOMES OF THE CAROLINA - Coming Soon
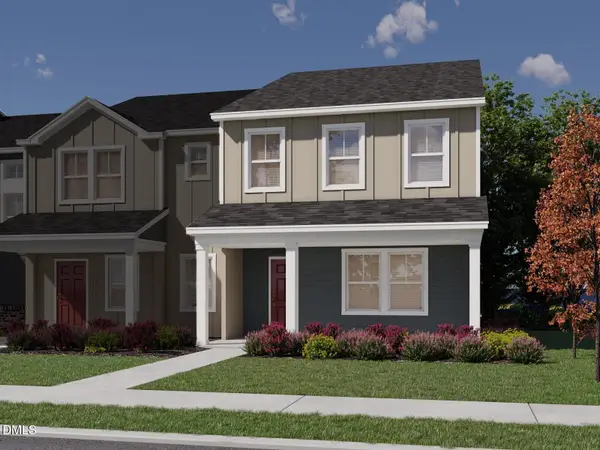 $345,000Coming Soon3 beds 3 baths1,892 sq. ft.
6077 Spring Forest Road, Raleigh, NC 27616
MLS# 10189374Listed by: MERITAGE HOMES OF THE CAROLINA - Coming Soon
 $345,000Coming Soon3 beds 3 baths1,892 sq. ft.
6059 Spring Forest Road, Raleigh, NC 27616
MLS# 10189378Listed by: MERITAGE HOMES OF THE CAROLINA - Coming Soon
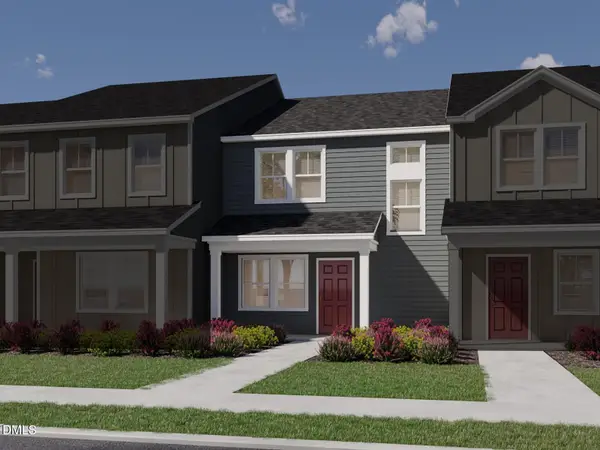 $325,000Coming Soon3 beds 3 baths1,499 sq. ft.
6083 Spring Forest Road, Raleigh, NC 27616
MLS# 10189333Listed by: MERITAGE HOMES OF THE CAROLINA - Coming Soon
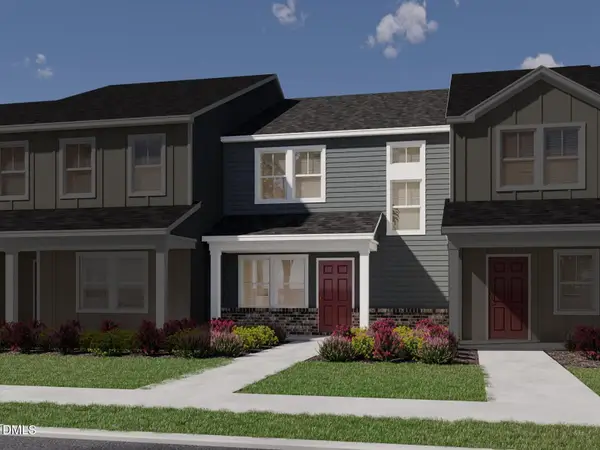 $325,000Coming Soon3 beds 3 baths1,499 sq. ft.
6055 Spring Forest Road, Raleigh, NC 27616
MLS# 10189340Listed by: MERITAGE HOMES OF THE CAROLINA


Protect your home and budget from life's surprises with an Assurant Home Warranty, backed by a partner that supports you through every step of homeownership. Explore Plans.
©2026 Century 21 Real Estate LLC. All rights reserved. CENTURY 21®, the CENTURY 21 Logo and C21® are service marks owned by Century 21 Real Estate LLC. Century 21 Real Estate LLC fully supports the principles of the Fair Housing Act and the Equal Opportunity Act. Each office is independently owned and operated. Listing information is deemed reliable but not guaranteed accurate.