
601 Sasser Street, Raleigh, NC 27604
Local realty services provided by:CENTURY 21 Triangle Group
Upcoming open houses
- Sun, Jul 1902:00 pm - 04:00 pm
Listed by: apoorva gonuguntala
Office: howard hanna allen tate cary
MLS#:10180530
Source:RD
Price summary
- Price:$1,250,000
- Price per sq. ft.:$410.78
- Monthly HOA dues:$128
About this home
Historic Oakwood is the kind of neighborhood people fall in love with before they even see the house, tree-lined streets, front porches made for conversation, and a walk to downtown Raleigh that makes a car feel optional. 601 Sasser Street sits right in the middle of it, on a corner lot with a mature maple, and it delivers on every level. Built in 2019, this 4-bedroom home offers 3,043 sqft of living space with 10-foot ceilings on the main level. A grand formal dining room sets the stage for holiday gatherings, while hardwood floors carry through the foyer and into the family room, where a gas fireplace with a custom mantle and shiplap surround is flanked by custom built-ins on either side. The kitchen features a custom island, quartz countertops, a farmhouse sink, and a built-in refrigerator, all wrapped in soft-close cabinetry and craftsman trim, and opens to a light-filled breakfast nook that's as perfect for morning coffee as it is for casual dinners. A full guest suite completes the main level, with its own full bathroom, ideal as a bedroom, home office, or private retreat for visiting family. Upstairs, the primary suite is a true retreat, with a soaking tub, a separate walk-in shower, and his and hers walk-in closets. Three additional bedrooms include one transformed by a whimsical hand-painted storybook and fantasy mural, the kind of detail that makes a house feel like a home. A dedicated laundry room with a utility sink adds everyday convenience, and a versatile bonus room offers space for a media room, playroom, or second office. Step outside to an oversized screened porch, complete with string lights and curtains that convey, overlooking a fully fenced backyard with a playset, ideal for kids or pets to roam safely. Smart living is built in throughout, with a whole-home smart lighting system controllable by app, voice, or wall switch, custom scenes and automated schedules, plus a hardwired Ring security system ready for the new owner to activate. Refrigerator, Tesla charger, and backyard playset all convey. HOA-maintained landscaping means low-maintenance living year-round. But the real magic here is location! This is Historic Oakwood, one of Raleigh's most storied and sought-after inside-the-beltline neighborhoods, where historic charm meets true walkability. Live in the heart of a close-knit community just steps from Historic Oakwood and some of Raleigh's best loved spots: Oakwood Pizza Box, Yellow Dog Bakery, Standard Beer + Food, Jolie, Crawford & Son, Two Roosters Ice Cream, City Farm, Krispy Kreme, and more. The kind of neighborhood where everything you need is a short stroll away, and every errand feels like a pleasure. It's the rare combination of new-construction comfort, thoughtful upgrades throughout, and an address that puts city living and neighborhood charm within the same footstep. Move-in ready, freshly painted, staged and vacant for a quick close....
Contact an agent
Home facts
- Year built:2019
- Listing ID #:10180530
- Added:2 day(s) ago
- Updated:July 19, 2026 at 01:10 AM
Rooms and interior
- Bedrooms:4
- Total bathrooms:3
- Full bathrooms:3
- Rooms Total:17
- Flooring:Carpet, Hardwood, Tile
- Dining Description:Eat-in Kitchen
- Bathrooms Description:Bathtub/Shower Combination, Soaking Tub, Walk-In Shower, Water Closet
- Kitchen Description:Dishwasher, Microwave, Range Hood, Refrigerator, Stainless Steel Appliance(s), Tankless Water Heater
- Living area:3,043 sq. ft.
Heating and cooling
- Cooling:Ceiling Fan(s), Central Air
- Heating:Fireplace(s), Heat Pump
- Central air:Yes
Structure and exterior
- Roof:Architectural Shingle
- Year built:2019
- Building area:3,043 sq. ft.
- Lot area:0.15 Acres
- Lot Features:Back Yard, Corner, Landscaped, Many Trees
- Architectural Style:Craftsman
- Construction Materials:Fiber Cement
- Exterior Features:Covered, Fenced Yard, Front Porch, Patio, Private Yard, Screened, Smart Camera(s)/Recording, Smart Lock(s)
- Levels:Two
Schools
- High school:Wake - Needham Broughton High
- Middle school:Wake - Oberlin Middle
- Elementary school:Wake - Conn Elementary
Utilities
- Water:Public
- Sewer:Public Sewer
Finances and disclosures
- Price:$1,250,000
- Price per sq. ft.:$410.78
- Tax amount:$10,258
Parking
- Parking description:Concrete, Driveway, On Street
 Listings marked with a Doorify MLS icon are provided courtesy of the Doorify MLS, of North Carolina, Internet Data Exchange Database. Brokers make an effort to deliver accurate information, but buyers should independently verify any information on which they will rely in a transaction. The listing broker shall not be responsible for any typographical errors, misinformation, or misprints, and they shall be held totally harmless from any damages arising from reliance upon this data. This data is provided exclusively for consumers’ personal, non-commercial use. Copyright 2026 Doorify MLS of North Carolina. All rights reserved.
New listings near 601 Sasser Street
- Coming Soon
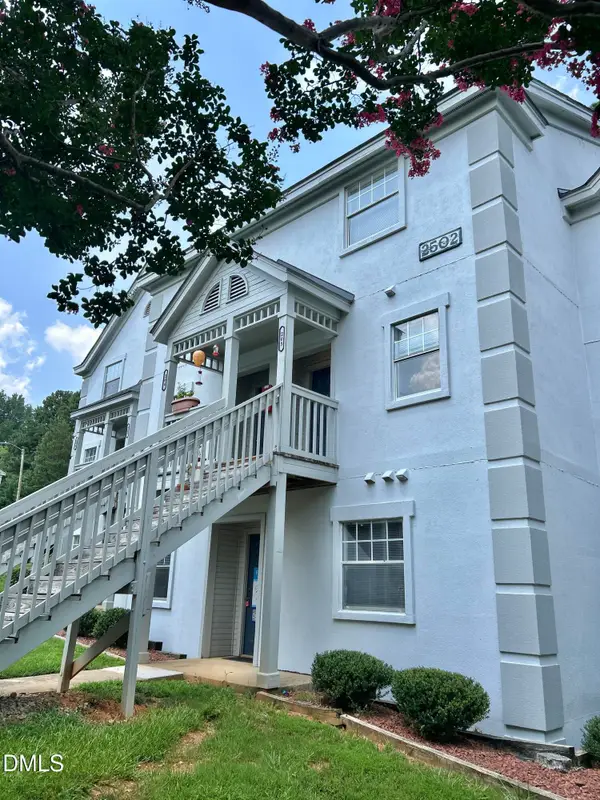 $235,000Coming Soon2 beds 3 baths
2502 Avent Ferry Road, Raleigh, NC 27606
MLS# 10181128Listed by: REAL BROKER, LLC - New
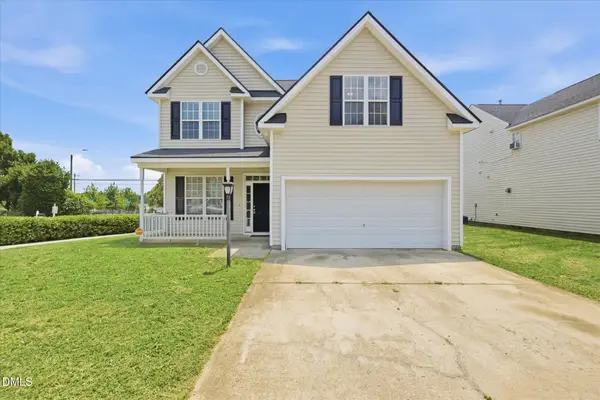 $389,900Active3 beds 3 baths2,076 sq. ft.
2124 Star Sapphire Drive, Raleigh, NC 27610
MLS# 10181134Listed by: ZULAY REALTY LLC - New
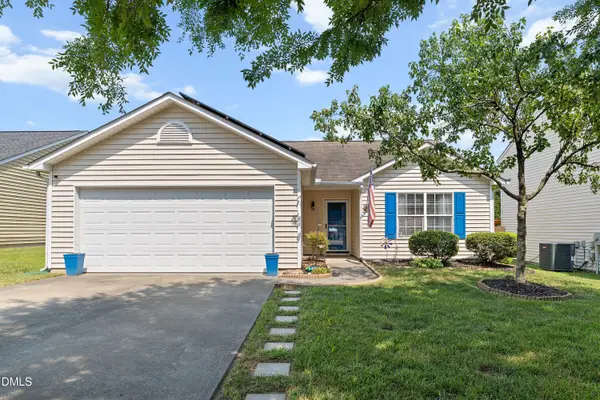 $290,000Active3 beds 2 baths1,056 sq. ft.
4138 Springfield Creek Drive, Raleigh, NC 27616
MLS# 10181110Listed by: NORTHSIDE REALTY INC. - New
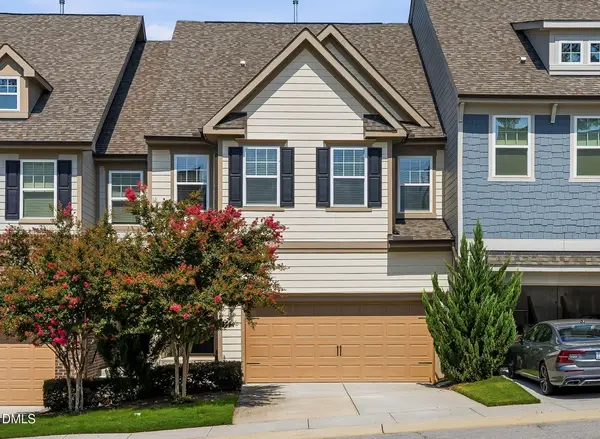 $590,000Active5 beds 4 baths3,126 sq. ft.
302 Fenella Drive, Raleigh, NC 27606
MLS# 10181117Listed by: BRENT BASS & ASSOCIATES - New
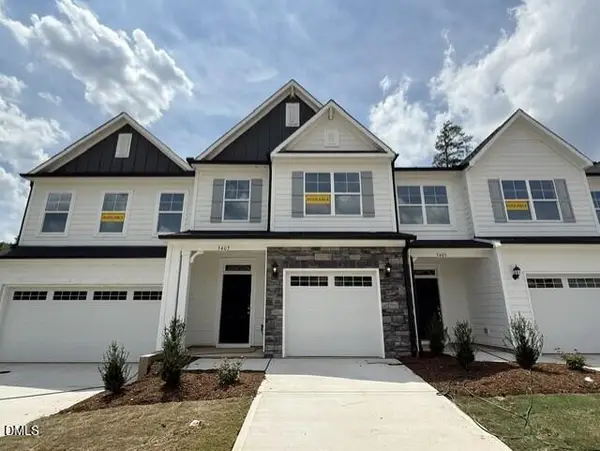 $389,100Active3 beds 3 baths1,732 sq. ft.
5402 Running Fox Lane, Durham, NC 27703
MLS# 10181080Listed by: EASTWOOD CONSTRUCTION LLC - Coming Soon
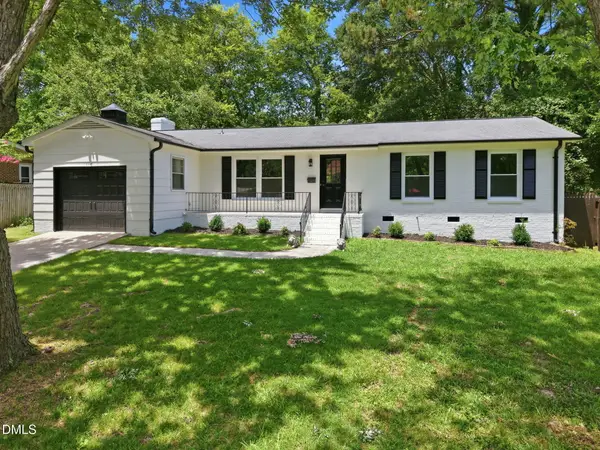 $449,000Coming Soon3 beds 2 baths
1117 Culpepper Lane, Raleigh, NC 27610
MLS# 10181069Listed by: KELLER WILLIAMS REALTY CARY - Open Sat, 11am to 2pmNew
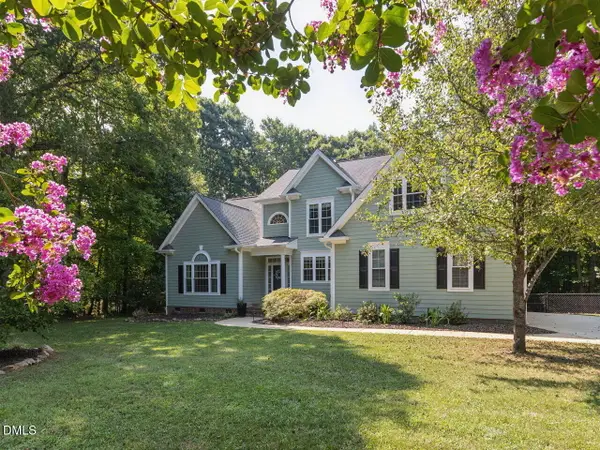 $574,000Active4 beds 3 baths2,532 sq. ft.
1012 Chesters Hollow Drive, Raleigh, NC 27603
MLS# 10181068Listed by: SIMPLY SOUTHERN REALTY - New
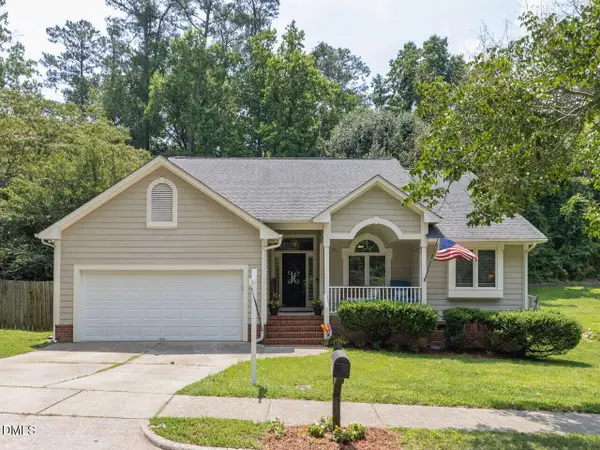 $360,000Active3 beds 2 baths1,506 sq. ft.
4420 Willow Lake Road, Raleigh, NC 27616
MLS# 10181043Listed by: COMPASS -- CARY - Open Sun, 11am to 1pmNew
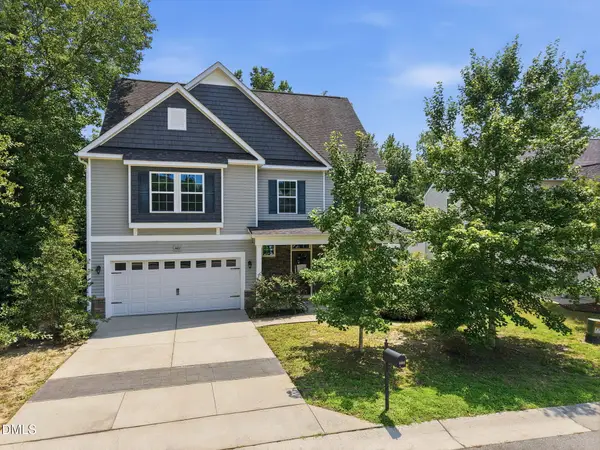 $430,000Active5 beds 4 baths3,004 sq. ft.
3401 Grosbeak Way, Raleigh, NC 27616
MLS# 10181048Listed by: EXP REALTY LLC - New
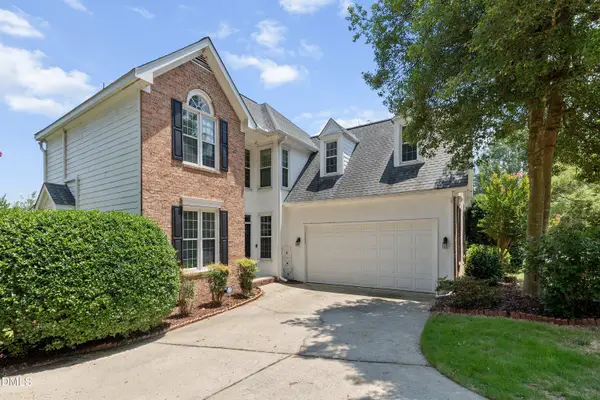 $475,000Active4 beds 3 baths2,698 sq. ft.
2000 Muirfield Village Way, Raleigh, NC 27604
MLS# 10181049Listed by: AIMEE ANDERSON & ASSOCIATES


Protect your home and budget from life's surprises with an Assurant Home Warranty, backed by a partner that supports you through every step of homeownership. Explore Plans.
©2026 Century 21 Real Estate LLC. All rights reserved. CENTURY 21®, the CENTURY 21 Logo and C21® are service marks owned by Century 21 Real Estate LLC. Century 21 Real Estate LLC fully supports the principles of the Fair Housing Act and the Equal Opportunity Act. Each office is independently owned and operated. Listing information is deemed reliable but not guaranteed accurate.