
6014 Kohler Lane, Raleigh, NC 27616
Local realty services provided by:CENTURY 21 Triangle Group
6014 Kohler Lane,Raleigh, NC 27616
$275,000
- 3 Beds
- 3 Baths
- 1,720 sq. ft.
- Single family
- Pending
Listed by: yandry mastromihalis
Office: exp realty, llc. - c
MLS#:10176826
Source:RD
Price summary
- Price:$275,000
- Price per sq. ft.:$159.88
- Monthly HOA dues:$214
About this home
END-UNIT TOWNHOME UNDER $300K IN NORTH RALEIGH with a FIRST-FLOOR PRIMARY SUITE! This move-in-ready home offers a rare and highly desirable main-level primary bedroom with walk-in closet, dual vanities and garden tub. The bright, open living room features soaring two-story ceilings, abundant natural light and a fireplace. Upstairs you'll find two additional bedrooms plus a versatile Loft perfect for a home office, guest space, playroom or gym. Enjoy a private back deck overlooking peaceful wooded views. Refrigerator and water purification system convey. NEW HVAC + WATER HEATER (2025). HOA includes exterior maintenance, roof maintenance and landscaping for easy, low-maintenance living. Convenient North Raleigh location just minutes from Poyner Village, Triangle Town Center and I-540 with easy access to Downtown Raleigh, North Hills, Wake Forest, RTP and RDU. 100% FINANCING AVAILABLE! According to the lender, qualified buyers may be eligible for 0% down, no mortgage insurance and up to $10,000 in assistance, including $5,000 toward closing costs and an additional $5,000 that may be available to reduce the loan amount. Property qualifies based on census tract with no income limit, subject to lender guidelines and buyer qualification. Ask for lender details and schedule your showing today!...
Contact an agent
Home facts
- Year built:2005
- Subdivision & Development:Villages of Fox Run
- Listing ID #:10176826
- Added:77 day(s) ago
- Updated:September 12, 2026 at 03:08 PM
Rooms and interior
- Bedrooms:3
- Total bathrooms:3
- Full bathrooms:2
- Rooms Total:1
- Flooring:Carpet, Hardwood
- Living area:1,720 sq. ft.
Heating and cooling
- Cooling:Central Air
- Central air:Yes
Structure and exterior
- Roof:Shingle
- Year built:2005
- Building area:1,720 sq. ft.
- Lot area:0.05 Acres
- Architectural Style:Traditional
- Construction Materials:Vinyl Siding
- Levels:Two
Schools
- High school:Wake - Rolesville High School
- Middle school:Wake - River Bend Middle School
- Elementary school:Haywood - Riverbend Elementary School
Utilities
- Water:Public
- Sewer:Public Sewer
Finances and disclosures
- Price:$275,000
- Price per sq. ft.:$159.88
- Tax amount:$3,124
Parking
- Total parking spaces:2
 Listings marked with a Doorify MLS icon are provided courtesy of the Doorify MLS, of North Carolina, Internet Data Exchange Database. Brokers make an effort to deliver accurate information, but buyers should independently verify any information on which they will rely in a transaction. The listing broker shall not be responsible for any typographical errors, misinformation, or misprints, and they shall be held totally harmless from any damages arising from reliance upon this data. This data is provided exclusively for consumers’ personal, non-commercial use. Copyright 2026 Doorify MLS of North Carolina. All rights reserved.
New listings near 6014 Kohler Lane
- Coming Soon
 $240,000Coming Soon2 beds 3 baths1,280 sq. ft.
5617 Hamstead Crossing, Raleigh, NC 27612
MLS# 10192378Listed by: LONG & FOSTER REAL ESTATE INC/RALEIGH - Coming Soon
 $299,900Coming Soon2 beds 3 baths1,375 sq. ft.
8347 City Loft Court, Raleigh, NC 27613
MLS# 10192255Listed by: REALTY WORLD CAROLINA PROP - Coming Soon
 $1,395,000Coming Soon4 beds 4 baths3,357 sq. ft.
113 Crestview Road, Raleigh, NC 27609
MLS# 10191904Listed by: RALEIGH CUSTOM REALTY, LLC - Coming Soon
 $1,049,900Coming Soon3 beds 4 baths2,060 sq. ft.
1315 Fairview Road, Raleigh, NC 27608
MLS# 10191630Listed by: MONARCH REALTY CO. - Coming Soon
 $1,275,900Coming Soon4 beds 4 baths2,583 sq. ft.
301 Bickett Boulevard, Raleigh, NC 27608
MLS# 10191621Listed by: MONARCH REALTY CO. - Coming Soon
 $875,000Coming Soon3 beds 3 baths2,372 sq. ft.
2536 Ashley Court, Raleigh, NC 27607
MLS# 10191472Listed by: HOWARD HANNA ALLEN TATE DURHAM - Coming Soon
 $2,999,900Coming Soon5 beds 6 baths6,563 sq. ft.
1521 Grand Willow Way, Raleigh, NC 27614
MLS# 10191094Listed by: RALEIGH CUSTOM REALTY, LLC - Coming Soon
 $469,900Coming Soon4 beds 3 baths2,426 sq. ft.
824 Elbridge Drive, Raleigh, NC 27603
MLS# 10190886Listed by: INTEGRA REALTY - New
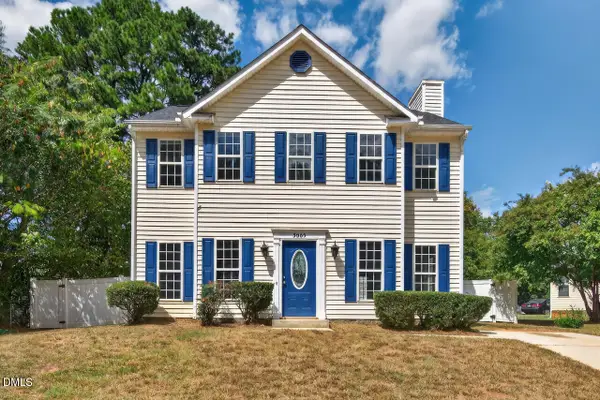 $350,000Active3 beds 3 baths1,649 sq. ft.
3005 Slippery Elm Drive, Raleigh, NC 27610
MLS# 10192405Listed by: IRBY STINSON REALTY - New
 $425,000Active3 beds 4 baths2,086 sq. ft.
203 Ashton Hall Lane, Raleigh, NC 27609
MLS# 10192394Listed by: COMPASS -- RALEIGH


Protect your home and budget from life's surprises with an Assurant Home Warranty, backed by a partner that supports you through every step of homeownership. Explore Plans.
©2026 Century 21 Real Estate LLC. All rights reserved. CENTURY 21®, the CENTURY 21 Logo and C21® are service marks owned by Century 21 Real Estate LLC. Century 21 Real Estate LLC fully supports the principles of the Fair Housing Act and the Equal Opportunity Act. Each office is independently owned and operated. Listing information is deemed reliable but not guaranteed accurate.