
6061 Epping Forest Drive, Raleigh, NC 27613
Local realty services provided by:CENTURY 21 Total Real Estate Solutions
Listed by: melissa schambs
Office: berkshire hathaway homeservice
MLS#:10183871
Source:RD
Price summary
- Price:$279,000
- Price per sq. ft.:$195.93
- Monthly HOA dues:$350
About this home
Welcome home to this effortlessly stylish and stress-free townhome in one of West Raleigh's most desirable, tree-lined communities! This impressive end-unit combines privacy, modern updates, and unmatched convenience. Step inside to fresh paint and new carpet throughout, creating a bright and welcoming atmosphere. The main level offers easy living with 2 bedrooms and 2 baths including a serene primary suite with dual closets and an ensuite, dual vanity bathroom. Low-maintenance, wood-look flooring flows through the main living areas and into the well-appointed kitchen, which boasts sleek granite countertops and a stylish tile backsplash. Upstairs, discover a versatile, light-filled loft that serves as an ideal bonus room, home office, or media space. A huge, walk in storage area is rare commodity in a townhouse, even offering opportunity for future expansion. Your private oasis awaits on the spacious deck overlooking a peaceful, wooded backdrop. Beyond your doorstep, enjoy an inviting neighborhood characterized by mature trees, a blend of single-family homes and townhouses, and quick access to the community pool and tennis. Major upgrades provide ultimate peace of mind, including a new roof (2026), new water heater (2025), and a replaced HVAC motor (2024). Positioned in a prime location with nearby shopping and dining, you will love the seamless commute to both Downtown Raleigh and RTP....
Contact an agent
Home facts
- Year built:1995
- Subdivision & Development:Brittany Woods
- Listing ID #:10183871
- Added:1 day(s) ago
- Updated:August 01, 2026 at 08:58 PM
Rooms and interior
- Bedrooms:2
- Total bathrooms:2
- Full bathrooms:2
- Rooms Total:6
- Flooring:Carpet, Laminate, Vinyl
- Bathrooms Description:Bathtub/Shower Combination, Double Vanity
- Kitchen Description:Dishwasher, Electric Range, Electric Water Heater, Ice Maker, Microwave, Range, Refrigerator, Washer/Dryer
- Living area:1,424 sq. ft.
Heating and cooling
- Cooling:Ceiling Fan(s), Central Air, Electric, Heat Pump
- Heating:Central, Electric, Fireplace(s), Heat Pump
- Central air:Yes
Structure and exterior
- Roof:Shingle
- Year built:1995
- Building area:1,424 sq. ft.
- Lot area:0.06 Acres
- Lot Features:Front Yard, Landscaped
- Architectural Style:Transitional
- Construction Materials:Batts Insulation, Brick, Frame, Masonite
- Exterior Features:Deck, Rain Gutters, Storage
- Levels:One and One Half
Schools
- High school:Wake - Leesville Road High
- Middle school:Wake - Hilburn Drive Academy
- Elementary school:Wake - Hilburn Drive Academy
Utilities
- Water:Public
- Sewer:Public Sewer
Finances and disclosures
- Price:$279,000
- Price per sq. ft.:$195.93
- Tax amount:$2,854
Features and amenities
- Laundry features:Inside, Laundry Closet, Main Level
- Amenities:Blinds, Wood Frames
Parking
- Total parking spaces:2
- Parking description:Parking Lot, Paved
 Listings marked with a Doorify MLS icon are provided courtesy of the Doorify MLS, of North Carolina, Internet Data Exchange Database. Brokers make an effort to deliver accurate information, but buyers should independently verify any information on which they will rely in a transaction. The listing broker shall not be responsible for any typographical errors, misinformation, or misprints, and they shall be held totally harmless from any damages arising from reliance upon this data. This data is provided exclusively for consumers’ personal, non-commercial use. Copyright 2026 Doorify MLS of North Carolina. All rights reserved.
New listings near 6061 Epping Forest Drive
- New
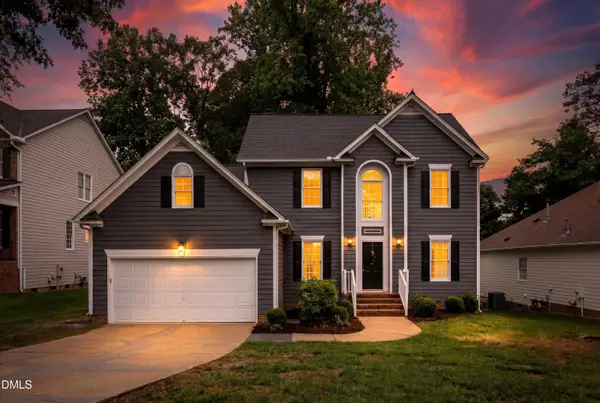 $575,000Active4 beds 3 baths2,423 sq. ft.
8825 Deerland Grove Drive, Raleigh, NC 27615
MLS# 10183893Listed by: PINNACLE REALTY - New
 $375,000Active4 beds 3 baths2,248 sq. ft.
5826 Humanity Lane, Raleigh, NC 27616
MLS# 10183882Listed by: YOLANDA MARTIN HOMES - New
 $1,295,000Active2 beds 1 baths1,708 sq. ft.
516 W Peace Street, Raleigh, NC 27603
MLS# 10183887Listed by: BERKSHIRE HATHAWAY HOMESERVICE - New
 $295,000Active3 beds 3 baths1,510 sq. ft.
8661 Brixton Shay Drive, Raleigh, NC 27616
MLS# 10183867Listed by: VITALIS HOMES - Coming Soon
 $419,000Coming Soon3 beds 3 baths
4721 Grand Cypress Court, Raleigh, NC 27604
MLS# 10183847Listed by: KELLER WILLIAMS ELITE REALTY - New
 $505,000Active3 beds 2 baths1,824 sq. ft.
7301 Fiesta Way, Raleigh, NC 27615
MLS# 10183851Listed by: KELLER WILLIAMS ELITE REALTY - New
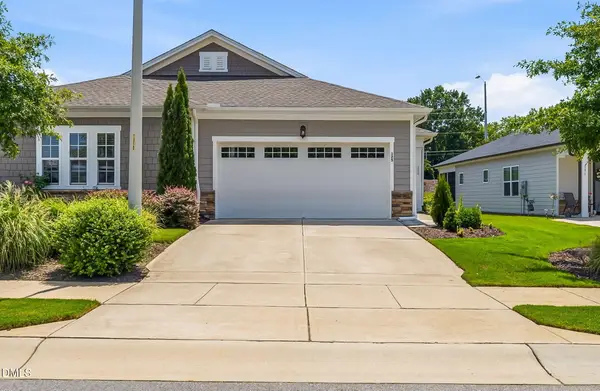 $415,000Active2 beds 2 baths1,665 sq. ft.
125 Cashmere Court, Raleigh, NC 27610
MLS# 10183853Listed by: HOWARD HANNA ALLEN TATE CARY - New
 $415,000Active3 beds 3 baths1,739 sq. ft.
8405 Whisper Ridge Place, Raleigh, NC 27613
MLS# 10183857Listed by: REAL ESTATE BY DESIGN - New
 $337,000Active3 beds 3 baths1,534 sq. ft.
8711 Owl Roost Place, Raleigh, NC 27617
MLS# 10183816Listed by: HHOME REALTY LLC


Protect your home and budget from life's surprises with an Assurant Home Warranty, backed by a partner that supports you through every step of homeownership. Explore Plans.
©2026 Century 21 Real Estate LLC. All rights reserved. CENTURY 21®, the CENTURY 21 Logo and C21® are service marks owned by Century 21 Real Estate LLC. Century 21 Real Estate LLC fully supports the principles of the Fair Housing Act and the Equal Opportunity Act. Each office is independently owned and operated. Listing information is deemed reliable but not guaranteed accurate.