
8661 Brixton Shay Drive, Raleigh, NC 27616
Local realty services provided by:CENTURY 21 New Beginnings
8661 Brixton Shay Drive,Raleigh, NC 27616
$295,000
- 3 Beds
- 3 Baths
- 1,510 sq. ft.
- Multi-family
- Active
Listed by: laurel smith
Office: vitalis homes
MLS#:10183867
Source:RD
Price summary
- Price:$295,000
- Price per sq. ft.:$195.36
- Monthly HOA dues:$125
About this home
A rare END UNIT offering where effortless living meets an exceptional Raleigh lifestyle. This like-new, meticulously maintained townhome is truly move-in ready, featuring a fully fenced backyard, two assigned parking spaces, and a complete security system with cameras. All appliances convey including washer and dryer, and remaining furniture can convey for an easy turnkey move. Step outside and walk to the scenic Neuse River Greenway, where miles of trails and nature await. Enjoy the luxury of no lawn maintenance while staying connected to everything - just 5 miles to Life Time Fitness, approximately 20 minutes to Downtown Raleigh, and minutes from I-540, shopping, parks, and nature preserves. Private, polished, and perfectly positioned for easy Raleigh living.
Contact an agent
Home facts
- Year built:2025
- Subdivision & Development:Thornton Townes
- Listing ID #:10183867
- Added:1 day(s) ago
- Updated:August 01, 2026 at 08:58 PM
Rooms and interior
- Bedrooms:3
- Total bathrooms:3
- Full bathrooms:2
- Rooms Total:1
- Flooring:Carpet, Vinyl, Wood
- Kitchen Description:Dishwasher, Disposal, Dryer, Electric Range, Free-Standing Refrigerator, Ice Maker, Microwave, Range, Refrigerator, Stainless Steel Appliance(s), Washer, Washer/Dryer
- Living area:1,510 sq. ft.
Heating and cooling
- Cooling:Central Air, Electric
- Heating:Electric
- Central air:Yes
Structure and exterior
- Roof:Shingle
- Year built:2025
- Building area:1,510 sq. ft.
- Lot area:0.04 Acres
- Lot Features:Back Yard
- Architectural Style:Traditional
- Construction Materials:Vertical Siding, Vinyl Siding
- Exterior Features:Covered, Fenced Yard, Patio, Private Yard, Rain Gutters
- Foundation Description:Concrete Perimeter, Slab
- Levels:Two
Schools
- High school:Wake - Wakefield High
- Middle school:Wake - East Millbrook Middle
- Elementary school:Wake - Wildwood Forest Elementary
Utilities
- Water:Public
- Sewer:Community Sewer
Finances and disclosures
- Price:$295,000
- Price per sq. ft.:$195.36
- Tax amount:$2,563
Features and amenities
- Laundry features:In Unit, Inside, Laundry Closet
Parking
- Total parking spaces:2
- Parking description:Assigned, Guest, Parking Lot
 Listings marked with a Doorify MLS icon are provided courtesy of the Doorify MLS, of North Carolina, Internet Data Exchange Database. Brokers make an effort to deliver accurate information, but buyers should independently verify any information on which they will rely in a transaction. The listing broker shall not be responsible for any typographical errors, misinformation, or misprints, and they shall be held totally harmless from any damages arising from reliance upon this data. This data is provided exclusively for consumers’ personal, non-commercial use. Copyright 2026 Doorify MLS of North Carolina. All rights reserved. RD Member Broker: Ellisha Mayers
New listings near 8661 Brixton Shay Drive
- New
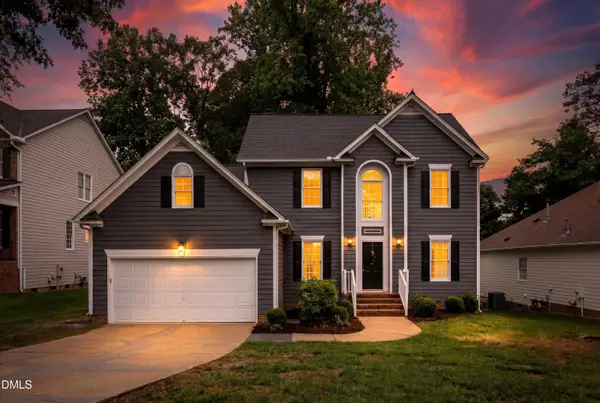 $575,000Active4 beds 3 baths2,423 sq. ft.
8825 Deerland Grove Drive, Raleigh, NC 27615
MLS# 10183893Listed by: PINNACLE REALTY - New
 $375,000Active4 beds 3 baths2,248 sq. ft.
5826 Humanity Lane, Raleigh, NC 27616
MLS# 10183882Listed by: YOLANDA MARTIN HOMES - New
 $1,295,000Active2 beds 1 baths1,708 sq. ft.
516 W Peace Street, Raleigh, NC 27603
MLS# 10183887Listed by: BERKSHIRE HATHAWAY HOMESERVICE - New
 $279,000Active2 beds 2 baths1,424 sq. ft.
6061 Epping Forest Drive, Raleigh, NC 27613
MLS# 10183871Listed by: BERKSHIRE HATHAWAY HOMESERVICE - Coming Soon
 $419,000Coming Soon3 beds 3 baths
4721 Grand Cypress Court, Raleigh, NC 27604
MLS# 10183847Listed by: KELLER WILLIAMS ELITE REALTY - New
 $505,000Active3 beds 2 baths1,824 sq. ft.
7301 Fiesta Way, Raleigh, NC 27615
MLS# 10183851Listed by: KELLER WILLIAMS ELITE REALTY - New
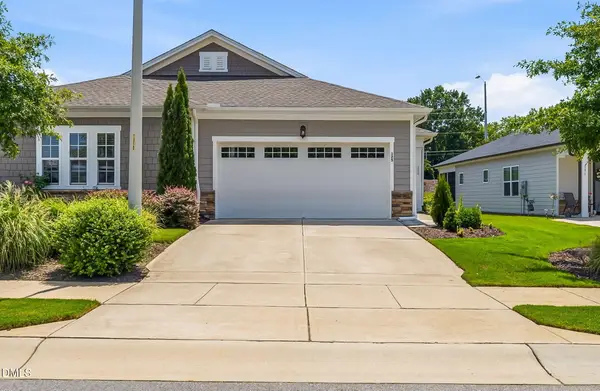 $415,000Active2 beds 2 baths1,665 sq. ft.
125 Cashmere Court, Raleigh, NC 27610
MLS# 10183853Listed by: HOWARD HANNA ALLEN TATE CARY - New
 $415,000Active3 beds 3 baths1,739 sq. ft.
8405 Whisper Ridge Place, Raleigh, NC 27613
MLS# 10183857Listed by: REAL ESTATE BY DESIGN - New
 $337,000Active3 beds 3 baths1,534 sq. ft.
8711 Owl Roost Place, Raleigh, NC 27617
MLS# 10183816Listed by: HHOME REALTY LLC


Protect your home and budget from life's surprises with an Assurant Home Warranty, backed by a partner that supports you through every step of homeownership. Explore Plans.
©2026 Century 21 Real Estate LLC. All rights reserved. CENTURY 21®, the CENTURY 21 Logo and C21® are service marks owned by Century 21 Real Estate LLC. Century 21 Real Estate LLC fully supports the principles of the Fair Housing Act and the Equal Opportunity Act. Each office is independently owned and operated. Listing information is deemed reliable but not guaranteed accurate.