
616 Rocky Knob Court, Raleigh, NC 27601
Local realty services provided by:CENTURY 21 Total Real Estate Solutions
616 Rocky Knob Court,Raleigh, NC 27601
$599,000
- 4 Beds
- 4 Baths
- 2,300 sq. ft.
- Multi-family
- Active
Listed by: johnny chappell
Office: compass -- raleigh
MLS#:10174365
Source:RD
Price summary
- Price:$599,000
- Price per sq. ft.:$260.43
- Monthly HOA dues:$225
About this home
Step into solar-ready sophistication at 616 Rocky Knob. Here, a rich teal exterior gives this City Hike end unit a bold first impression before opening into a serene, design-forward retreat. Just blocks from the city's energy and moments from a nearby greenway trail, this home offers the rare balance of connection, calm, and contemporary style. Across three airy levels, you will find four bedrooms and four baths, including a private suite on every floor. Inside, the "Enviro" interior design scheme keeps the look sleek, serene, and livable with cool-toned finishes, clean-lined cabinetry, spa-inspired baths, and soft contemporary textures that make minimalism feel warm, welcoming, and easy to live with. Above it all, the roughly 400-square-foot private rooftop patio gives you room to unwind, entertain, and take in Raleigh from your own elevated escape. Solar-ready and Tesla Powerwall compatible, this home brings together distinctive design and forward-thinking performance in one move-in-ready package. Minutes from Downtown Raleigh's best dining, culture, and nightlife, City Hike offers the city lifestyle you want with the breathing room you didn't expect. Bold. Balanced. Effortless. And with all new pricing, your rooftop retreat is even sweeter than you imagined....
Contact an agent
Home facts
- Year built:2025
- Subdivision & Development:City Hike Townhomes
- Listing ID #:10174365
- Added:69 day(s) ago
- Updated:August 24, 2026 at 03:42 PM
Rooms and interior
- Bedrooms:4
- Total bathrooms:4
- Full bathrooms:4
- Rooms Total:8
- Flooring:Carpet, Hardwood, Tile
- Dining Description:Kitchen/Dining Room Combination
- Bathrooms Description:Bathtub/Shower Combination, Double Vanity, Shower Only, Walk-In Shower
- Kitchen Description:Dishwasher, Electric Range, Microwave, Plumbed For Ice Maker, Self Cleaning Oven, Stainless Steel Appliance(s)
- Living area:2,300 sq. ft.
Heating and cooling
- Cooling:Central Air, Electric, Zoned
- Heating:Electric, Heat Pump, Zoned
- Central air:Yes
Structure and exterior
- Roof:Rubber
- Year built:2025
- Building area:2,300 sq. ft.
- Lot area:0.03 Acres
- Lot Features:Landscaped
- Architectural Style:Contemporary, Modern
- Construction Materials:Fiber Cement
- Exterior Features:Covered, Deck, Front Porch, Rear Porch
- Foundation Description:Slab
- Levels:Three Or More
Schools
- High school:Wake - Needham Broughton High
- Middle school:Wake - Carnage Middle
- Elementary school:Wake - Fuller Elementary
Utilities
- Water:Public
- Sewer:Public Sewer
Finances and disclosures
- Price:$599,000
- Price per sq. ft.:$260.43
Features and amenities
- Laundry features:Electric Dryer Hookup, Laundry Room, Upper Level, Washer Hookup
Parking
- Total parking spaces:2
- Parking description:Attached, Driveway, Garage, Garage Faces Front
- Garage:Yes
- Garage spaces:1
 Listings marked with a Doorify MLS icon are provided courtesy of the Doorify MLS, of North Carolina, Internet Data Exchange Database. Brokers make an effort to deliver accurate information, but buyers should independently verify any information on which they will rely in a transaction. The listing broker shall not be responsible for any typographical errors, misinformation, or misprints, and they shall be held totally harmless from any damages arising from reliance upon this data. This data is provided exclusively for consumers’ personal, non-commercial use. Copyright 2026 Doorify MLS of North Carolina. All rights reserved.
New listings near 616 Rocky Knob Court
- Coming Soon
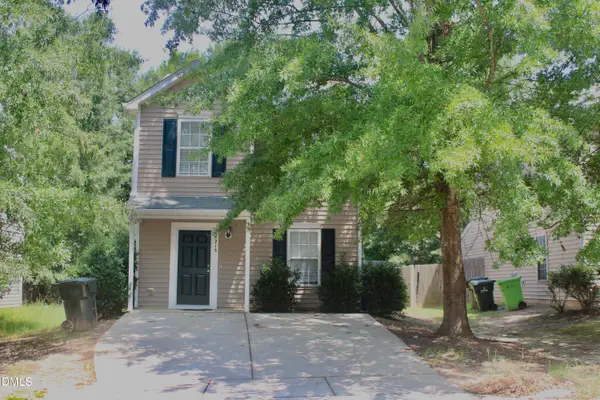 $305,000Coming Soon3 beds 3 baths1,380 sq. ft.
4213 Tensity Drive, Raleigh, NC 27604
MLS# 10188416Listed by: AMAECHI REALTY ASSOCIATES - Coming Soon
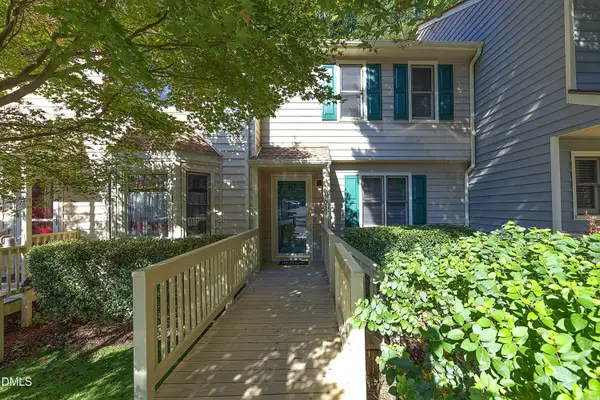 $249,900Coming Soon2 beds 3 baths1,154 sq. ft.
6502 Thetford Court, Raleigh, NC 27615
MLS# 10188262Listed by: COLDWELL BANKER HPW - Coming SoonOpen Sun, 10am to 12pm
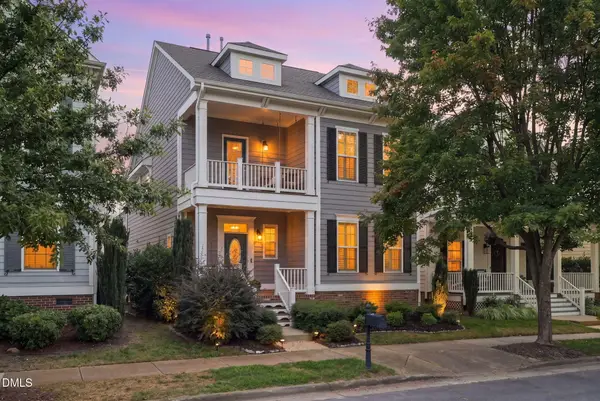 $570,000Coming Soon3 beds 3 baths2,539 sq. ft.
813 Chapanoke Road, Raleigh, NC 27603
MLS# 10188276Listed by: CHOICE RESIDENTIAL REAL ESTATE - Coming Soon
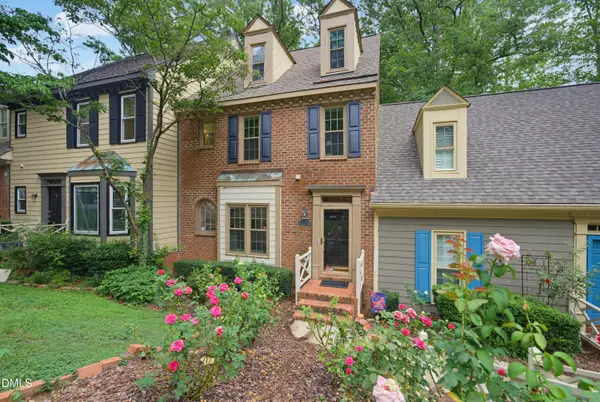 $375,000Coming Soon4 beds 3 baths2,205 sq. ft.
1302 Hampshire Court, Raleigh, NC 27612
MLS# 10188188Listed by: COLDWELL BANKER HPW - Coming Soon
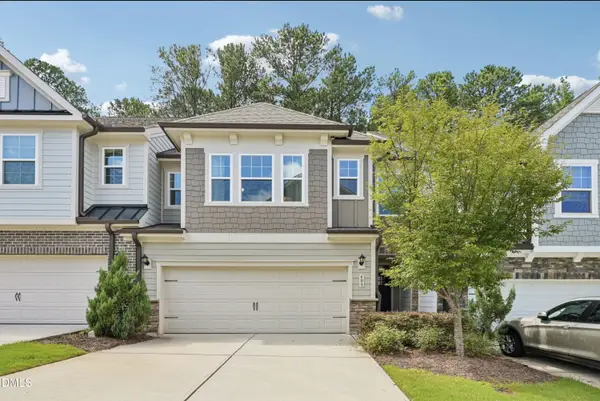 $509,000Coming Soon3 beds 3 baths2,316 sq. ft.
605 Newlyn Drive, Raleigh, NC 27606
MLS# 10188084Listed by: CARY-RALEIGH REALTY, INC. - Coming Soon
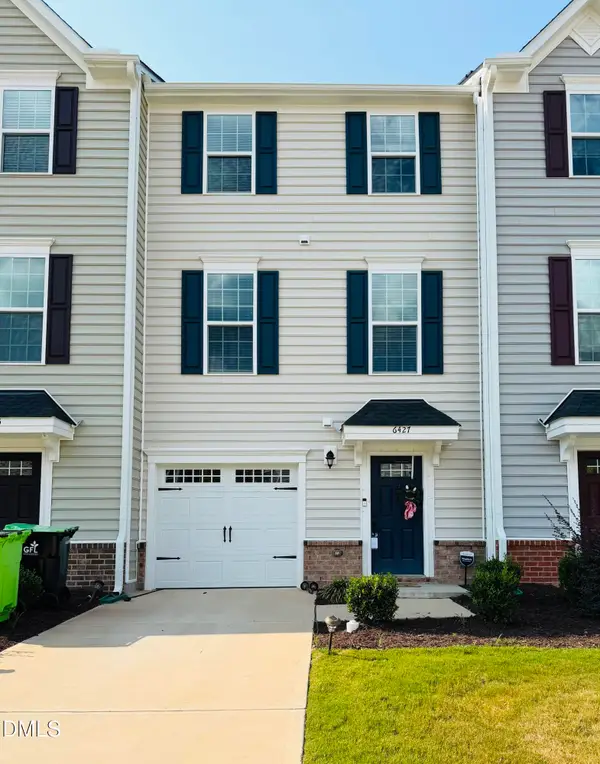 $359,000Coming Soon3 beds 3 baths1,961 sq. ft.
6427 Pathfinder Way, Raleigh, NC 27616
MLS# 10187998Listed by: KELLER WILLIAMS REALTY - Coming SoonOpen Sun, 1 to 4pm
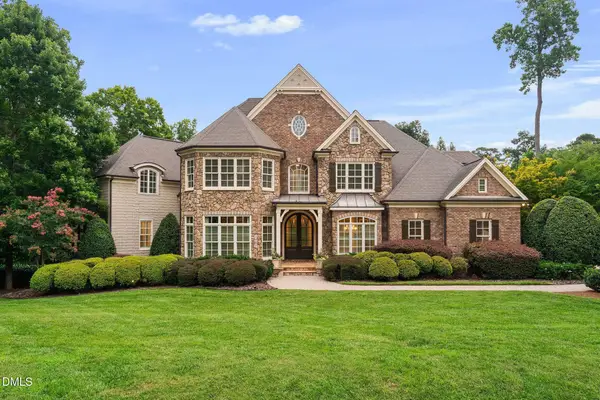 $3,000,000Coming Soon5 beds 6 baths9,475 sq. ft.
1024 Stradshire Drive, Raleigh, NC 27614
MLS# 10187484Listed by: CHOICE RESIDENTIAL REAL ESTATE - Coming Soon
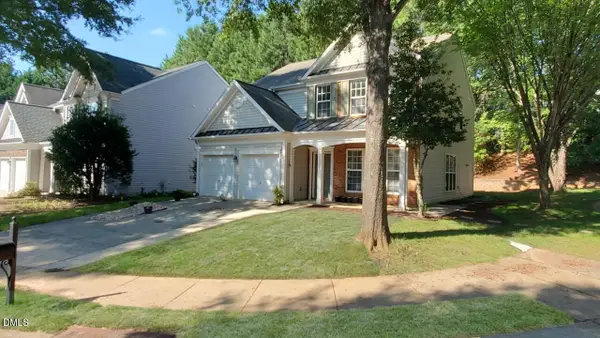 $585,000Coming Soon4 beds 3 baths2,280 sq. ft.
7929 Clover Creek Court, Raleigh, NC 27613
MLS# 10187170Listed by: COMPASS -- RALEIGH - Coming Soon
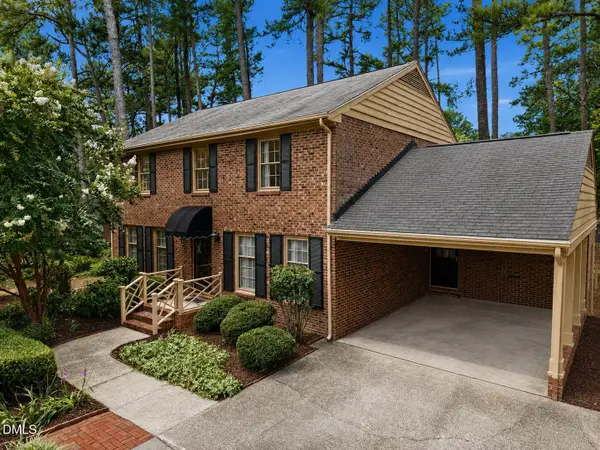 $529,900Coming Soon4 beds 3 baths2,310 sq. ft.
5805 Morning Forest Drive, Raleigh, NC 27609
MLS# 10186545Listed by: EXP REALTY LLC - Coming Soon
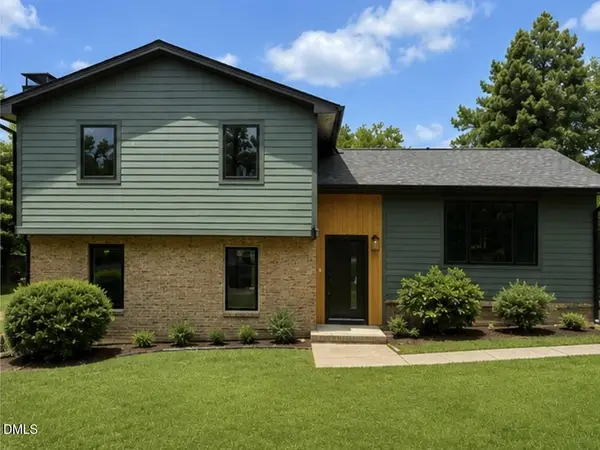 $1,050,000Coming Soon4 beds 3 baths2,245 sq. ft.
1408 Lions Way, Raleigh, NC 27604
MLS# 10186467Listed by: FATHOM REALTY NC


Protect your home and budget from life's surprises with an Assurant Home Warranty, backed by a partner that supports you through every step of homeownership. Explore Plans.
©2026 Century 21 Real Estate LLC. All rights reserved. CENTURY 21®, the CENTURY 21 Logo and C21® are service marks owned by Century 21 Real Estate LLC. Century 21 Real Estate LLC fully supports the principles of the Fair Housing Act and the Equal Opportunity Act. Each office is independently owned and operated. Listing information is deemed reliable but not guaranteed accurate.