
6310 Little Drew Lane, Raleigh, NC 27610
Local realty services provided by:CENTURY 21 New Beginnings
6310 Little Drew Lane,Raleigh, NC 27610
$285,000
- 3 Beds
- 3 Baths
- 1,702 sq. ft.
- Multi-family
- Active
Listed by: brianna rmahbuonya
Office: relevate real estate inc.
MLS#:10182972
Source:RD
Price summary
- Price:$285,000
- Price per sq. ft.:$167.45
- Monthly HOA dues:$150
About this home
This 3-bedroom, 2.5-bath townhome offers 1,702 square feet and was built in 2024. The two-story floor plan features 9-foot ceilings on the main level, luxury vinyl plank flooring, and an open living, dining, and kitchen layout. The kitchen includes granite countertops, a center island, stainless steel appliances, upgraded cabinetry, and a pantry. The primary suite features a walk-in closet, dual vanity, and quartz countertops. Additional features include a one-car garage, attached storage, and a fully fenced backyard with a covered outdoor area. Conveniently located near shopping, dining, parks, and major commuter routes.
Contact an agent
Home facts
- Year built:2024
- Subdivision & Development:Battle Bridge
- Listing ID #:10182972
- Added:34 day(s) ago
- Updated:September 01, 2026 at 03:39 PM
Rooms and interior
- Bedrooms:3
- Total bathrooms:3
- Full bathrooms:2
- Rooms Total:1
- Flooring:Carpet, Plank, Tile, Wood
- Bathrooms Description:Double Vanity
- Kitchen Description:Electric Range, Free-Standing Refrigerator, Ice Maker, Microwave, Range, Refrigerator
- Living area:1,702 sq. ft.
Heating and cooling
- Cooling:Ceiling Fan(s), Electric, Zoned
- Heating:Central
Structure and exterior
- Roof:Architectural Shingle
- Year built:2024
- Building area:1,702 sq. ft.
- Lot area:0.04 Acres
- Lot Features:Back Yard, Interior Lot, Landscaped, Level, Paved
- Architectural Style:Traditional
- Construction Materials:Stone, Vinyl Siding
- Exterior Features:Awning(s), Barbecue, Deck, Gas Grill, Outdoor Grill, Patio, Private Yard, Rain Gutters, Storage
- Foundation Description:Slab
- Levels:Two
Schools
- High school:Wake - South Garner High
- Middle school:Wake - East Garner Middle
- Elementary school:Wake - East Garner Elementary
Utilities
- Water:Public
- Sewer:Public Sewer
Finances and disclosures
- Price:$285,000
- Price per sq. ft.:$167.45
- Tax amount:$2,896
Features and amenities
- Laundry features:Electric Dryer Hookup, In Hall, Washer Hookup
Parking
- Total parking spaces:2
- Parking description:Attached, Driveway, Garage
- Garage:Yes
- Garage spaces:1
 Listings marked with a Doorify MLS icon are provided courtesy of the Doorify MLS, of North Carolina, Internet Data Exchange Database. Brokers make an effort to deliver accurate information, but buyers should independently verify any information on which they will rely in a transaction. The listing broker shall not be responsible for any typographical errors, misinformation, or misprints, and they shall be held totally harmless from any damages arising from reliance upon this data. This data is provided exclusively for consumers’ personal, non-commercial use. Copyright 2026 Doorify MLS of North Carolina. All rights reserved. RD Member Broker: Ellisha Mayers
New listings near 6310 Little Drew Lane
- Coming Soon
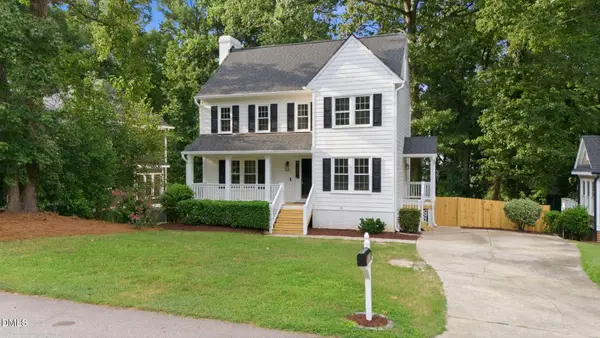 $509,900Coming Soon3 beds 3 baths2,529 sq. ft.
6621 Tealbriar Drive, Raleigh, NC 27615
MLS# 10189848Listed by: HORN REALTY - Coming Soon
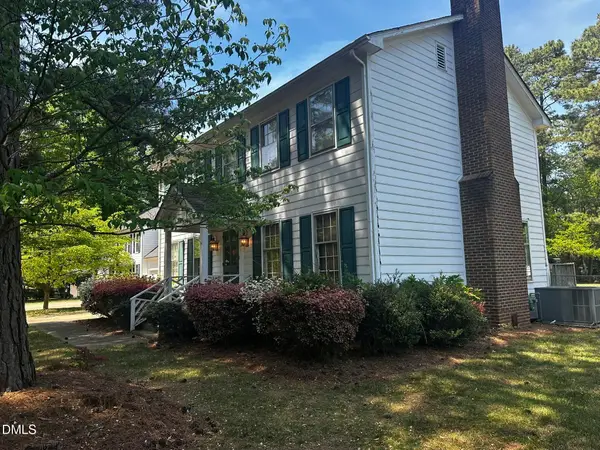 $424,900Coming Soon3 beds 3 baths1,863 sq. ft.
5908 Valley Estates Drive, Raleigh, NC 27612
MLS# 10189808Listed by: PREMIER AGENTS NETWORK - Coming Soon
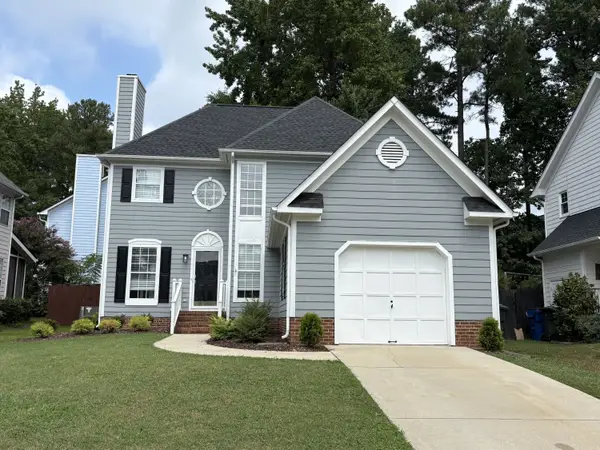 $395,000Coming Soon3 beds 3 baths1,585 sq. ft.
2505 Constitution Drive, Raleigh, NC 27615
MLS# 10189665Listed by: MT.JEFFERSON REAL ESTATE - Coming Soon
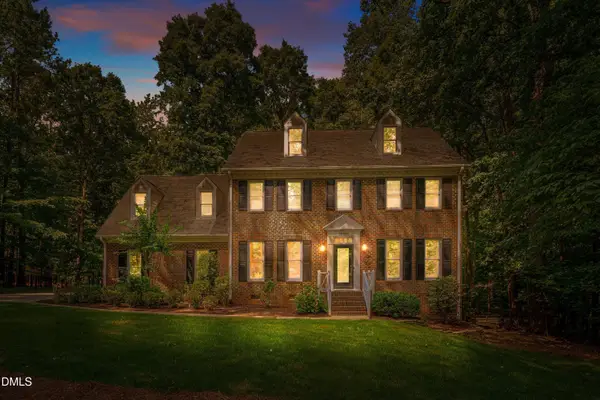 $900,000Coming Soon4 beds 3 baths3,007 sq. ft.
10609 Old Pine Court, Raleigh, NC 27613
MLS# 10189564Listed by: COMPASS -- RALEIGH - Coming Soon
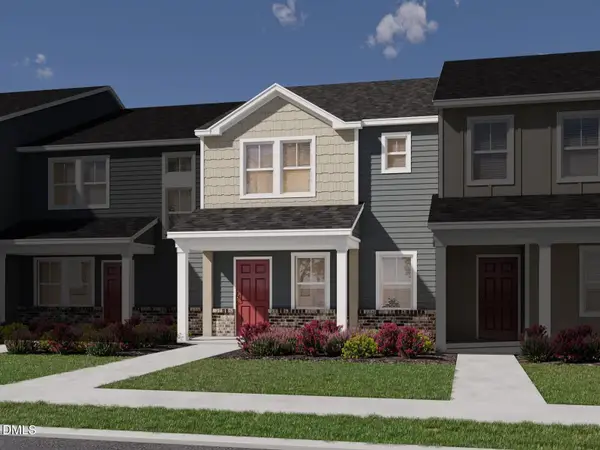 $335,000Coming Soon3 beds 3 baths1,697 sq. ft.
6079 Spring Forest Road, Raleigh, NC 27616
MLS# 10189360Listed by: MERITAGE HOMES OF THE CAROLINA - Coming Soon
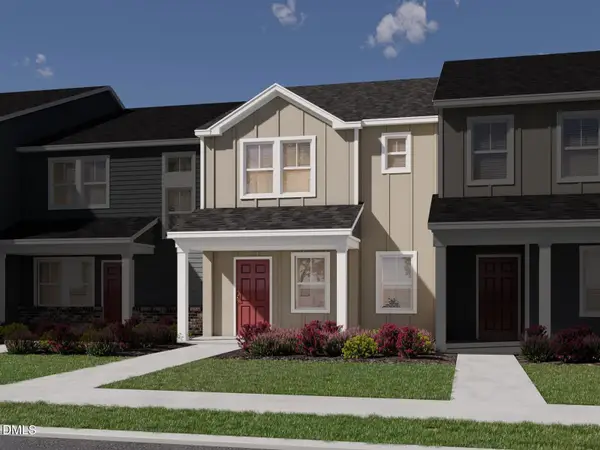 $335,000Coming Soon3 beds 3 baths1,697 sq. ft.
6057 Spring Forest Road, Raleigh, NC 27616
MLS# 10189363Listed by: MERITAGE HOMES OF THE CAROLINA - Coming Soon
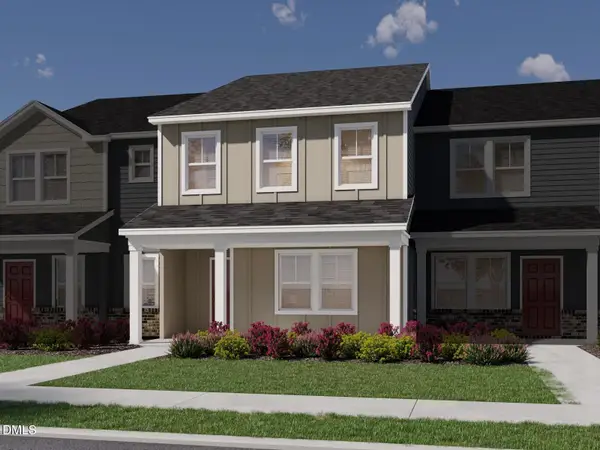 $345,000Coming Soon3 beds 3 baths1,892 sq. ft.
6081 Spring Forest Road, Raleigh, NC 27616
MLS# 10189367Listed by: MERITAGE HOMES OF THE CAROLINA - Coming Soon
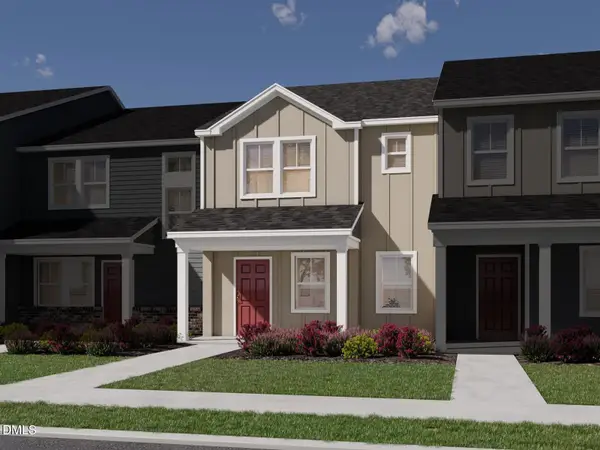 $345,000Coming Soon3 beds 3 baths1,892 sq. ft.
6053 Spring Forest Road, Raleigh, NC 27616
MLS# 10189372Listed by: MERITAGE HOMES OF THE CAROLINA - Coming Soon
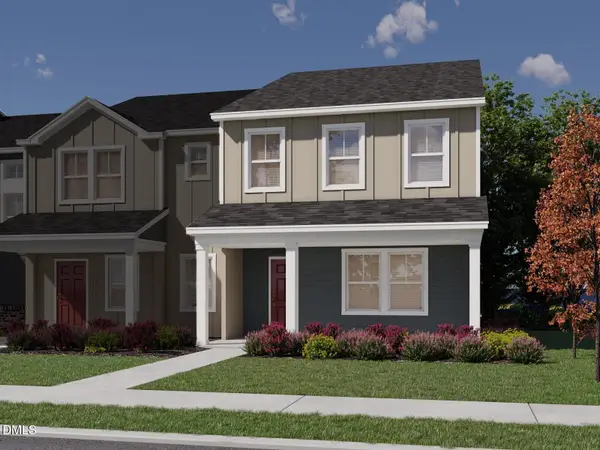 $345,000Coming Soon3 beds 3 baths1,892 sq. ft.
6077 Spring Forest Road, Raleigh, NC 27616
MLS# 10189374Listed by: MERITAGE HOMES OF THE CAROLINA - Coming Soon
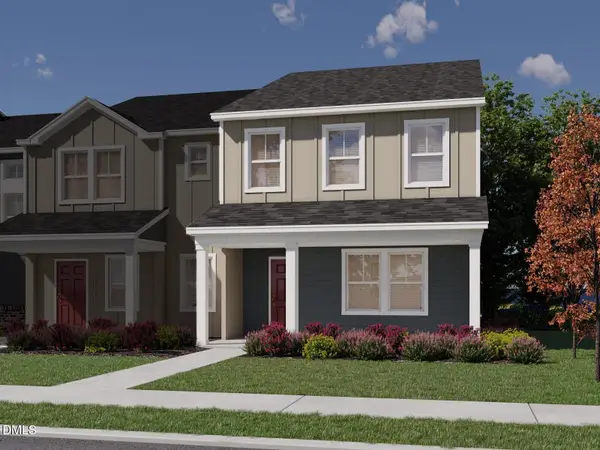 $345,000Coming Soon3 beds 3 baths1,892 sq. ft.
6059 Spring Forest Road, Raleigh, NC 27616
MLS# 10189378Listed by: MERITAGE HOMES OF THE CAROLINA


Protect your home and budget from life's surprises with an Assurant Home Warranty, backed by a partner that supports you through every step of homeownership. Explore Plans.
©2026 Century 21 Real Estate LLC. All rights reserved. CENTURY 21®, the CENTURY 21 Logo and C21® are service marks owned by Century 21 Real Estate LLC. Century 21 Real Estate LLC fully supports the principles of the Fair Housing Act and the Equal Opportunity Act. Each office is independently owned and operated. Listing information is deemed reliable but not guaranteed accurate.