
6908 Brecken Ridge Avenue, Raleigh, NC 27615
Local realty services provided by:CENTURY 21 Triangle Group
6908 Brecken Ridge Avenue,Raleigh, NC 27615
$487,500
- 3 Beds
- 2 Baths
- 1,629 sq. ft.
- Single family
- Pending
Listed by: jenny hensley
Office: luxe residential, llc.
MLS#:10191978
Source:RD
Price summary
- Price:$487,500
- Price per sq. ft.:$299.26
About this home
Welcome to this single-story brick ranch on a 0.43 acre corner lot! This one is in an incredible location and has a ton of updates. A brick pathway winds through mature landscaping to the front door, giving the home real privacy and curb appeal. The driveway is large enough for several cars and leads to a carport with storage. Out back, a fully fenced yard with a flat, grassy lawn is ready for pets, play, or a garden. Inside, the entry foyer has tile flooring and an updated light fixture. The formal living room features hardwood floors, a large casement window, and room for a home office. Hardwoods throughout the whole house! The kitchen has been completely renovated with new cabinets, an oversized butcher block island, tile backsplash and flooring, stainless steel appliances, updated lighting, floating shelves from Raleigh Reclaim, and a skylight that brings in natural light. It opens directly to the carport, which makes unloading groceries easy. A laundry closet sits just off the kitchen. The dining room is large and open, with a painted brick wood burning fireplace accent wall, and works just as well as a second living space. A custom bar with wood shelving, a wallpaper accent wall, and a beverage fridge makes entertaining simple. Glass French doors lead to a screened porch with tile flooring and a ceiling fan, with steps down to the backyard. The owner's suite is spacious with hardwood floors and an updated bath featuring decorative tile flooring, a new vanity and lighting, matte black hardware, and a tiled shower. Two secondary bedrooms have fresh paint and new floors, and the full hall bath has an updated vanity, new hardware, tile flooring, and a tiled tub and shower combo. Sellers have also added all new gutters and soffits, and fresh paint touch ups throughout. All there is left to do is move in and enjoy!...
Contact an agent
Home facts
- Year built:1971
- Subdivision & Development:North Haven
- Listing ID #:10191978
- Added:3 day(s) ago
- Updated:September 14, 2026 at 07:38 AM
Rooms and interior
- Bedrooms:3
- Total bathrooms:2
- Full bathrooms:2
- Rooms Total:10
- Flooring:Hardwood, Tile
- Bathrooms Description:Bathtub/Shower Combination, Separate Shower
- Kitchen Description:Dishwasher, Electric Oven, Electric Range, Electric Water Heater, Microwave, Oven, Smart Appliance(s), Stainless Steel Appliance(s), Trash Compactor
- Living area:1,629 sq. ft.
Heating and cooling
- Cooling:Ceiling Fan(s), Central Air
- Heating:Fireplace(s), Heat Pump
- Central air:Yes
Structure and exterior
- Roof:Shingle
- Year built:1971
- Building area:1,629 sq. ft.
- Lot area:0.43 Acres
- Lot Features:Back Yard, Corner, Front Yard, Landscaped, Many Trees, Wooded
- Architectural Style:Ranch, Traditional
- Construction Materials:Brick
- Exterior Features:Fenced Yard, Patio, Porch, Private Yard, Rain Gutters
- Levels:One
Schools
- High school:Wake - Sanderson High
- Middle school:Wake - West Millbrook Middle
- Elementary school:Wake - North Ridge Elementary
Utilities
- Water:Public
- Sewer:Public Sewer
Finances and disclosures
- Price:$487,500
- Price per sq. ft.:$299.26
- Tax amount:$3,589
Features and amenities
- Laundry features:Common Area, Electric Dryer Hookup, In Kitchen, Laundry Closet, Main Level
- Amenities:Wood Frames
Parking
- Parking description:Carport, Concrete, Driveway
- Carport spaces:1
 Listings marked with a Doorify MLS icon are provided courtesy of the Doorify MLS, of North Carolina, Internet Data Exchange Database. Brokers make an effort to deliver accurate information, but buyers should independently verify any information on which they will rely in a transaction. The listing broker shall not be responsible for any typographical errors, misinformation, or misprints, and they shall be held totally harmless from any damages arising from reliance upon this data. This data is provided exclusively for consumers’ personal, non-commercial use. Copyright 2026 Doorify MLS of North Carolina. All rights reserved.
New listings near 6908 Brecken Ridge Avenue
- Coming Soon
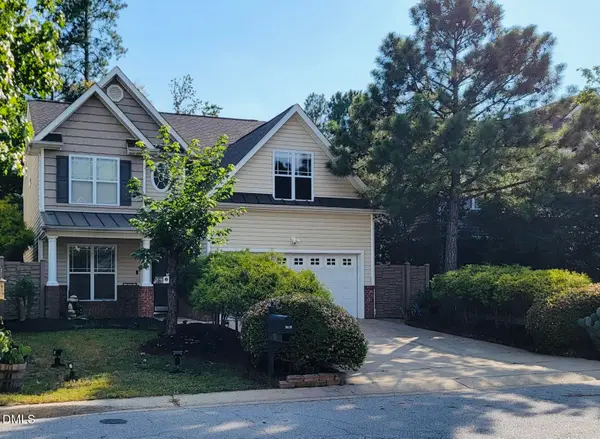 $360,500Coming Soon3 beds 3 baths2,328 sq. ft.
3608 Sunbright Lane, Raleigh, NC 27610
MLS# 10192527Listed by: EXP REALTY LLC - Coming Soon
 $240,000Coming Soon2 beds 3 baths1,280 sq. ft.
5617 Hamstead Crossing, Raleigh, NC 27612
MLS# 10192378Listed by: LONG & FOSTER REAL ESTATE INC/RALEIGH - Coming Soon
 $299,900Coming Soon2 beds 3 baths1,375 sq. ft.
8347 City Loft Court, Raleigh, NC 27613
MLS# 10192255Listed by: REALTY WORLD CAROLINA PROP - Coming Soon
 $1,395,000Coming Soon4 beds 4 baths3,357 sq. ft.
113 Crestview Road, Raleigh, NC 27609
MLS# 10191904Listed by: RALEIGH CUSTOM REALTY, LLC - Coming Soon
 $1,049,900Coming Soon3 beds 4 baths2,060 sq. ft.
1315 Fairview Road, Raleigh, NC 27608
MLS# 10191630Listed by: MONARCH REALTY CO. - Coming Soon
 $1,275,900Coming Soon4 beds 4 baths2,583 sq. ft.
301 Bickett Boulevard, Raleigh, NC 27608
MLS# 10191621Listed by: MONARCH REALTY CO. - Coming Soon
 $875,000Coming Soon3 beds 3 baths2,372 sq. ft.
2536 Ashley Court, Raleigh, NC 27607
MLS# 10191472Listed by: HOWARD HANNA ALLEN TATE DURHAM - Coming Soon
 $469,900Coming Soon4 beds 3 baths2,426 sq. ft.
824 Elbridge Drive, Raleigh, NC 27603
MLS# 10190886Listed by: INTEGRA REALTY - New
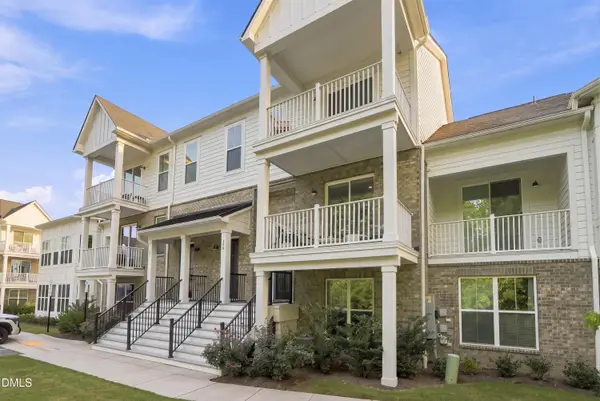 $550,000Active3 beds 4 baths2,349 sq. ft.
11549 Helmond Way, Raleigh, NC 27617
MLS# 10192532Listed by: LPT REALTY, LLC - New
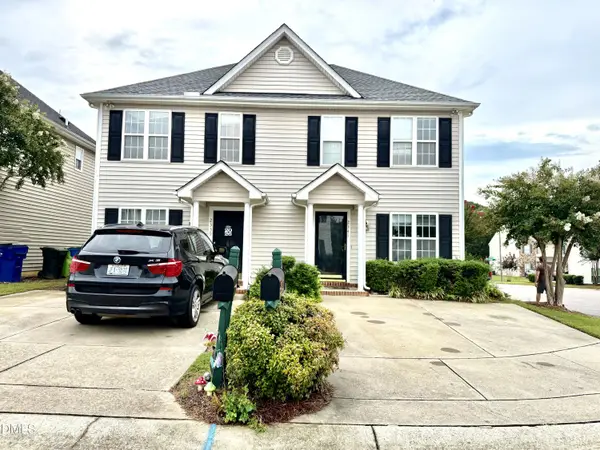 $205,000Active5 beds 3 baths1,065 sq. ft.
2341 Turtle Point Drive, Raleigh, NC 27604
MLS# 10192530Listed by: UNIVERSAL REALTY


Protect your home and budget from life's surprises with an Assurant Home Warranty, backed by a partner that supports you through every step of homeownership. Explore Plans.
©2026 Century 21 Real Estate LLC. All rights reserved. CENTURY 21®, the CENTURY 21 Logo and C21® are service marks owned by Century 21 Real Estate LLC. Century 21 Real Estate LLC fully supports the principles of the Fair Housing Act and the Equal Opportunity Act. Each office is independently owned and operated. Listing information is deemed reliable but not guaranteed accurate.