
7112 Vanover Drive, Raleigh, NC 27604
Local realty services provided by:CENTURY 21 New Beginnings
7112 Vanover Drive,Raleigh, NC 27604
$370,000
- 3 Beds
- 3 Baths
- 1,793 sq. ft.
- Single family
- Active
Upcoming open houses
- Sun, May 3111:00 am - 01:00 pm
Listed by: jacquelyn r. smith
Office: dalton wade, inc.
MLS#:10170732
Source:RD
Price summary
- Price:$370,000
- Price per sq. ft.:$206.36
- Monthly HOA dues:$50
About this home
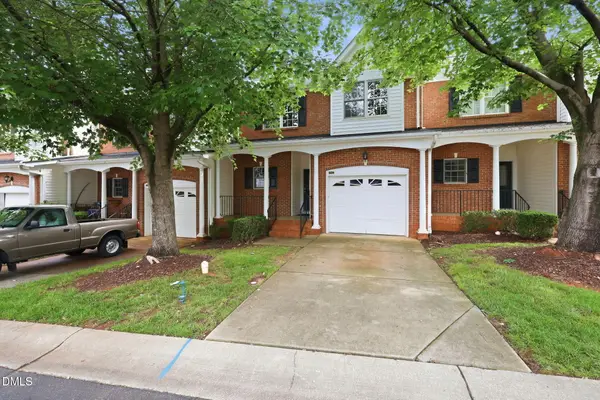
Welcome home to this beautifully maintained property featuring a spacious bonus room perfect for a media room, home office or playroom. The kitchen is equipped with sleek stainless-steel appliances and offers plenty of space for cooking and entertaining. Relax in the spacious primary suite complete with ample closet space and private bath designed for comfort. Designed with a functional layout and inviting living spaces throughout, this home is ready for its next owner to make lasting memories.
Contact an agent
Home facts
- Year built:2022
- Listing ID #:10170732
- Added:1 day(s) ago
- Updated:May 30, 2026 at 12:22 PM
Rooms and interior
- Bedrooms:3
- Total bathrooms:3
- Full bathrooms:2
- Half bathrooms:1
- Rooms Total:4
- Flooring:Carpet, Hardwood, Vinyl
- Living area:1,793 sq. ft.
Heating and cooling
- Cooling:Zoned
- Heating:Forced Air, Natural Gas
Structure and exterior
- Roof:Shingle
- Year built:2022
- Building area:1,793 sq. ft.
- Lot area:0.2 Acres
- Architectural Style:Craftsman
- Construction Materials:Aluminum Siding, Brick, Concrete, Vinyl Siding
- Foundation Description:Slab
- Levels:Two
Schools
- High school:Wake - Knightdale
- Middle school:Wake - River Bend
- Elementary school:Wake - Beaverdam
Utilities
- Water:Public
- Sewer:Public Sewer
Finances and disclosures
- Price:$370,000
- Price per sq. ft.:$206.36
- Tax amount:$3,331
Parking
- Garage:Yes
- Garage spaces:2
 Listings marked with a Doorify MLS icon are provided courtesy of the Doorify MLS, of North Carolina, Internet Data Exchange Database. Brokers make an effort to deliver accurate information, but buyers should independently verify any information on which they will rely in a transaction. The listing broker shall not be responsible for any typographical errors, misinformation, or misprints, and they shall be held totally harmless from any damages arising from reliance upon this data. This data is provided exclusively for consumers’ personal, non-commercial use. Copyright 2026 Doorify MLS of North Carolina. All rights reserved. RD Member Broker: Ellisha Mayers
New listings near 7112 Vanover Drive
- New
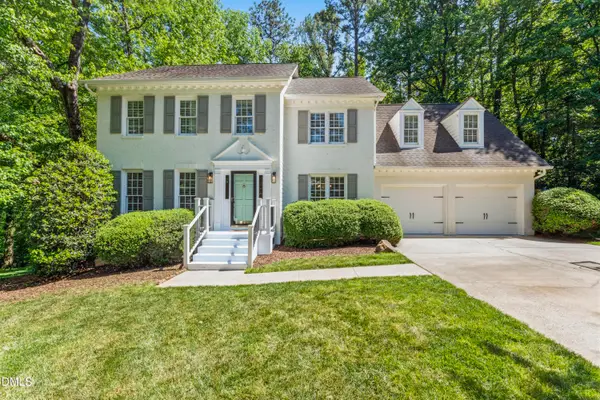 $799,000Active4 beds 3 baths2,766 sq. ft.
1101 Winterwind Place, Raleigh, NC 27615
MLS# 10170738Listed by: DWELL RALEIGH REAL ESTATE - New
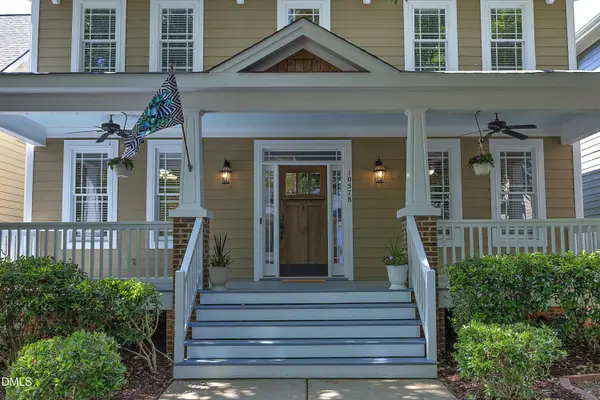 $525,000Active4 beds 3 baths2,234 sq. ft.
10578 Evergreen Spring Place, Raleigh, NC 27614
MLS# 10170731Listed by: HOWARD HANNA ALLEN TATE WAKE FOREST/ROLESVILLE - New
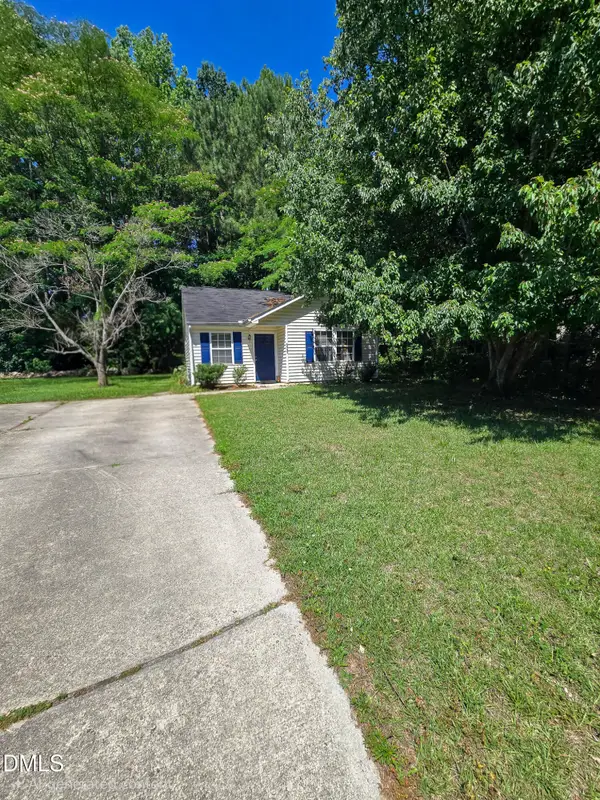 $229,900Active2 beds 1 baths850 sq. ft.
6927 Fox Haven Place, Raleigh, NC 27616
MLS# 10170714Listed by: OAK CITY PROPERTIES - New
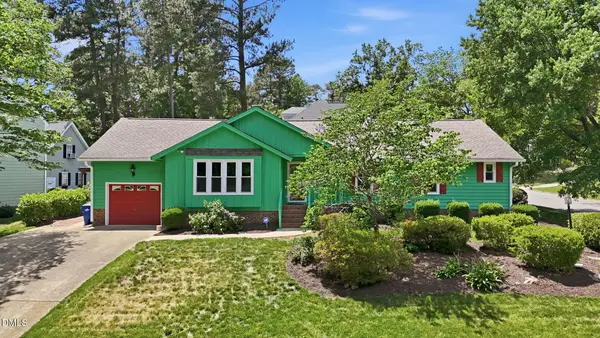 $505,000Active3 beds 2 baths2,211 sq. ft.
8225 Running Cedar Trail, Raleigh, NC 27615
MLS# 10170703Listed by: HOWARD HANNA ALLEN TATE RALEIGH FALLS OF NEUSE - New
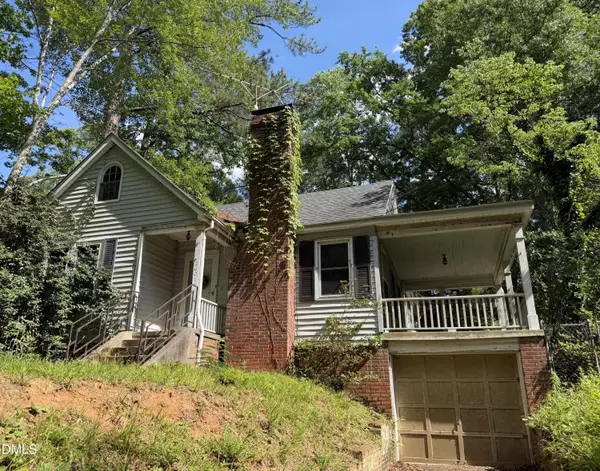 $755,000Active3 beds 2 baths1,158 sq. ft.
2601 Van Dyke Avenue, Raleigh, NC 27607
MLS# 10170652Listed by: MONARCH REALTY CO. - New
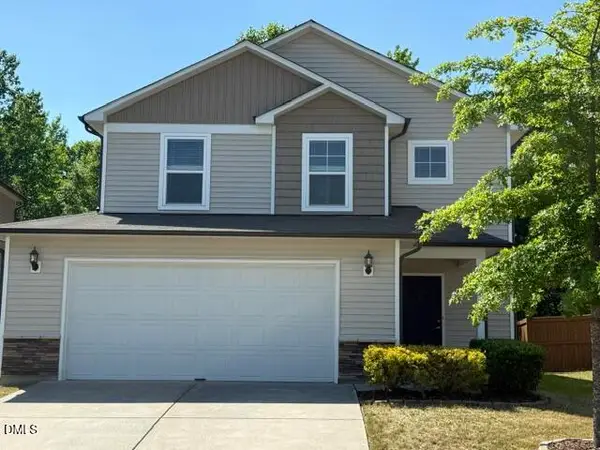 $399,000Active3 beds 3 baths2,452 sq. ft.
8147 Feldwig Place, Raleigh, NC 27616
MLS# 10170689Listed by: COLDWELL BANKER ADVANTAGE - Open Sun, 3 to 5pmNew
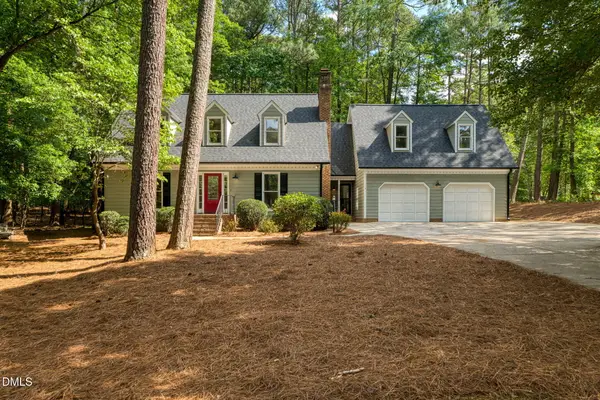 $824,417Active3 beds 3 baths2,892 sq. ft.
600 Brittany Bay E, Raleigh, NC 27614
MLS# 10170691Listed by: KELLER WILLIAMS LEGACY - New
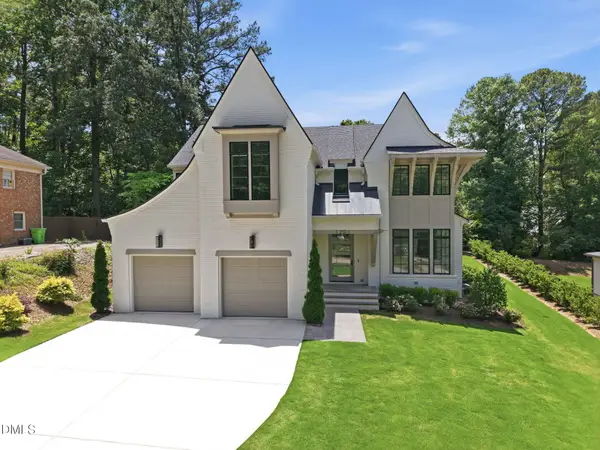 $2,375,000Active4 beds 5 baths4,446 sq. ft.
1201 Glendale Drive, Raleigh, NC 27612
MLS# 10170693Listed by: RALEIGH CUSTOM REALTY, LLC - New
 $414,900Active3 beds 3 baths1,932 sq. ft.
4542 Mistiflower Drive, Raleigh, NC 27606
MLS# 10170696Listed by: CAMBRIDGE & ASSOC. R.E. GROUP


Protect your home and budget from life's surprises with an Assurant Home Warranty, backed by a partner that supports you through every step of homeownership. Explore Plans.
©2026 Century 21 Real Estate LLC. All rights reserved. CENTURY 21®, the CENTURY 21 Logo and C21® are service marks owned by Century 21 Real Estate LLC. Century 21 Real Estate LLC fully supports the principles of the Fair Housing Act and the Equal Opportunity Act. Each office is independently owned and operated. Listing information is deemed reliable but not guaranteed accurate.