
720 Oakwood Avenue, Raleigh, NC 27601
Local realty services provided by:CENTURY 21 Total Real Estate Solutions
720 Oakwood Avenue,Raleigh, NC 27601
$915,000
- 3 Beds
- 4 Baths
- 2,200 sq. ft.
- Single family
- Active
Upcoming open houses
- Sat, Sep 1903:30 pm - 06:30 pm
- Sun, Sep 2012:00 pm - 02:00 pm
Listed by: jason queen, james derrick ivory
Office: monarch realty co.
MLS#:10184148
Source:RD
Price summary
- Price:$915,000
- Price per sq. ft.:$415.91
- Monthly HOA dues:$122
About this home
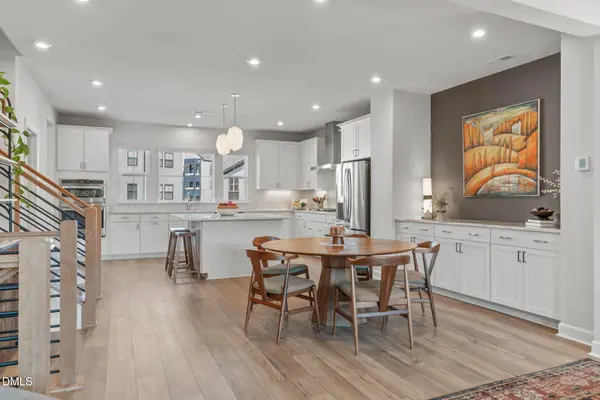
Modern design. Prime location. Elevated living next door to Raleigh's coveted Historic Oakwood district. This newly constructed condo residence offers 2,200 square feet of thoughtfully designed living, a private garage and private fenced-in yard with Downtown Raleigh just steps from your front door. Striking two-tone architecture, clean contemporary lines, and curated finishes create an impressive first impression. Inside, a light-filled open floor plan is centered around a gourmet kitchen featuring a gas stove, floor-to-ceiling backsplash, canopy hood, wine cooler and a complete appliance package including a refrigerator, dishwasher, and microwave. The seamless flow between the kitchen, dining, and living areas makes everyday living and entertaining effortless. Upstairs, the spacious primary suite serves as a private retreat with a spa-inspired bath, dual vanity, walk-in shower, and generous walk-in closet. Secondary bedrooms each feature access to their own full baths, offering flexibility for guests, a home office, or multigenerational living. Enjoy a low-maintenance, lock-and-leave lifestyle with the confidence of new construction by Dukes Properties & Construction, a builder recognized for thoughtful design, quality craftsmanship, and lasting value. Beyond the front door, experience one of Raleigh's most sought-after neighborhood, Oakwood. Stroll through the tree-lined streets of Historic Oakwood, grab coffee at local favorites, meet friends for dinner at nearby restaurants such as Big Cat and Smokestack Cafe. Explore breweries, boutiques, and neighborhood markets, or spend the afternoon at the nearby greenway. Downtown Raleigh is just minutes away, placing award-winning dining, live music, museums, Moore Square, Transfer Co. Food Hall, the Raleigh Iron Works district, and year-round festivals and entertainment within easy reach. This is urban living with neighborhood charm—offering the perfect balance of convenience, character, and modern luxury....
Contact an agent
Home facts
- Year built:2026
- Subdivision & Development:Not in a Subdivision
- Listing ID #:10184148
- Added:46 day(s) ago
- Updated:September 19, 2026 at 09:10 PM
Rooms and interior
- Bedrooms:3
- Total bathrooms:4
- Full bathrooms:3
- Rooms Total:7
- Flooring:Simulated Wood, Tile, Wood
- Dining Description:Eat-in Kitchen, Kitchen/Dining Room Combination
- Bathrooms Description:Bathtub/Shower Combination, Double Vanity, Walk-In Shower, Water Closet
- Kitchen Description:Dishwasher, Disposal, Free-Standing Range, Free-Standing Refrigerator, Gas Range, Gas Water Heater, Microwave, Range, Range Hood, Refrigerator, Stainless Steel Appliance(s), Tankless Water Heater, Water Heater, Wine Cooler, Wine Refrigerator
- Bedroom Description:Second Primary Bedroom
- Living area:2,200 sq. ft.
Heating and cooling
- Cooling:Ceiling Fan(s), Central Air, Zoned
- Heating:Electric
- Central air:Yes
Structure and exterior
- Roof:Metal, Shingle
- Year built:2026
- Building area:2,200 sq. ft.
- Lot area:0.09 Acres
- Lot Features:Back Yard, City Lot, Cleared, Gentle Sloping, Landscaped, Near Public Transit, Rectangular Lot, Sloped
- Architectural Style:Contemporary, Modern
- Construction Materials:Brick, Brick Veneer, Fiber Cement, Lap Siding
- Exterior Features:Balcony, Covered, Deck, Fenced Yard, Front Porch, Patio, Porch, Private Yard, Rain Gutters
- Foundation Description:Concrete Perimeter, Slab
- Levels:Three Or More
Schools
- High school:Wake - Needham Broughton High
- Middle school:Wake - Ligon Middle
- Elementary school:Wake - Powell Elementary
Utilities
- Water:Public
- Sewer:Public Sewer
Finances and disclosures
- Price:$915,000
- Price per sq. ft.:$415.91
- Tax amount:$3,852
Features and amenities
- Laundry features:Electric Dryer Hookup, Inside, Laundry Room, Upper Level, Washer Hookup
Parking
- Total parking spaces:2
- Parking description:Attached, Driveway, Garage, Garage Door Opener, Garage Faces Front, Off Street, On Street
- Garage:Yes
- Garage spaces:1
 Listings marked with a Doorify MLS icon are provided courtesy of the Doorify MLS, of North Carolina, Internet Data Exchange Database. Brokers make an effort to deliver accurate information, but buyers should independently verify any information on which they will rely in a transaction. The listing broker shall not be responsible for any typographical errors, misinformation, or misprints, and they shall be held totally harmless from any damages arising from reliance upon this data. This data is provided exclusively for consumers’ personal, non-commercial use. Copyright 2026 Doorify MLS of North Carolina. All rights reserved.
New listings near 720 Oakwood Avenue
- Coming Soon
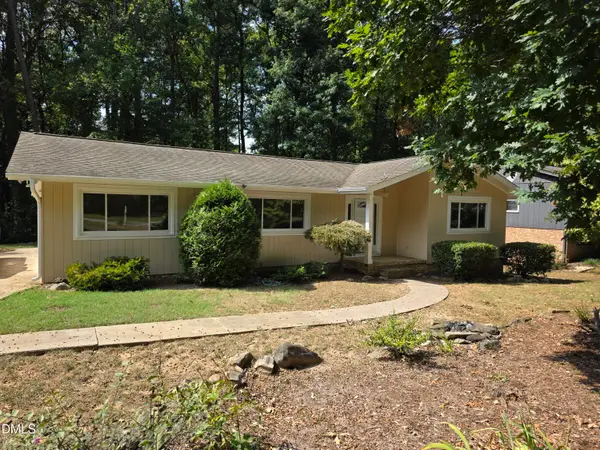 $475,000Coming Soon4 beds 2 baths1,900 sq. ft.
6721 Brookhollow Drive, Raleigh, NC 27615
MLS# 10193798Listed by: RALEIGH AND BEYOND REAL ESTATE - Coming Soon
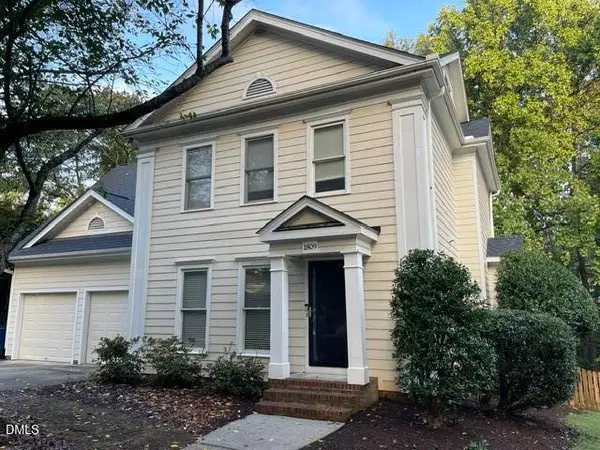 $655,000Coming Soon4 beds 3 baths2,401 sq. ft.
1809 Oakboro Drive, Raleigh, NC 27614
MLS# 10193779Listed by: NAVIGATE REALTY - Coming Soon
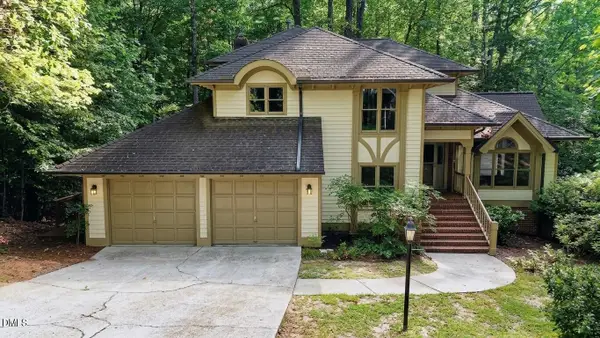 $700,000Coming Soon5 beds 4 baths3,899 sq. ft.
12416 Whartons Way, Raleigh, NC 27613
MLS# 10193650Listed by: THE PROSPEROUS AGENCY - Coming Soon
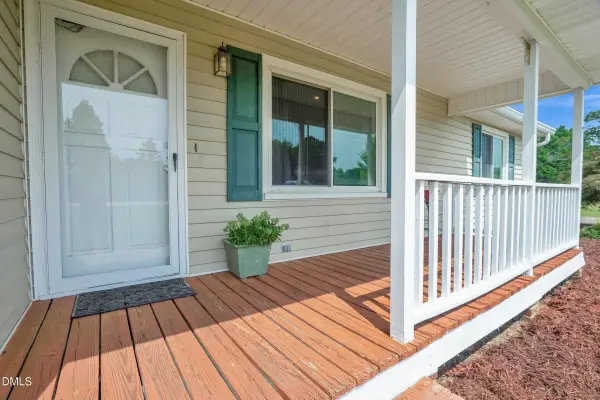 $350,000Coming Soon3 beds 2 baths1,257 sq. ft.
10008 Jordan Road, Raleigh, NC 27603
MLS# 10193554Listed by: CHOICE RESIDENTIAL REAL ESTATE - Coming Soon
 $600,000Coming Soon4 beds 4 baths2,475 sq. ft.
4722 Cypress Tree Lane, Raleigh, NC 27612
MLS# 10193462Listed by: HARMONY REALTY LLC - New
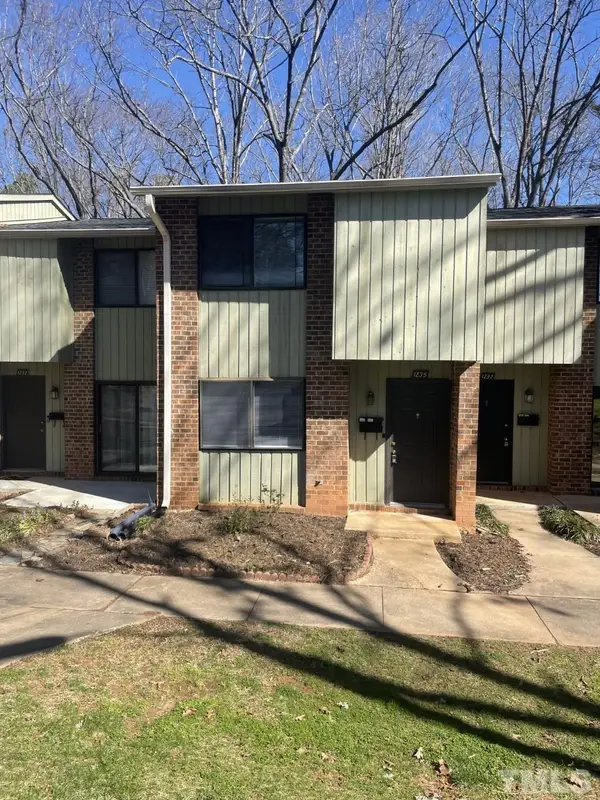 $130,000Active-- beds 1 baths1,140 sq. ft.
1235 Teakwood Place, Raleigh, NC 27606
MLS# 10193859Listed by: AMMONS PITTMAN PROPERTY MANAGE - New
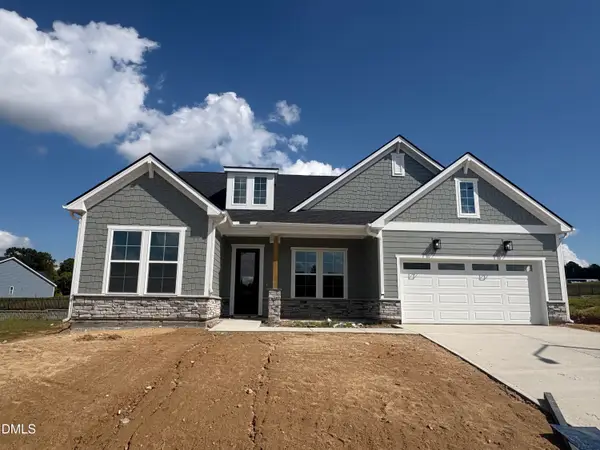 $693,000Active3 beds 3 baths2,395 sq. ft.
2417 Gracemount Drive, Raleigh, NC 27610
MLS# 10193862Listed by: TOLL BROTHERS, INC. - New
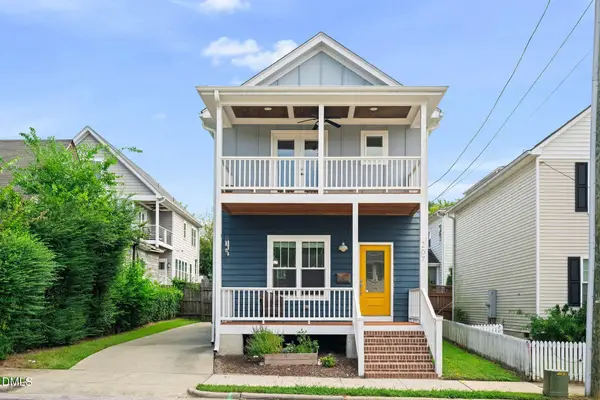 $499,000Active3 beds 3 baths1,323 sq. ft.
207 Camden Street, Raleigh, NC 27601
MLS# 10193848Listed by: PROPERTY SPECIFIC, LLC - Open Sun, 1 to 5pmNew
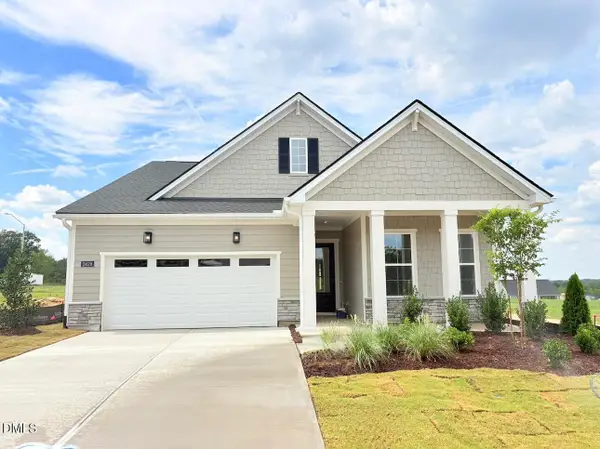 $499,000Active3 beds 2 baths1,880 sq. ft.
2428 Broomhall Lane, Raleigh, NC 27610
MLS# 10193849Listed by: TOLL BROTHERS, INC. - New
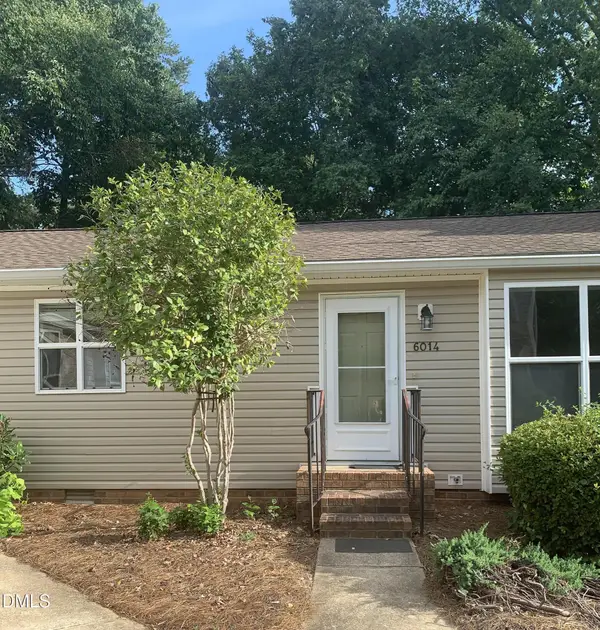 $255,000Active2 beds 2 baths891 sq. ft.
6014 Farm Gate Road, Raleigh, NC 27606
MLS# 10193818Listed by: BEYCOME BROKERAGE REALTY LLC


Protect your home and budget from life's surprises with an Assurant Home Warranty, backed by a partner that supports you through every step of homeownership. Explore Plans.
©2026 Century 21 Real Estate LLC. All rights reserved. CENTURY 21®, the CENTURY 21 Logo and C21® are service marks owned by Century 21 Real Estate LLC. Century 21 Real Estate LLC fully supports the principles of the Fair Housing Act and the Equal Opportunity Act. Each office is independently owned and operated. Listing information is deemed reliable but not guaranteed accurate.