
7715 Litcham Drive, Raleigh, NC 27615
Local realty services provided by:CENTURY 21 Triangle Group
7715 Litcham Drive,Raleigh, NC 27615
$679,000
- 6 Beds
- 4 Baths
- 3,171 sq. ft.
- Multi-family
- Active
Upcoming open houses
- Sun, Aug 0902:00 pm - 04:00 pm
Listed by: angnes lam
Office: universal realty
MLS#:10184547
Source:RD
Price summary
- Price:$679,000
- Price per sq. ft.:$214.13
- Monthly HOA dues:$155
About this home
Like New! This exceptionally spacious and beautifully appointed residence in the highly sought-after North Ridge Pointe community of North Raleigh offers 6 bedrooms and 4 full bathrooms, an open and airy floor plan, flexible living spaces, and upscale finishes throughout. The bright, airy, open-concept design features LVP flooring throughout the first floor, including a private Guest/In-Law Suite that can also serve as a home office. The stunning gourmet kitchen showcases stainless steel appliances, a gas cooktop, quartz countertops, an oversized island, abundant cabinetry, an extra-large pantry, and a convenient drop zone, opening seamlessly to the spacious living and dining areas. Beautiful oak stair treads, 9-foot ceilings, generously sized bedrooms, and stylish bathrooms continue the upscale feel. The impressive primary suite features a large walk-in closet and a luxurious oversized tiled shower. The finished third floor provides exceptional flexibility and includes a full bathroom. This private level can serve as an additional bedroom, guest suite, theater or media room, playroom, home gym, or recreation area. An additional flex room is ideal for a home office, study, or hobby space. The location is exceptionally desirable and hard to beat. Directly across from North Ridge, a prestigious golf course community known for its luxury estate homes, this home is offering easy access to RTP and Downtown Raleigh. Enjoy nearby shopping, dining, and entertainment at Lafayette Village, North Hills, and Whole Foods, along with outdoor recreation at Shelley Lake Park, nearby walking trails, and the Neuse River Trail....
Contact an agent
Home facts
- Year built:2025
- Subdivision & Development:North Ridge Pointe
- Listing ID #:10184547
- Added:2 day(s) ago
- Updated:August 08, 2026 at 03:29 AM
Rooms and interior
- Bedrooms:6
- Total bathrooms:4
- Full bathrooms:4
- Rooms Total:10
- Flooring:Carpet, Luxury Vinyl, Tile
- Dining Description:Eat-in Kitchen
- Bathrooms Description:Bathtub/Shower Combination, Separate Shower, Walk-In Shower
- Kitchen Description:Convection Oven, Dishwasher, Disposal, ENERGY STAR Qualified Appliances, Gas Cooktop, Gas Water Heater, Ice Maker, Microwave, Refrigerator, Stainless Steel Appliance(s), Wall Oven
- Living area:3,171 sq. ft.
Heating and cooling
- Cooling:Central Air, Heat Pump
- Central air:Yes
Structure and exterior
- Roof:Architectural Shingle
- Year built:2025
- Building area:3,171 sq. ft.
- Lot area:0.09 Acres
- Lot Features:Level
- Architectural Style:Craftsman
- Construction Materials:Blown-In Insulation, Brick Veneer, Fiber Cement, Glass, HardiPlank Type
- Exterior Features:Covered, Porch, Rear Porch, Screened, Storage
- Foundation Description:Slab
- Levels:Two
Schools
- High school:Wake County Schools
- Middle school:Wake County Schools
- Elementary school:Wake County Schools
Utilities
- Water:Public
- Sewer:Public Sewer
Finances and disclosures
- Price:$679,000
- Price per sq. ft.:$214.13
- Tax amount:$5,784
Features and amenities
- Laundry features:Laundry Room
- Amenities:Screens
Parking
- Total parking spaces:2
- Parking description:Concrete, Garage Door Opener, Garage Faces Front
- Garage:Yes
- Garage spaces:2
 Listings marked with a Doorify MLS icon are provided courtesy of the Doorify MLS, of North Carolina, Internet Data Exchange Database. Brokers make an effort to deliver accurate information, but buyers should independently verify any information on which they will rely in a transaction. The listing broker shall not be responsible for any typographical errors, misinformation, or misprints, and they shall be held totally harmless from any damages arising from reliance upon this data. This data is provided exclusively for consumers’ personal, non-commercial use. Copyright 2026 Doorify MLS of North Carolina. All rights reserved.
New listings near 7715 Litcham Drive
- New
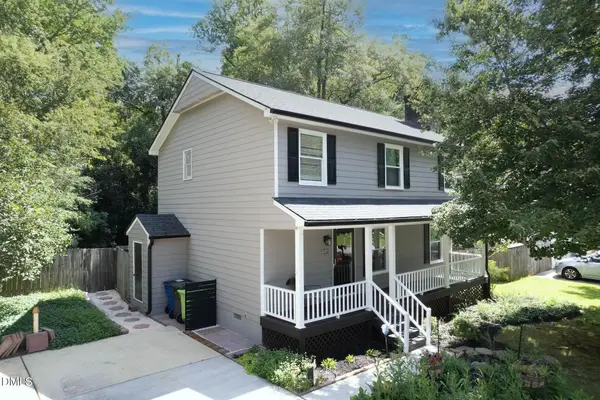 $485,000Active3 beds 3 baths1,420 sq. ft.
109 Burkwood Lane, Raleigh, NC 27609
MLS# 10185236Listed by: EXP REALTY LLC - New
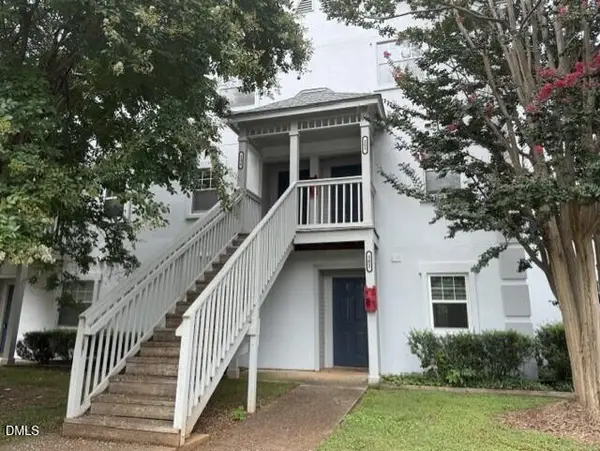 $219,000Active2 beds 2 baths1,156 sq. ft.
2510 Avent Ferry Road, Raleigh, NC 27606
MLS# 10185215Listed by: WILSON PROPERTY MANAGEMENT, IN - New
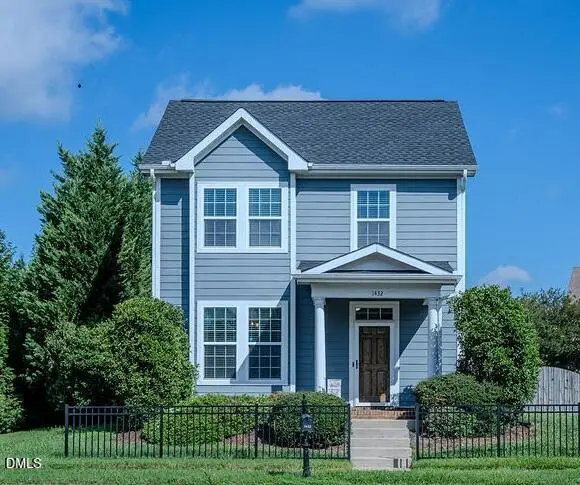 $520,000Active3 beds 3 baths2,560 sq. ft.
1432 Palace Garden Way, Raleigh, NC 27603
MLS# 10185216Listed by: COLDWELL BANKER HPW - New
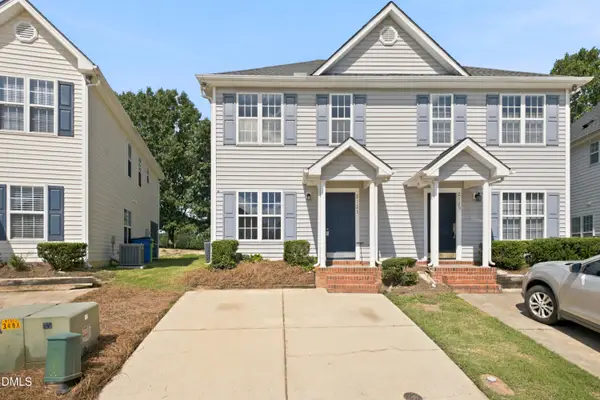 $230,000Active2 beds 3 baths1,020 sq. ft.
2125 Ventana Lane, Raleigh, NC 27604
MLS# 10185219Listed by: KELLER WILLIAMS LEGACY - New
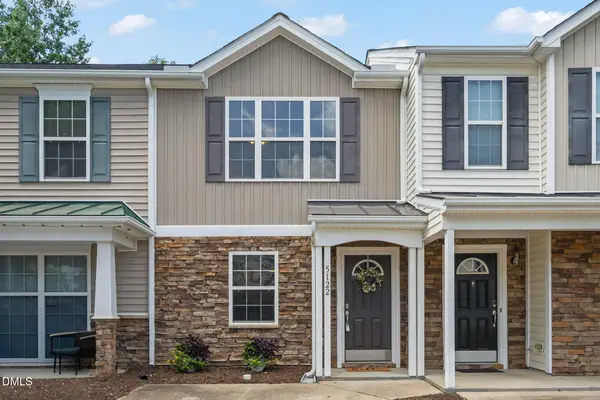 $235,000Active2 beds 3 baths1,125 sq. ft.
5122 Thornton Knoll Way, Raleigh, NC 27616
MLS# 10185220Listed by: REAL ESTATE BY DESIGN - Coming Soon
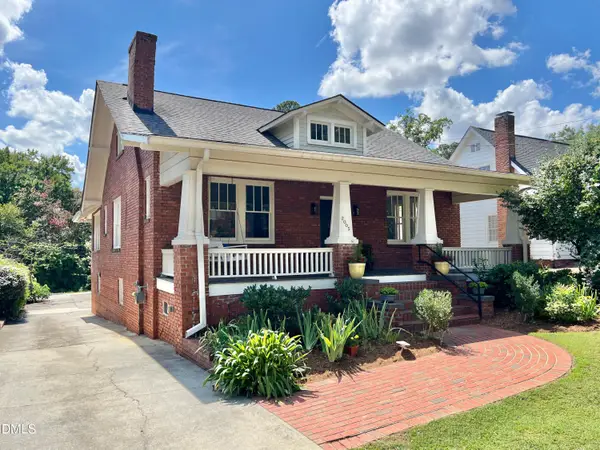 $850,000Coming Soon2 beds 2 baths
2005 Glenwood Avenue, Raleigh, NC 27608
MLS# 10185231Listed by: GRIST REALTY INC - New
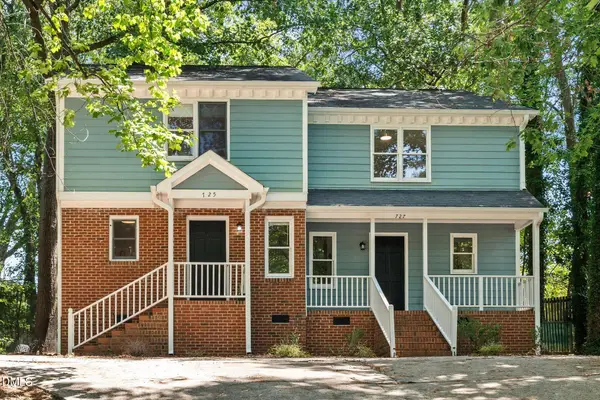 $535,000Active3 beds 3 baths1,261 sq. ft.
725/727 Carolina Avenue, Raleigh, NC 27606
MLS# 10185199Listed by: KELLER WILLIAMS ELITE REALTY - Open Sat, 12 to 2pmNew
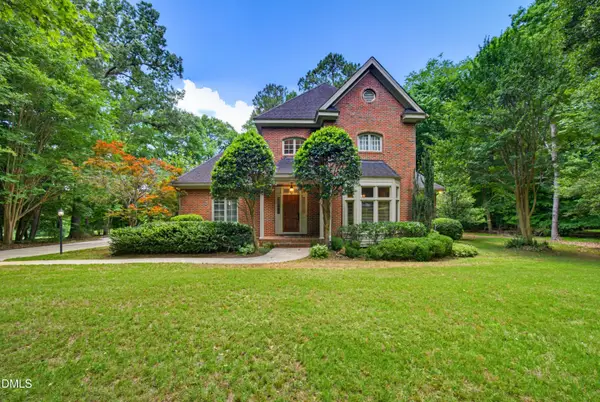 $895,000Active4 beds 4 baths3,437 sq. ft.
6117 Weobley Lane, Raleigh, NC 27614
MLS# 10185192Listed by: KELLER WILLIAMS LEGACY - New
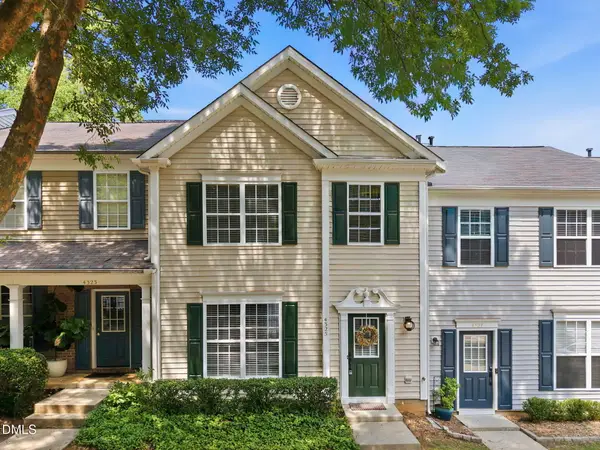 $318,000Active3 beds 3 baths1,315 sq. ft.
4325 Vienna Crest Drive, Raleigh, NC 27613
MLS# 10185176Listed by: ROBBINS AND ASSOCIATES REALTY - New
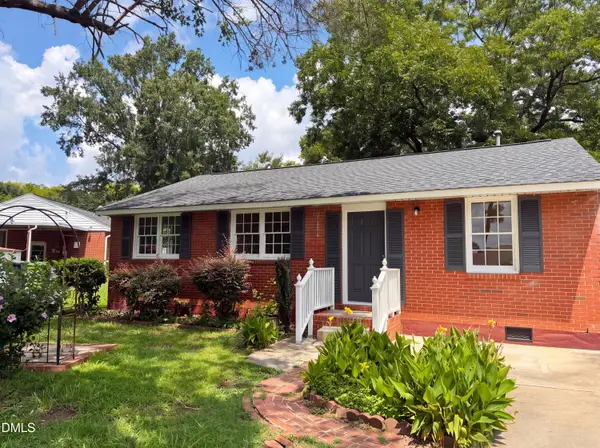 $240,000Active3 beds 1 baths975 sq. ft.
705 Peyton Street, Raleigh, NC 27610
MLS# 10185154Listed by: MARK SPAIN REAL ESTATE


Protect your home and budget from life's surprises with an Assurant Home Warranty, backed by a partner that supports you through every step of homeownership. Explore Plans.
©2026 Century 21 Real Estate LLC. All rights reserved. CENTURY 21®, the CENTURY 21 Logo and C21® are service marks owned by Century 21 Real Estate LLC. Century 21 Real Estate LLC fully supports the principles of the Fair Housing Act and the Equal Opportunity Act. Each office is independently owned and operated. Listing information is deemed reliable but not guaranteed accurate.