109 Burkwood Lane, Raleigh, NC 27609
Local realty services provided by:CENTURY 21 Total Real Estate Solutions
109 Burkwood Lane,Raleigh, NC 27609
$485,000
- 3 Beds
- 3 Baths
- 1,420 sq. ft.
- Multi-family
- Active
Listed by: lindy mauney
Office: exp realty llc.
MLS#:10185236
Source:RD
Price summary
- Price:$485,000
- Price per sq. ft.:$341.55
About this home
Prime location! This North Raleigh charmer is located less than 10 minutes from North Hills but tucked away on a quiet cul-du-sac. The fabulous family room has built-in bookcases and a wood-burning fireplace that could be converted to gas. The line is already in place. The formal dining room has direct access to the oversized deck for effortless entertaining. Tons of counter space make meal-prep a breeze in the captivating kitchen, complete with a gas stove. Don't miss the walk-in pantry cleverly tucked away under the stairs, across from the half bath. Upstairs, you will find two secondary bedrooms, a full bath with tub/shower combo. The primary bedroom is a true retreat; very spacious, with a large vanity, walk-in closet and a walk-in shower. The fully fenced backyard offers endless entertainment options. Enjoy quiet evenings by the fire pit, star gazing on the deck or working on a hobby in the storage shed. New windows and the roof was replaced in 2021. This opportunity is just right for you!...
Contact an agent
Home facts
- Year built:1984
- Subdivision & Development:Colony Woods
- Listing ID #:10185236
- Added:1 day(s) ago
- Updated:August 08, 2026 at 10:03 PM
Rooms and interior
- Bedrooms:3
- Total bathrooms:3
- Full bathrooms:2
- Rooms Total:7
- Flooring:Carpet, Luxury Vinyl
- Dining Description:Dining L, Eat-in Kitchen
- Bathrooms Description:Bathtub/Shower Combination, Separate Shower, Walk-In Shower
- Kitchen Description:Dishwasher, Gas Range
- Living area:1,420 sq. ft.
Heating and cooling
- Cooling:Ceiling Fan(s), Central Air, Electric, Heat Pump
- Heating:Fireplace(s), Heat Pump
- Central air:Yes
Structure and exterior
- Roof:Architectural Shingle
- Year built:1984
- Building area:1,420 sq. ft.
- Lot area:0.28 Acres
- Lot Features:Cul-de-sac
- Architectural Style:Traditional, Williamsburg
- Construction Materials:Wood Siding
- Exterior Features:Fenced Yard, Fire Pit, Front Porch, Private Yard, Storage
- Foundation Description:Block
- Levels:Two
Schools
- High school:Wake - Sanderson High
- Middle school:Wake - Carroll Middle
- Elementary school:Wake - Green Elementary
Utilities
- Water:Public
- Sewer:Public Sewer
Finances and disclosures
- Price:$485,000
- Price per sq. ft.:$341.55
- Tax amount:$4,410
Features and amenities
- Laundry features:Laundry Room, Main Level
 Listings marked with a Doorify MLS icon are provided courtesy of the Doorify MLS, of North Carolina, Internet Data Exchange Database. Brokers make an effort to deliver accurate information, but buyers should independently verify any information on which they will rely in a transaction. The listing broker shall not be responsible for any typographical errors, misinformation, or misprints, and they shall be held totally harmless from any damages arising from reliance upon this data. This data is provided exclusively for consumers’ personal, non-commercial use. Copyright 2026 Doorify MLS of North Carolina. All rights reserved.
New listings near 109 Burkwood Lane
- New
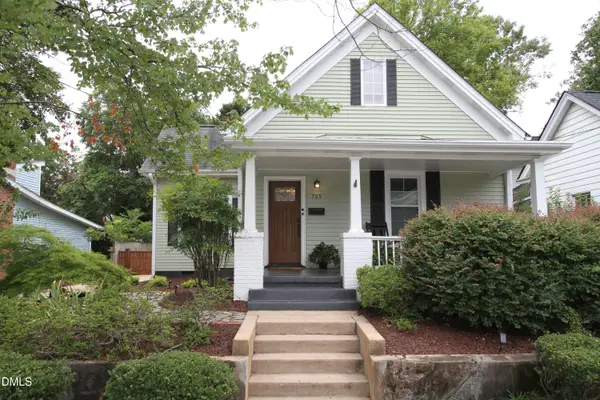 $1,100,000Active3 beds 4 baths2,720 sq. ft.
705 Hinsdale Street, Raleigh, NC 27605
MLS# 10185276Listed by: THE SLOCUM GROUP - New
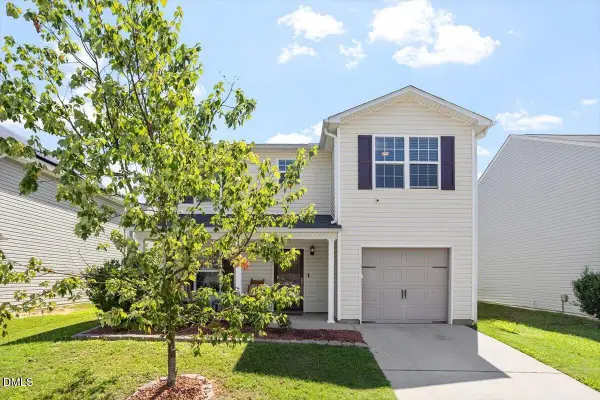 $315,000Active3 beds 3 baths1,733 sq. ft.
1641 Brownairs Lane, Raleigh, NC 27610
MLS# 10185261Listed by: COLDWELL BANKER HPW - New
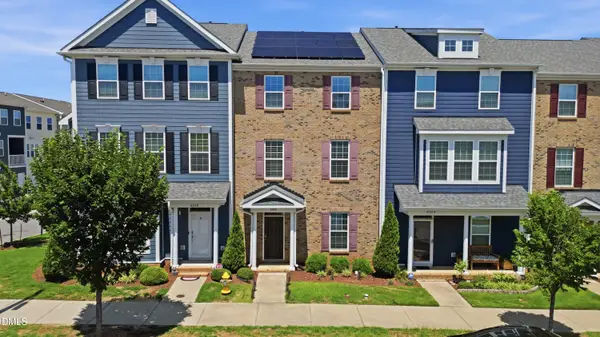
 $370,000Active4 beds 4 baths2,042 sq. ft.
6028 Kayton Street, Raleigh, NC 27616
MLS# 10185264Listed by: THE INSIGHT GROUP - New
 $250,000Active16.04 Acres
00 Garner Road, Snow Camp, NC 27349
MLS# 10185265Listed by: RE/MAXDIAMOND REALTY - New
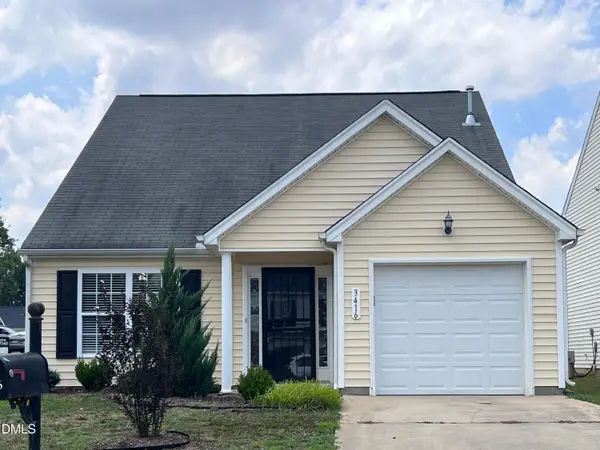 $280,000Active3 beds 3 baths1,445 sq. ft.
3416 Mogollon Court, Raleigh, NC 27610
MLS# 10185249Listed by: USA HOME AGENT - New
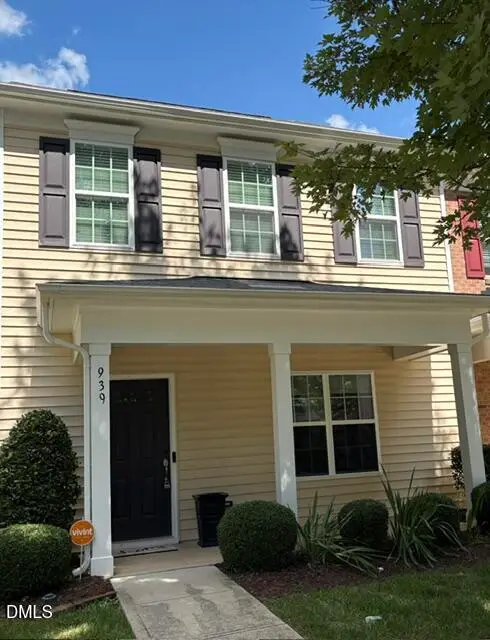 $329,900Active3 beds 3 baths1,680 sq. ft.
939 Ileagnes Road, Raleigh, NC 27603
MLS# 10185251Listed by: COLDWELL BANKER HPW - New
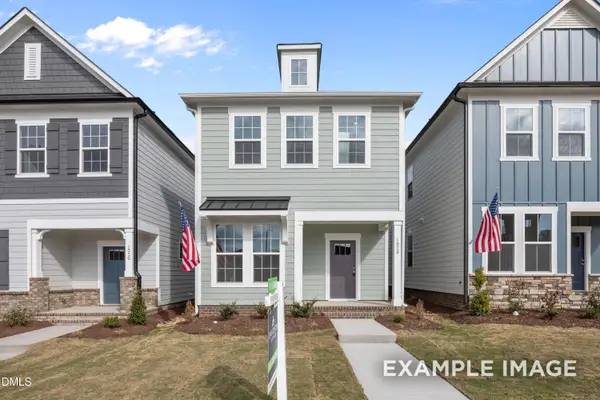 $355,000Active3 beds 3 baths1,832 sq. ft.
805 Carpet Grass Avenue, Knightdale, NC 27545
MLS# 10185252Listed by: DAVIDSON HOMES REALTY, LLC - New
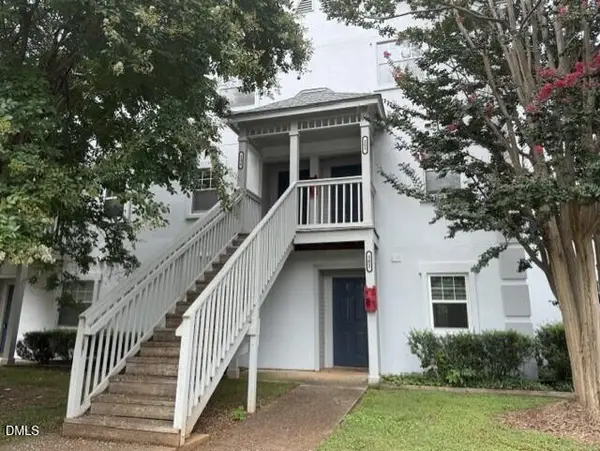 $219,000Active2 beds 2 baths1,156 sq. ft.
2510 Avent Ferry Road, Raleigh, NC 27606
MLS# 10185215Listed by: WILSON PROPERTY MANAGEMENT, IN - New
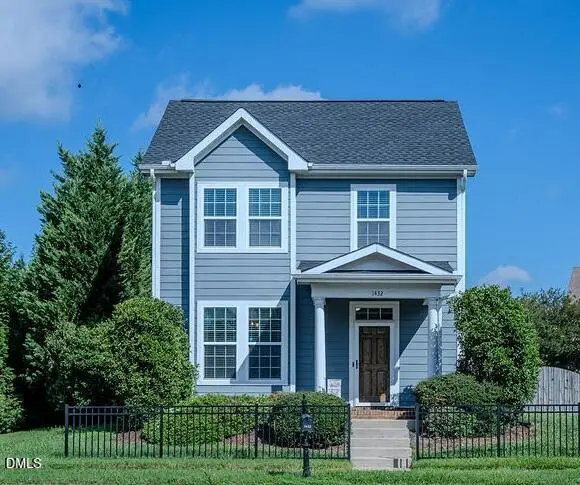 $520,000Active3 beds 3 baths2,560 sq. ft.
1432 Palace Garden Way, Raleigh, NC 27603
MLS# 10185216Listed by: COLDWELL BANKER HPW


Protect your home and budget from life's surprises with an Assurant Home Warranty, backed by a partner that supports you through every step of homeownership. Explore Plans.
©2026 Century 21 Real Estate LLC. All rights reserved. CENTURY 21®, the CENTURY 21 Logo and C21® are service marks owned by Century 21 Real Estate LLC. Century 21 Real Estate LLC fully supports the principles of the Fair Housing Act and the Equal Opportunity Act. Each office is independently owned and operated. Listing information is deemed reliable but not guaranteed accurate.