
803 Oak Center Drive, Raleigh, NC 27610
Local realty services provided by:CENTURY 21 Triangle Group
803 Oak Center Drive,Raleigh, NC 27610
$315,000
- 3 Beds
- 3 Baths
- 1,527 sq. ft.
- Multi-family
- Active
Listed by: jacob lowder
Office: dash carolina
MLS#:10180807
Source:RD
Price summary
- Price:$315,000
- Price per sq. ft.:$206.29
- Monthly HOA dues:$123
About this home
Built in 2022, this beautifully maintained 3-bedroom, 2.5-bath townhome offers the perfect combination of modern style, comfortable living, and an unbeatable location. Filled with abundant natural light, the floor plan features a spacious living area that flows seamlessly into a well-appointed kitchen complete with a large island, stainless steel appliances, and a walk-in pantry. Whether you're working remotely, hosting guests, or creating a hobby space, any of the three bedrooms can adapt to your needs with ease. Step outside to enjoy the private backyard, a peaceful retreat that's perfect for relaxing after a busy day. The quiet, tree-facing setting provides a rare sense of privacy while still being close to the action. With quick highway access, commuting is effortless while avoiding much of the area's traffic. Best of all, you're just about 10 minutes from the heart of Downtown Raleigh with a direct, convenient drive to some of the city's best restaurants, entertainment, and nightlife. This nearly new townhome delivers the perfect balance of comfort, convenience, and low-maintenance living!...
Contact an agent
Home facts
- Year built:2022
- Listing ID #:10180807
- Added:10 day(s) ago
- Updated:July 27, 2026 at 06:59 PM
Rooms and interior
- Bedrooms:3
- Total bathrooms:3
- Full bathrooms:2
- Rooms Total:1
- Flooring:Carpet, Laminate
- Living area:1,527 sq. ft.
Heating and cooling
- Cooling:Central Air
- Heating:Forced Air
- Central air:Yes
Structure and exterior
- Roof:Shingle
- Year built:2022
- Building area:1,527 sq. ft.
- Lot area:0.04 Acres
- Architectural Style:Transitional
- Construction Materials:Vinyl Siding
- Foundation Description:Slab
- Levels:Two
Schools
- High school:Wake - William G Enloe High
- Middle school:Wake - Dillard Drive Middle
- Elementary school:Wake - Oak Grove Elementary
Utilities
- Water:Public
- Sewer:Public Sewer
Finances and disclosures
- Price:$315,000
- Price per sq. ft.:$206.29
- Tax amount:$2,619
Parking
- Total parking spaces:2
- Garage:Yes
- Garage spaces:1
 Listings marked with a Doorify MLS icon are provided courtesy of the Doorify MLS, of North Carolina, Internet Data Exchange Database. Brokers make an effort to deliver accurate information, but buyers should independently verify any information on which they will rely in a transaction. The listing broker shall not be responsible for any typographical errors, misinformation, or misprints, and they shall be held totally harmless from any damages arising from reliance upon this data. This data is provided exclusively for consumers’ personal, non-commercial use. Copyright 2026 Doorify MLS of North Carolina. All rights reserved.
New listings near 803 Oak Center Drive
- Coming Soon
 $850,000Coming Soon-- beds 4 baths
5012 Rock Quarry Road, Raleigh, NC 27610
MLS# 10182686Listed by: KELLER WILLIAMS ELITE REALTY - New
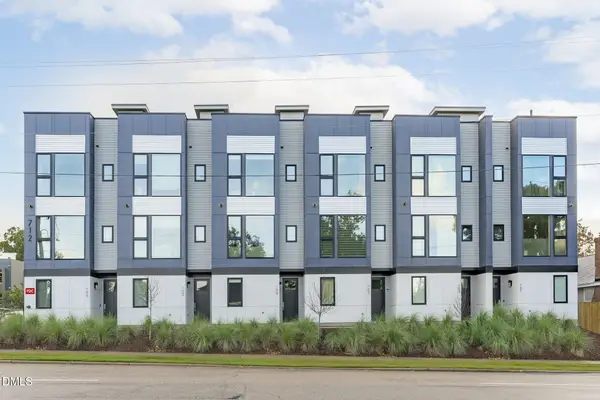 $529,900Active3 beds 4 baths1,490 sq. ft.
712 E Edenton Street, Raleigh, NC 27601
MLS# 10182695Listed by: COLDWELL BANKER HPW - New
 $1,075,000Active5 beds 3 baths3,939 sq. ft.
9619 Allsbrooke Drive, Raleigh, NC 27613
MLS# 10182702Listed by: KELLER WILLIAMS LEGACY - New
 $1,599,000Active4 beds 4 baths3,166 sq. ft.
515 Wayne Drive, Raleigh, NC 27608
MLS# 10182703Listed by: BERKSHIRE HATHAWAY HOMESERVICE - Open Tue, 9am to 7pmNew
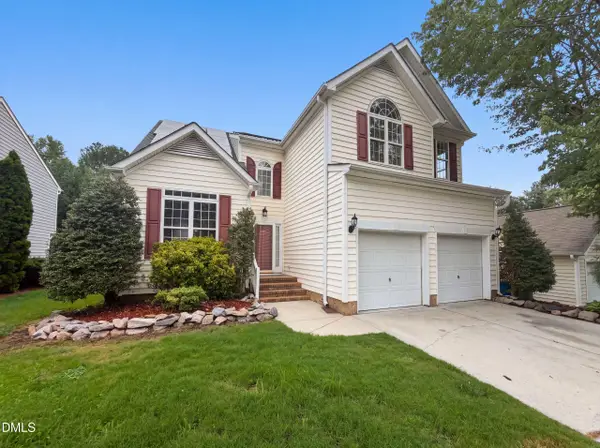 $395,000Active-- beds 2 baths2,009 sq. ft.
4549 Drewbridge Way, Raleigh, NC 27604
MLS# 10182672Listed by: OPENDOOR BROKERAGE LLC - New
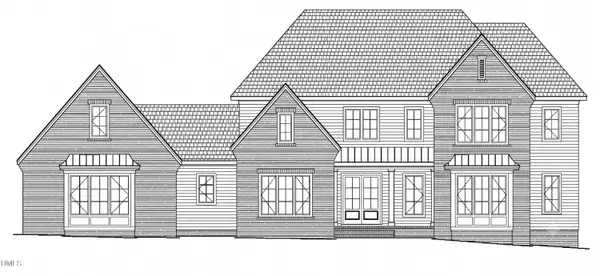 $3,195,232Active4 beds 6 baths5,021 sq. ft.
6812 Brixley Circle, Raleigh, NC 27614
MLS# 10182678Listed by: COLDWELL BANKER HPW - New
 $358,000Active3 beds 2 baths1,734 sq. ft.
3513 Wickersham Way, Raleigh, NC 27604
MLS# 10182680Listed by: RELEVATE REAL ESTATE INC. - New
 $475,000Active-- beds 2 baths1,641 sq. ft.
841 Barringer Drive, Raleigh, NC 27606
MLS# 10182665Listed by: LPT REALTY, LLC - New
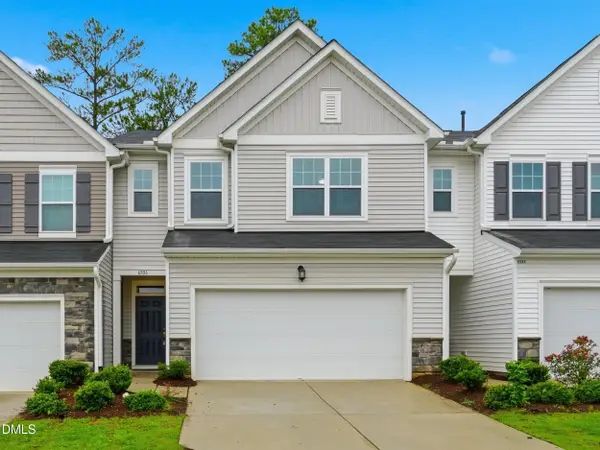 $370,000Active3 beds 3 baths1,967 sq. ft.
6506 Mezzo Lane, Raleigh, NC 27616
MLS# 10182669Listed by: DIPROFIO HOMES  $287,855Pending3 beds 3 baths1,564 sq. ft.
1269 Rollman Farm Road, Raleigh, NC 27603
MLS# 10182636Listed by: ESTEEM PROPERTIES


Protect your home and budget from life's surprises with an Assurant Home Warranty, backed by a partner that supports you through every step of homeownership. Explore Plans.
©2026 Century 21 Real Estate LLC. All rights reserved. CENTURY 21®, the CENTURY 21 Logo and C21® are service marks owned by Century 21 Real Estate LLC. Century 21 Real Estate LLC fully supports the principles of the Fair Housing Act and the Equal Opportunity Act. Each office is independently owned and operated. Listing information is deemed reliable but not guaranteed accurate.