
8513 Wood Lawn Drive, Raleigh, NC 27613
Local realty services provided by:CENTURY 21 Total Real Estate Solutions
8513 Wood Lawn Drive,Raleigh, NC 27613
$625,000
- 4 Beds
- 3 Baths
- 3,274 sq. ft.
- Single family
- Active
Listed by: cristine allison
Office: compass -- raleigh
MLS#:10203447
Source:RD
Price summary
- Price:$625,000
- Price per sq. ft.:$190.9
- Monthly HOA dues:$12.5
About this home
Tucked at the end of a quiet cul-de-sac on a beautifully wooded 0.83-acre lot, this lovingly maintained Northwest Raleigh home offers a rare combination of space, privacy, and timeless appeal. Surrounded by mature trees with a peaceful wooded backdrop, the setting feels wonderfully secluded while remaining convenient to everything the area has to offer.
Inside, nearly 2,500 square feet of living space unfolds across a thoughtfully designed split-level floor plan, offering flexibility for everyday living, entertaining, and working from home. The welcoming family room, fourth bedroom, and full bath with laundry are conveniently located on the garage level, creating an ideal arrangement for guests, a home office, or additional living space. Just a few steps above, an expansive living room provides exceptional room to gather, complemented by a separate dining room and kitchen. Upstairs, three additional bedrooms and two full baths include a generously sized primary suite with its own spacious sitting area—a wonderful retreat at the end of the day.
Outdoor living is equally inviting, with a spacious screened porch and wraparound deck overlooking the lush, wooded surroundings. Whether enjoying a quiet morning coffee, gathering with friends, or simply taking in the sights and sounds of nature, these wonderful outdoor spaces make it easy to appreciate the beauty and privacy of this exceptional setting.
Original hardwood floors add warmth and character, while thoughtful investments in the home's major systems reflect years of attentive ownership. Recent improvements include Andersen replacement windows, a newer gas pack HVAC system, water heater, and garage door, along with architectural shingles installed in 2013.
An additional approximately 700-square-foot unfinished basement with direct backyard access offers abundant possibilities for a workshop, wine collection, hobbies, or storage. A two-car garage and relatively level driveway add everyday convenience.
With its generous room sizes, flexible layout, inviting outdoor living spaces, and beautiful wooded setting, this is a home that invites you to settle in, make it your own, and enjoy all that established Northwest Raleigh living has to offer....
Contact an agent
Home facts
- Year built:1975
- Subdivision & Development:Springdale Estates
- Listing ID #:10203447
- Added:1 day(s) ago
- Updated:November 14, 2026 at 08:11 PM
Rooms and interior
- Bedrooms:4
- Total bathrooms:3
- Full bathrooms:3
- Rooms Total:10
- Flooring:Bamboo Floor, Carpet, Concrete, Hardwood, Tile, Vinyl
- Kitchen Description:Dishwasher, Double Oven, Gas Cooktop, Microwave, Refrigerator, Water Heater
- Basement:Yes
- Basement Description:Concrete, Crawl Space, Exterior Entry, Heated, Partially Finished, Walk-Out Access, Workshop
- Living area:3,274 sq. ft.
Heating and cooling
- Cooling:Ceiling Fan(s)
- Heating:Gas Pack, Wood Stove
Structure and exterior
- Roof:Architectural Shingle
- Year built:1975
- Building area:3,274 sq. ft.
- Lot area:0.83 Acres
- Lot Features:Private, Wooded
- Architectural Style:Traditional
- Construction Materials:Brick
- Levels:Multi/Split
Schools
- High school:Wake - Leesville Road High
- Middle school:Wake - Leesville Road Middle
- Elementary school:Wake - Leesville Road Elementary
Utilities
- Water:Public
- Sewer:Septic Tank
Finances and disclosures
- Price:$625,000
- Price per sq. ft.:$190.9
- Tax amount:$3,007
Features and amenities
- Laundry features:In Bathroom, Laundry Closet
Parking
- Garage:Yes
- Garage spaces:2
 Listings marked with a Doorify MLS icon are provided courtesy of the Doorify MLS, of North Carolina, Internet Data Exchange Database. Brokers make an effort to deliver accurate information, but buyers should independently verify any information on which they will rely in a transaction. The listing broker shall not be responsible for any typographical errors, misinformation, or misprints, and they shall be held totally harmless from any damages arising from reliance upon this data. This data is provided exclusively for consumers’ personal, non-commercial use. Copyright 2026 Doorify MLS of North Carolina. All rights reserved.
New listings near 8513 Wood Lawn Drive
- Coming Soon
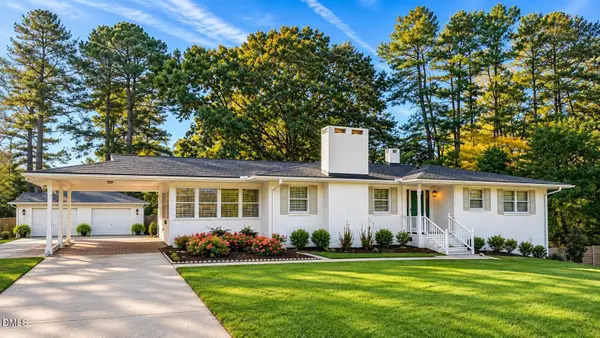 $375,000Coming Soon3 beds 2 baths2,330 sq. ft.
3322 Baugh Street, Raleigh, NC 27604
MLS# 10202864Listed by: LOT AND HOME, INC - Coming Soon
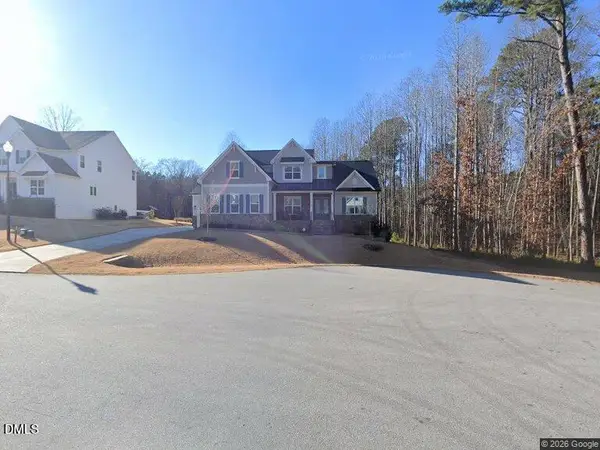 $1,150,000Coming Soon4 beds 4 baths3,673 sq. ft.
321 Inwood Forest Drive, Raleigh, NC 27603
MLS# 10201874Listed by: WIELAND PROPERTIES, INC. - Coming Soon
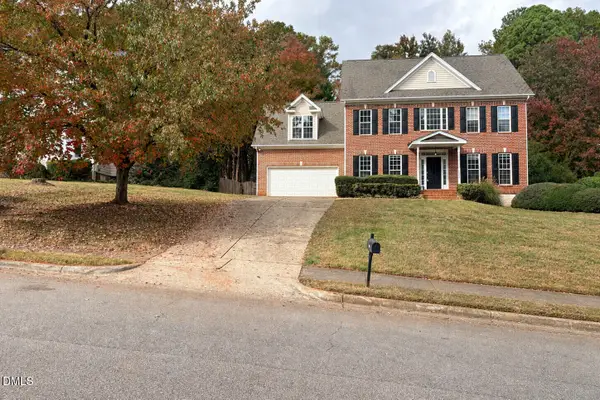 $975,000Coming Soon4 beds 3 baths3,613 sq. ft.
7809 Panther Branch Drive, Raleigh, NC 27612
MLS# 10201725Listed by: MONARCH REALTY CO. - New
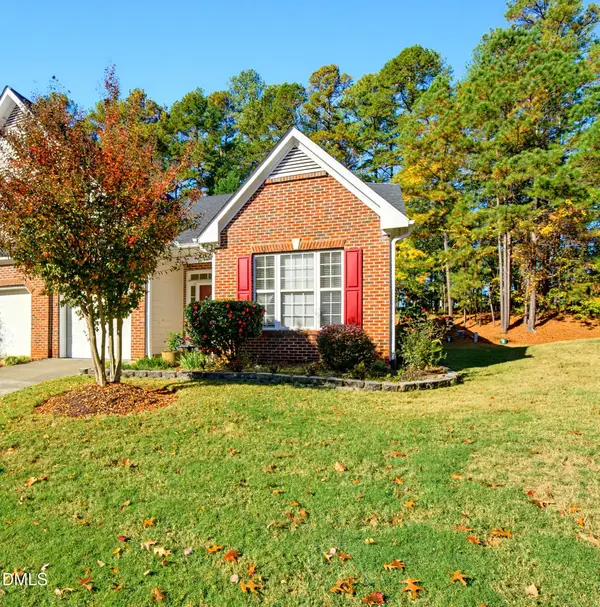 $399,000Active3 beds 3 baths1,921 sq. ft.
10507 Dapping Drive, Raleigh, NC 27614
MLS# 10203427Listed by: EXP REALTY LLC - New
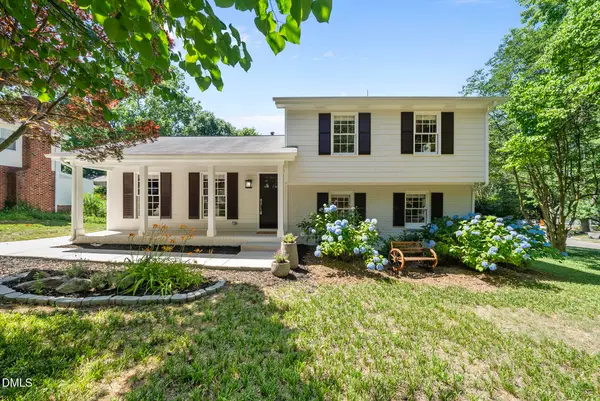 $613,000Active3 beds 2 baths1,644 sq. ft.
5314 Quail Meadow Drive, Raleigh, NC 27609
MLS# 10203429Listed by: RALEIGH REALTY INC. - New
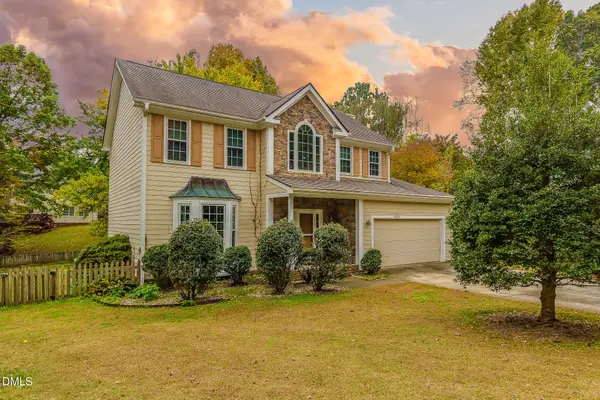 $459,900Active4 beds 3 baths2,190 sq. ft.
9929 Miranda Drive, Raleigh, NC 27617
MLS# 10203425Listed by: KELLER WILLIAMS REALTY - Open Sun, 2 to 4pmNew
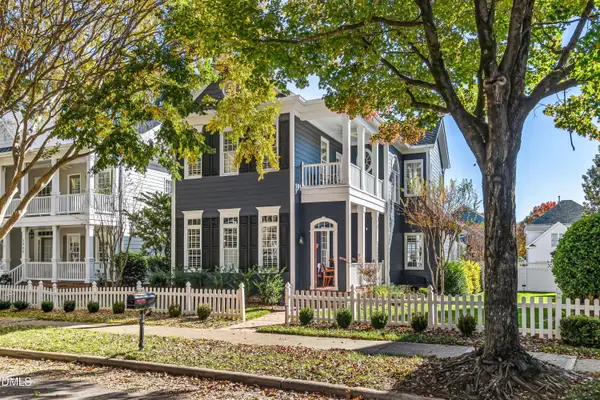 $799,000Active4 beds 4 baths2,969 sq. ft.
1956 Hornbeck Court, Raleigh, NC 27614
MLS# 10203415Listed by: BERKSHIRE HATHAWAY HOMESERVICE - New
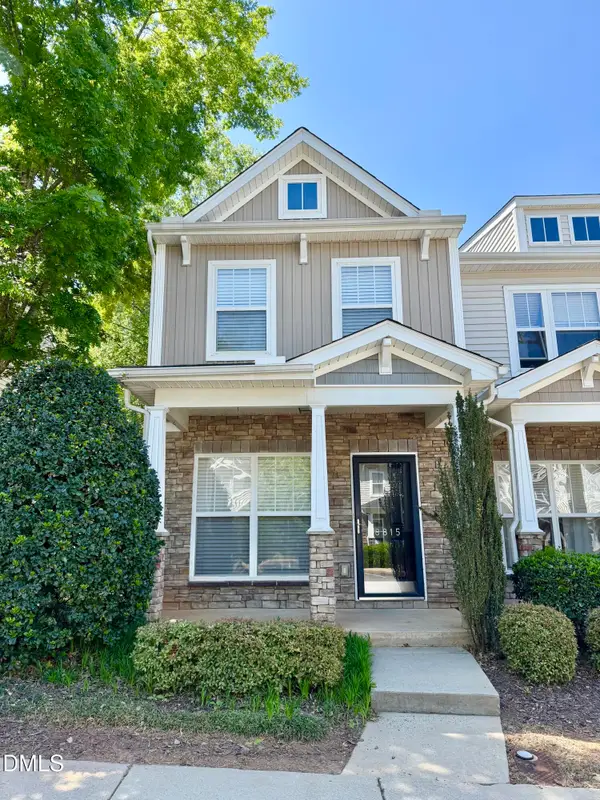 $265,000Active2 beds 3 baths1,216 sq. ft.
8815 Orchard Grove Way, Raleigh, NC 27612
MLS# 10203409Listed by: SWEET HOME INVESTMENT REALTY - Open Sat, 1 to 3pmNew
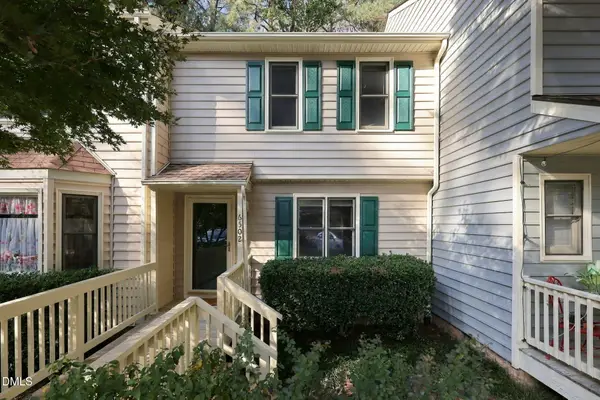 $215,000Active2 beds 3 baths1,153 sq. ft.
6502 Thetford Court, Raleigh, NC 27615
MLS# 10203385Listed by: EXP REALTY, LLC - C


Protect your home and budget from life's surprises with an Assurant Home Warranty, backed by a partner that supports you through every step of homeownership. Explore Plans.
©2026 Century 21 Real Estate LLC. All rights reserved. CENTURY 21®, the CENTURY 21 Logo and C21® are service marks owned by Century 21 Real Estate LLC. Century 21 Real Estate LLC fully supports the principles of the Fair Housing Act and the Equal Opportunity Act. Each office is independently owned and operated. Listing information is deemed reliable but not guaranteed accurate.