
9101 Sulkirk Drive, Raleigh, NC 27617
Local realty services provided by:CENTURY 21 Total Real Estate Solutions
9101 Sulkirk Drive,Raleigh, NC 27617
$557,500
- 4 Beds
- 3 Baths
- - sq. ft.
- Multi-family
- Sold
Listed by: sharon evans
Office: exp realty llc.
MLS#:10170279
Source:RD
Sorry, we are unable to map this address
Price summary
- Price:$557,500
- Monthly HOA dues:$60
About this home
4 Bedroom | 2.5 Bath | Bonus/Flex Room | Spacious Cul-de-Sac Home on a Wooded Lot Nestled on a large wooded cul-de-sac lot of nearly 3/4 of an acre, this spacious and well-maintained home offers the perfect combination of comfort, quality, and functionality. Designed with everyday living in mind, the layout features a desirable first-floor primary suite along with generously sized secondary bedrooms and flexible living spaces throughout. Upstairs, a large bonus/flex room provides excellent versatility and could easily function as a fifth bedroom, media room, playroom, or home office. Beautiful hardwood floors and extensive millwork add timeless character and craftsmanship throughout the home. The bright kitchen overlooks the expansive backyard and deck, creating an inviting space for both everyday living and entertaining. Surrounded by mature trees and natural privacy, the outdoor setting offers plenty of room to relax, play, or host gatherings. With spacious rooms, quality finishes, and a highly functional floor plan, this home is an exceptional opportunity for those seeking space, privacy, and flexibility in a desirable cul-de-sac setting....
Contact an agent
Home facts
- Year built:1996
- Listing ID #:10170279
- Added:61 day(s) ago
- Updated:July 29, 2026 at 07:45 AM
Rooms and interior
- Bedrooms:4
- Total bathrooms:3
- Full bathrooms:2
- Rooms Total:9
- Flooring:Carpet, Hardwood, Tile, Vinyl
- Bathrooms Description:Bathtub/Shower Combination, Double Vanity, Shower Only, Walk-In Shower, Water Closet
- Kitchen Description:Dishwasher, Electric Cooktop, Electric Range, Free-Standing Electric Range, Free-Standing Range, Microwave, Oven, Stainless Steel Appliance(s), Water Heater
- Basement:Yes
- Basement Description:Crawl Space
Heating and cooling
- Cooling:Ceiling Fan(s), Central Air, Heat Pump
- Heating:Central, Fireplace(s), Forced Air, Heat Pump
- Central air:Yes
Structure and exterior
- Roof:Shingle
- Year built:1996
- Lot Features:Back Yard, Front Yard, Interior Lot, Pie Shaped Lot, Private
- Architectural Style:Traditional, Transitional
- Construction Materials:Vinyl Siding, Wood Siding
- Exterior Features:Deck, Lighting, Private Yard, Rain Gutters, Rear Porch, Screened
- Levels:Two
Schools
- High school:Wake - Leesville Road High
- Middle school:Wake - Leesville Road Middle
- Elementary school:Wake - Leesville Road Elementary
Utilities
- Water:Public
- Sewer:Public Sewer
Finances and disclosures
- Price:$557,500
- Tax amount:$4,495
Features and amenities
- Laundry features:Inside, Laundry Room, Main Level
Parking
- Total parking spaces:4
- Parking description:Attached, Driveway, Garage, Garage Faces Front
- Garage:Yes
- Garage spaces:2
 Listings marked with a Doorify MLS icon are provided courtesy of the Doorify MLS, of North Carolina, Internet Data Exchange Database. Brokers make an effort to deliver accurate information, but buyers should independently verify any information on which they will rely in a transaction. The listing broker shall not be responsible for any typographical errors, misinformation, or misprints, and they shall be held totally harmless from any damages arising from reliance upon this data. This data is provided exclusively for consumers’ personal, non-commercial use. Copyright 2026 Doorify MLS of North Carolina. All rights reserved.
New listings near 9101 Sulkirk Drive
- New
 $1,800,000Active5 beds 5 baths3,912 sq. ft.
4816 Sweetbriar Drive, Raleigh, NC 27609
MLS# 10182967Listed by: BERKSHIRE HATHAWAY HOMESERVICE - New
 $439,900Active4 beds 3 baths2,419 sq. ft.
1504 Gdn Psge Drive, Raleigh, NC 27604
MLS# 10182951Listed by: FATHOM REALTY NC - New
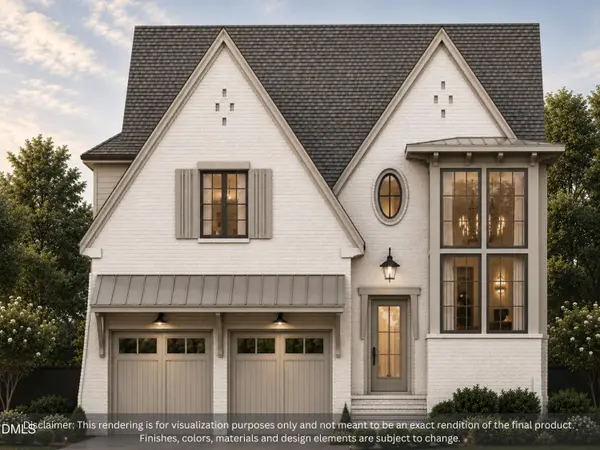 $1,825,000Active4 beds 5 baths3,918 sq. ft.
1408 Courtland Drive, Raleigh, NC 27604
MLS# 10182902Listed by: REAL BROKER, LLC - CAROLINA COLLECTIVE REALTY - New
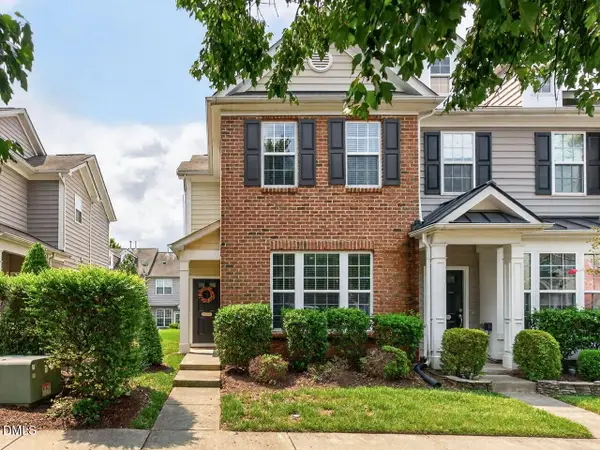 $295,000Active2 beds 3 baths1,331 sq. ft.
802 Bryant Street, Raleigh, NC 27603
MLS# 10182903Listed by: LPT REALTY, LLC - Open Wed, 9am to 7pmNew
 $445,000Active-- beds 2 baths2,954 sq. ft.
2720 Kinsley Place, Raleigh, NC 27616
MLS# 10182916Listed by: OPENDOOR BROKERAGE LLC - Open Wed, 11am to 4pmNew
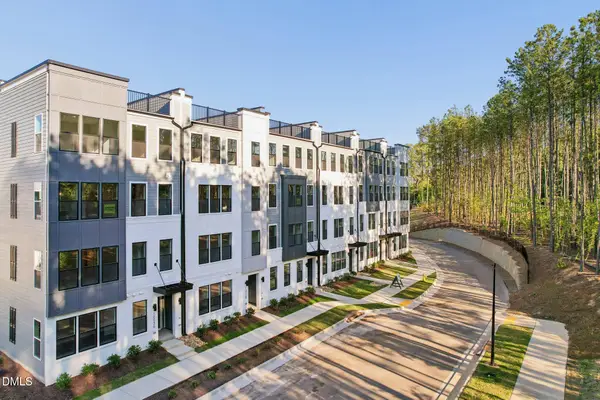 $415,000Active3 beds 3 baths2,606 sq. ft.
10546 Bailey Branch Drive, Raleigh, NC 27614
MLS# 10182918Listed by: SM NORTH CAROLINA BROKERAGE - New
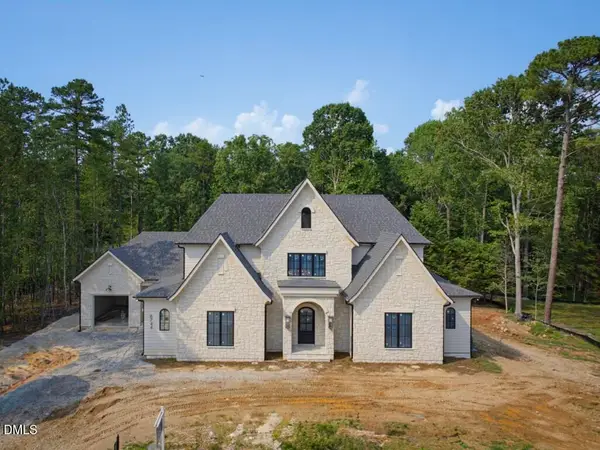 $3,025,000Active5 beds 7 baths4,788 sq. ft.
6744 Brixley Crest Court, Raleigh, NC 27614
MLS# 10182929Listed by: COLDWELL BANKER HPW - Open Wed, 11am to 4pmNew
 $490,000Active3 beds 3 baths2,600 sq. ft.
10540 Bailey Branch Drive, Raleigh, NC 27614
MLS# 10182934Listed by: SM NORTH CAROLINA BROKERAGE - New
 $224,000Active2 beds 3 baths1,290 sq. ft.
4425 Roller Court, Raleigh, NC 27604
MLS# 10182937Listed by: OAK CITY PROPERTIES - Open Wed, 11am to 4pmNew
 $425,000Active3 beds 3 baths2,419 sq. ft.
10542 Bailey Branch Drive, Raleigh, NC 27614
MLS# 10182941Listed by: SM NORTH CAROLINA BROKERAGE


Protect your home and budget from life's surprises with an Assurant Home Warranty, backed by a partner that supports you through every step of homeownership. Explore Plans.
©2026 Century 21 Real Estate LLC. All rights reserved. CENTURY 21®, the CENTURY 21 Logo and C21® are service marks owned by Century 21 Real Estate LLC. Century 21 Real Estate LLC fully supports the principles of the Fair Housing Act and the Equal Opportunity Act. Each office is independently owned and operated. Listing information is deemed reliable but not guaranteed accurate.